123 HENRY STREET, Fredericton, New Brunswick E3A3H9
Contact us about this property
Highlights
Estimated valueThis is the price Wahi expects this property to sell for.
The calculation is powered by our Instant Home Value Estimate, which uses current market and property price trends to estimate your home’s value with a 90% accuracy rate.Not available
Price/Sqft$157/sqft
Monthly cost
Open Calculator
Description
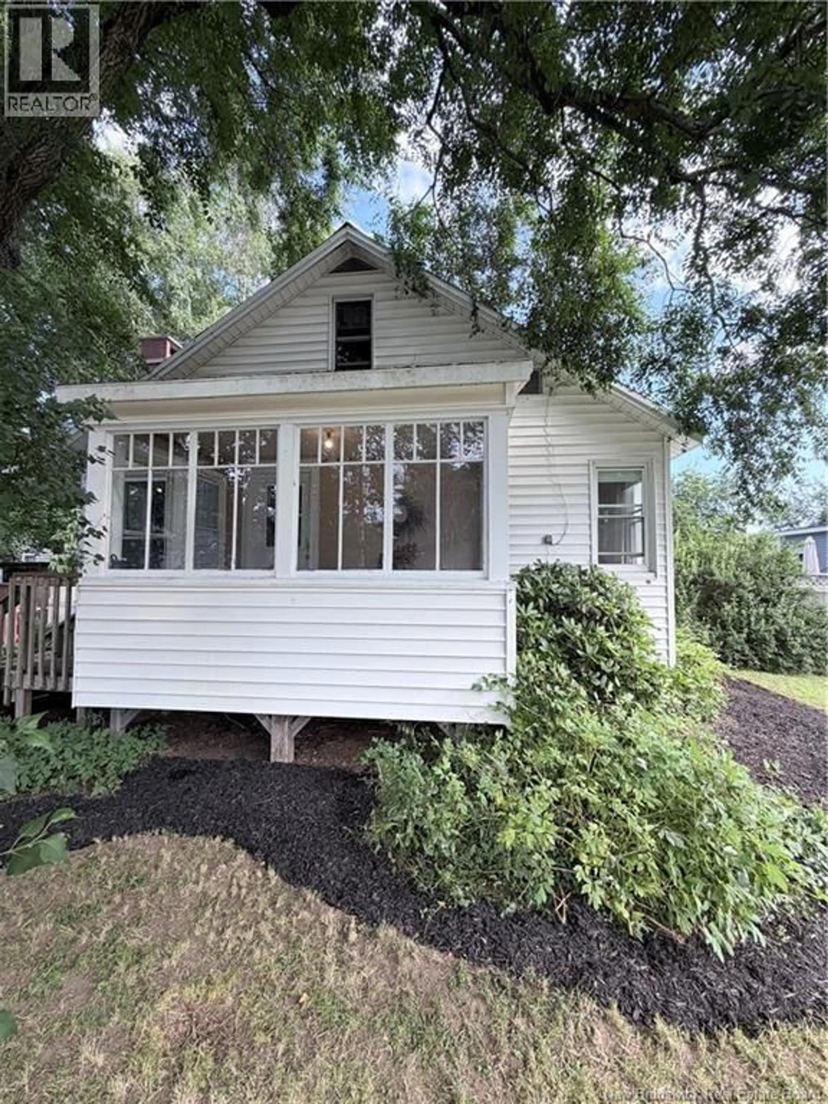
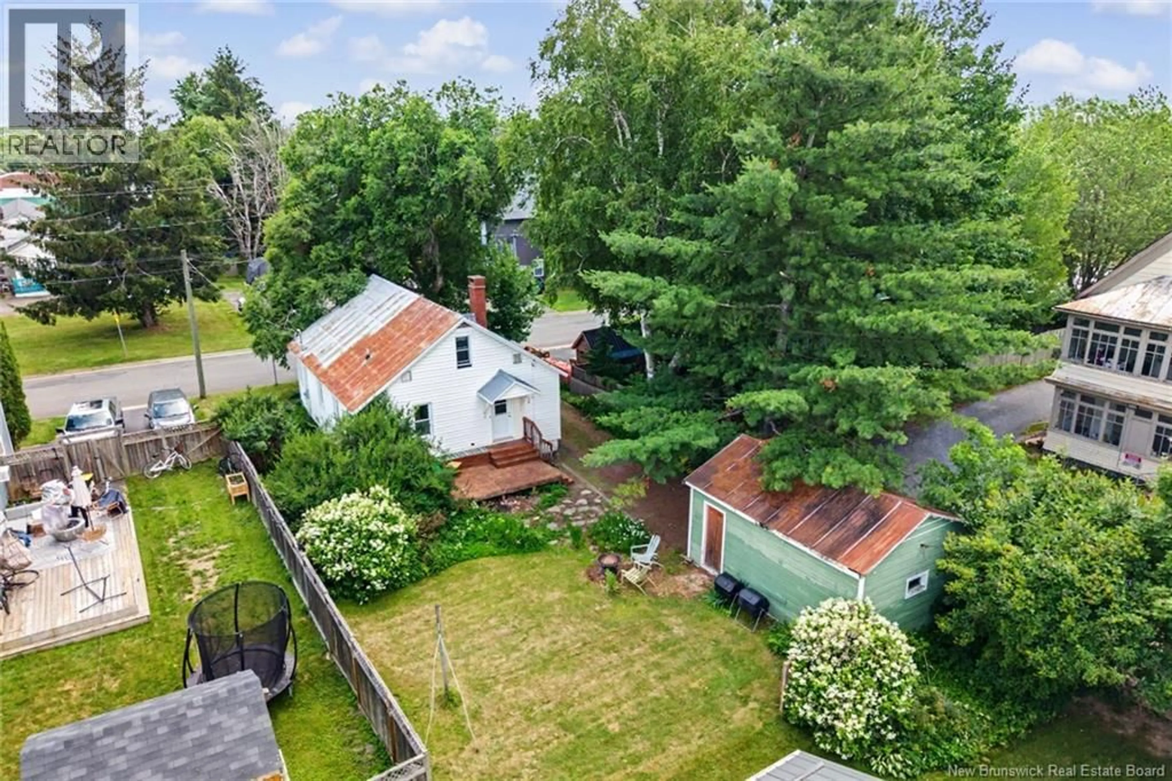
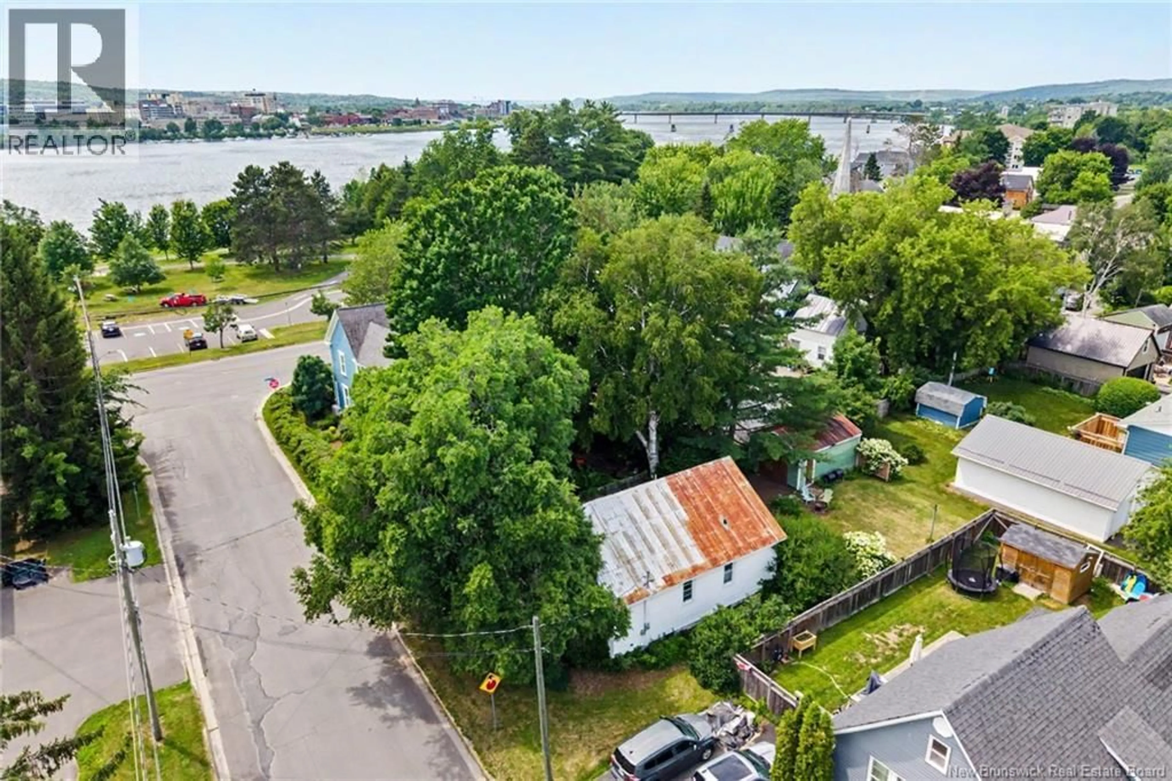
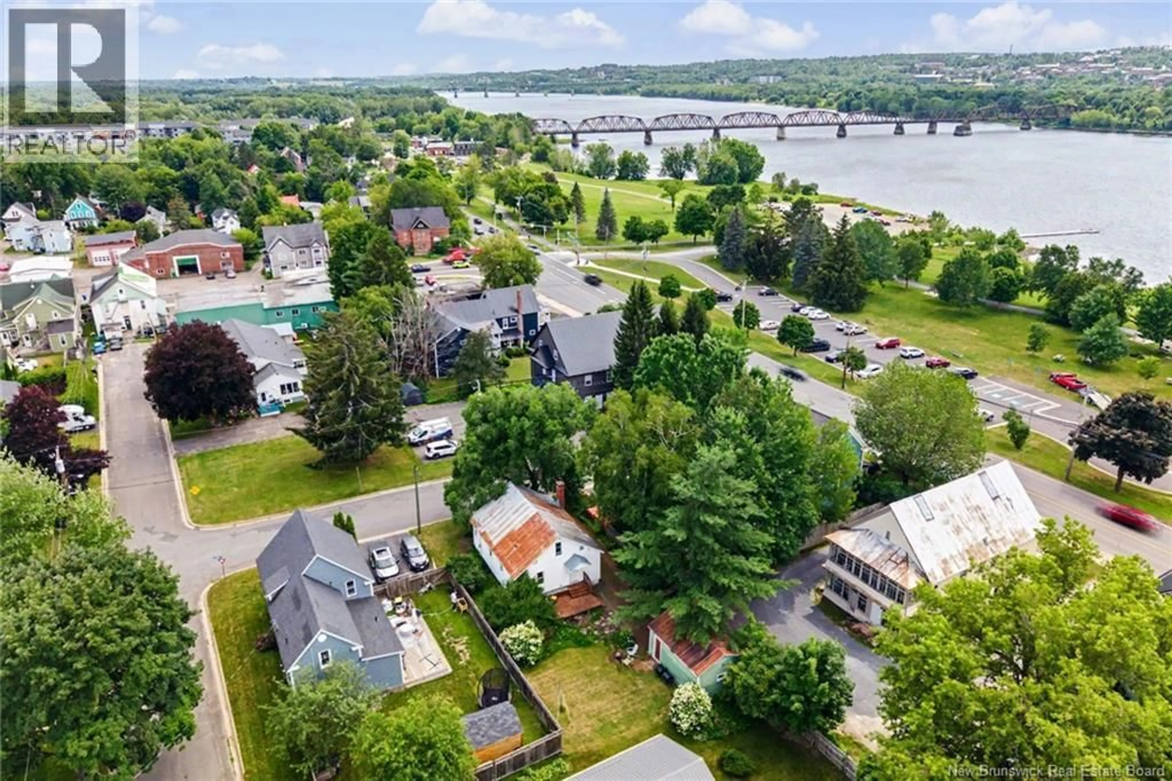
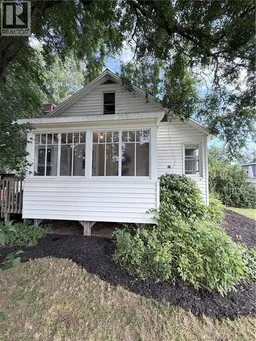
Some homes simply feel welcoming from the moment you arrive, and this is one of them. Step onto the inviting sun porch, the perfect spot to enjoy your morning coffee or unwind at the end of the day; before entering the bright, open-concept living and dining area. Warm hardwood floors flow throughout the main living space, creating a timeless backdrop for everyday life. Three comfortable bedrooms and a full bathroom are thoughtfully tucked away from the main living area, offering both privacy and functionality. Just beyond the dining room, the kitchen features durable cork flooring and leads to one of this homes most exciting opportunities: a spacious loft waiting to become whatever you envision. Whether its a private primary suite, a teenagers dream retreat, an inspiring home office, or a creative studio, the possibilities are yours to explore.The basement provides plenty of practical space for laundry, storage, or even a future rec room, while outside, the newly landscaped yard offers just the right balance of privacy and easy maintenance. Complete with a fire pit and storage shed, its a space designed for backyard gatherings. Located in the heart of Devon and walking distance to all trails and amenities, this home offers the warmth of an established neighbourhood with the opportunity to make it entirely your own. Whether youre just starting out or searching for character that we just don't see much any more this home is waiting for you. (id:39198)
Property Details
Interior
Features
Main level Floor
Living room
13'1'' x 14'3''Primary Bedroom
12' x 8'11''Sunroom
11'5'' x 6'11''Bedroom
8'7'' x 8'3''Property History
 50
50
