40 NOTTINGHAM STREET, Fredericton, New Brunswick E3B4W7
Contact us about this property
Highlights
Estimated valueThis is the price Wahi expects this property to sell for.
The calculation is powered by our Instant Home Value Estimate, which uses current market and property price trends to estimate your home’s value with a 90% accuracy rate.Not available
Price/Sqft$253/sqft
Monthly cost
Open Calculator
Description
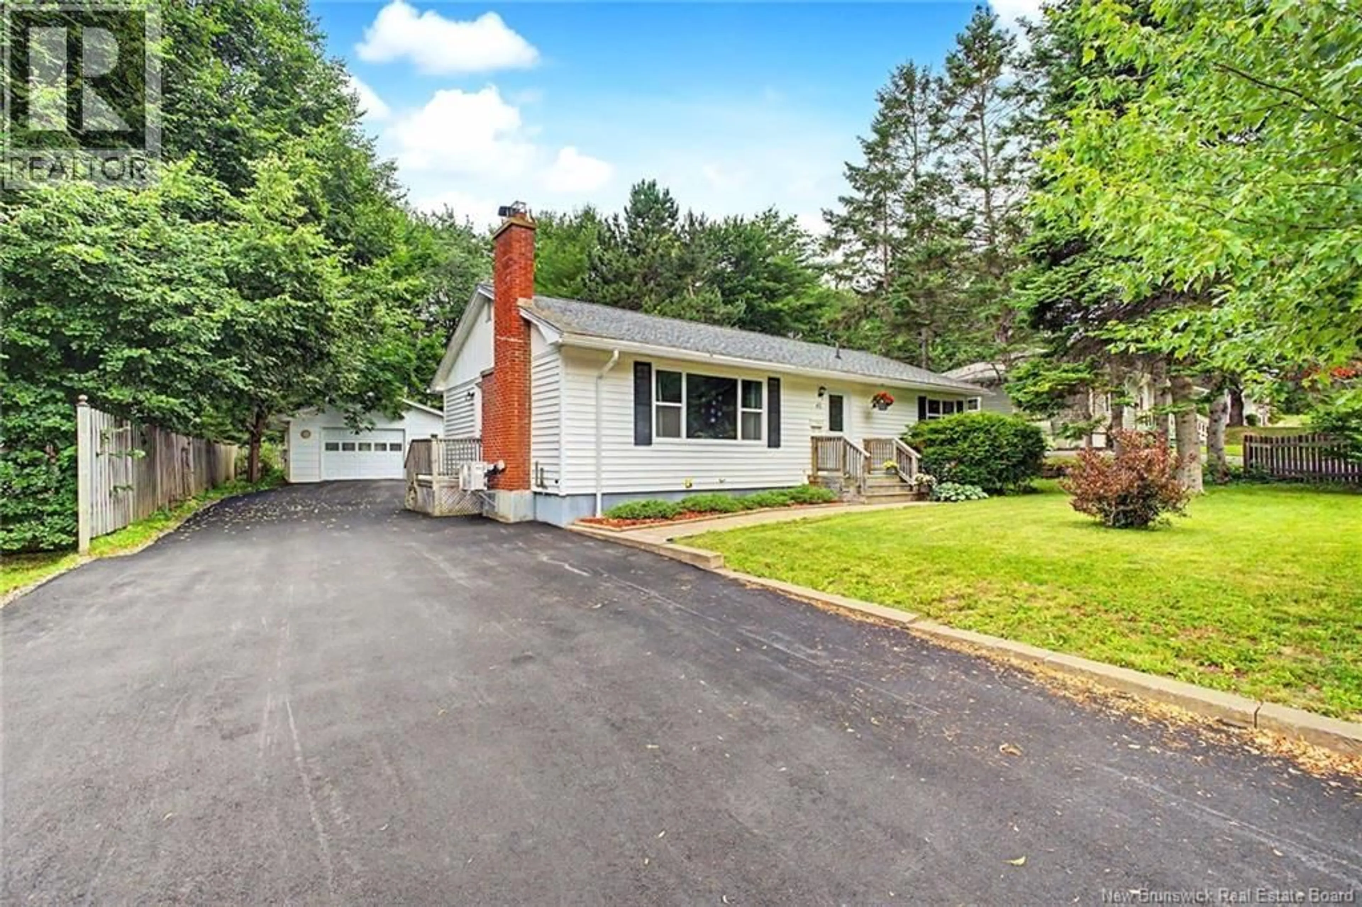
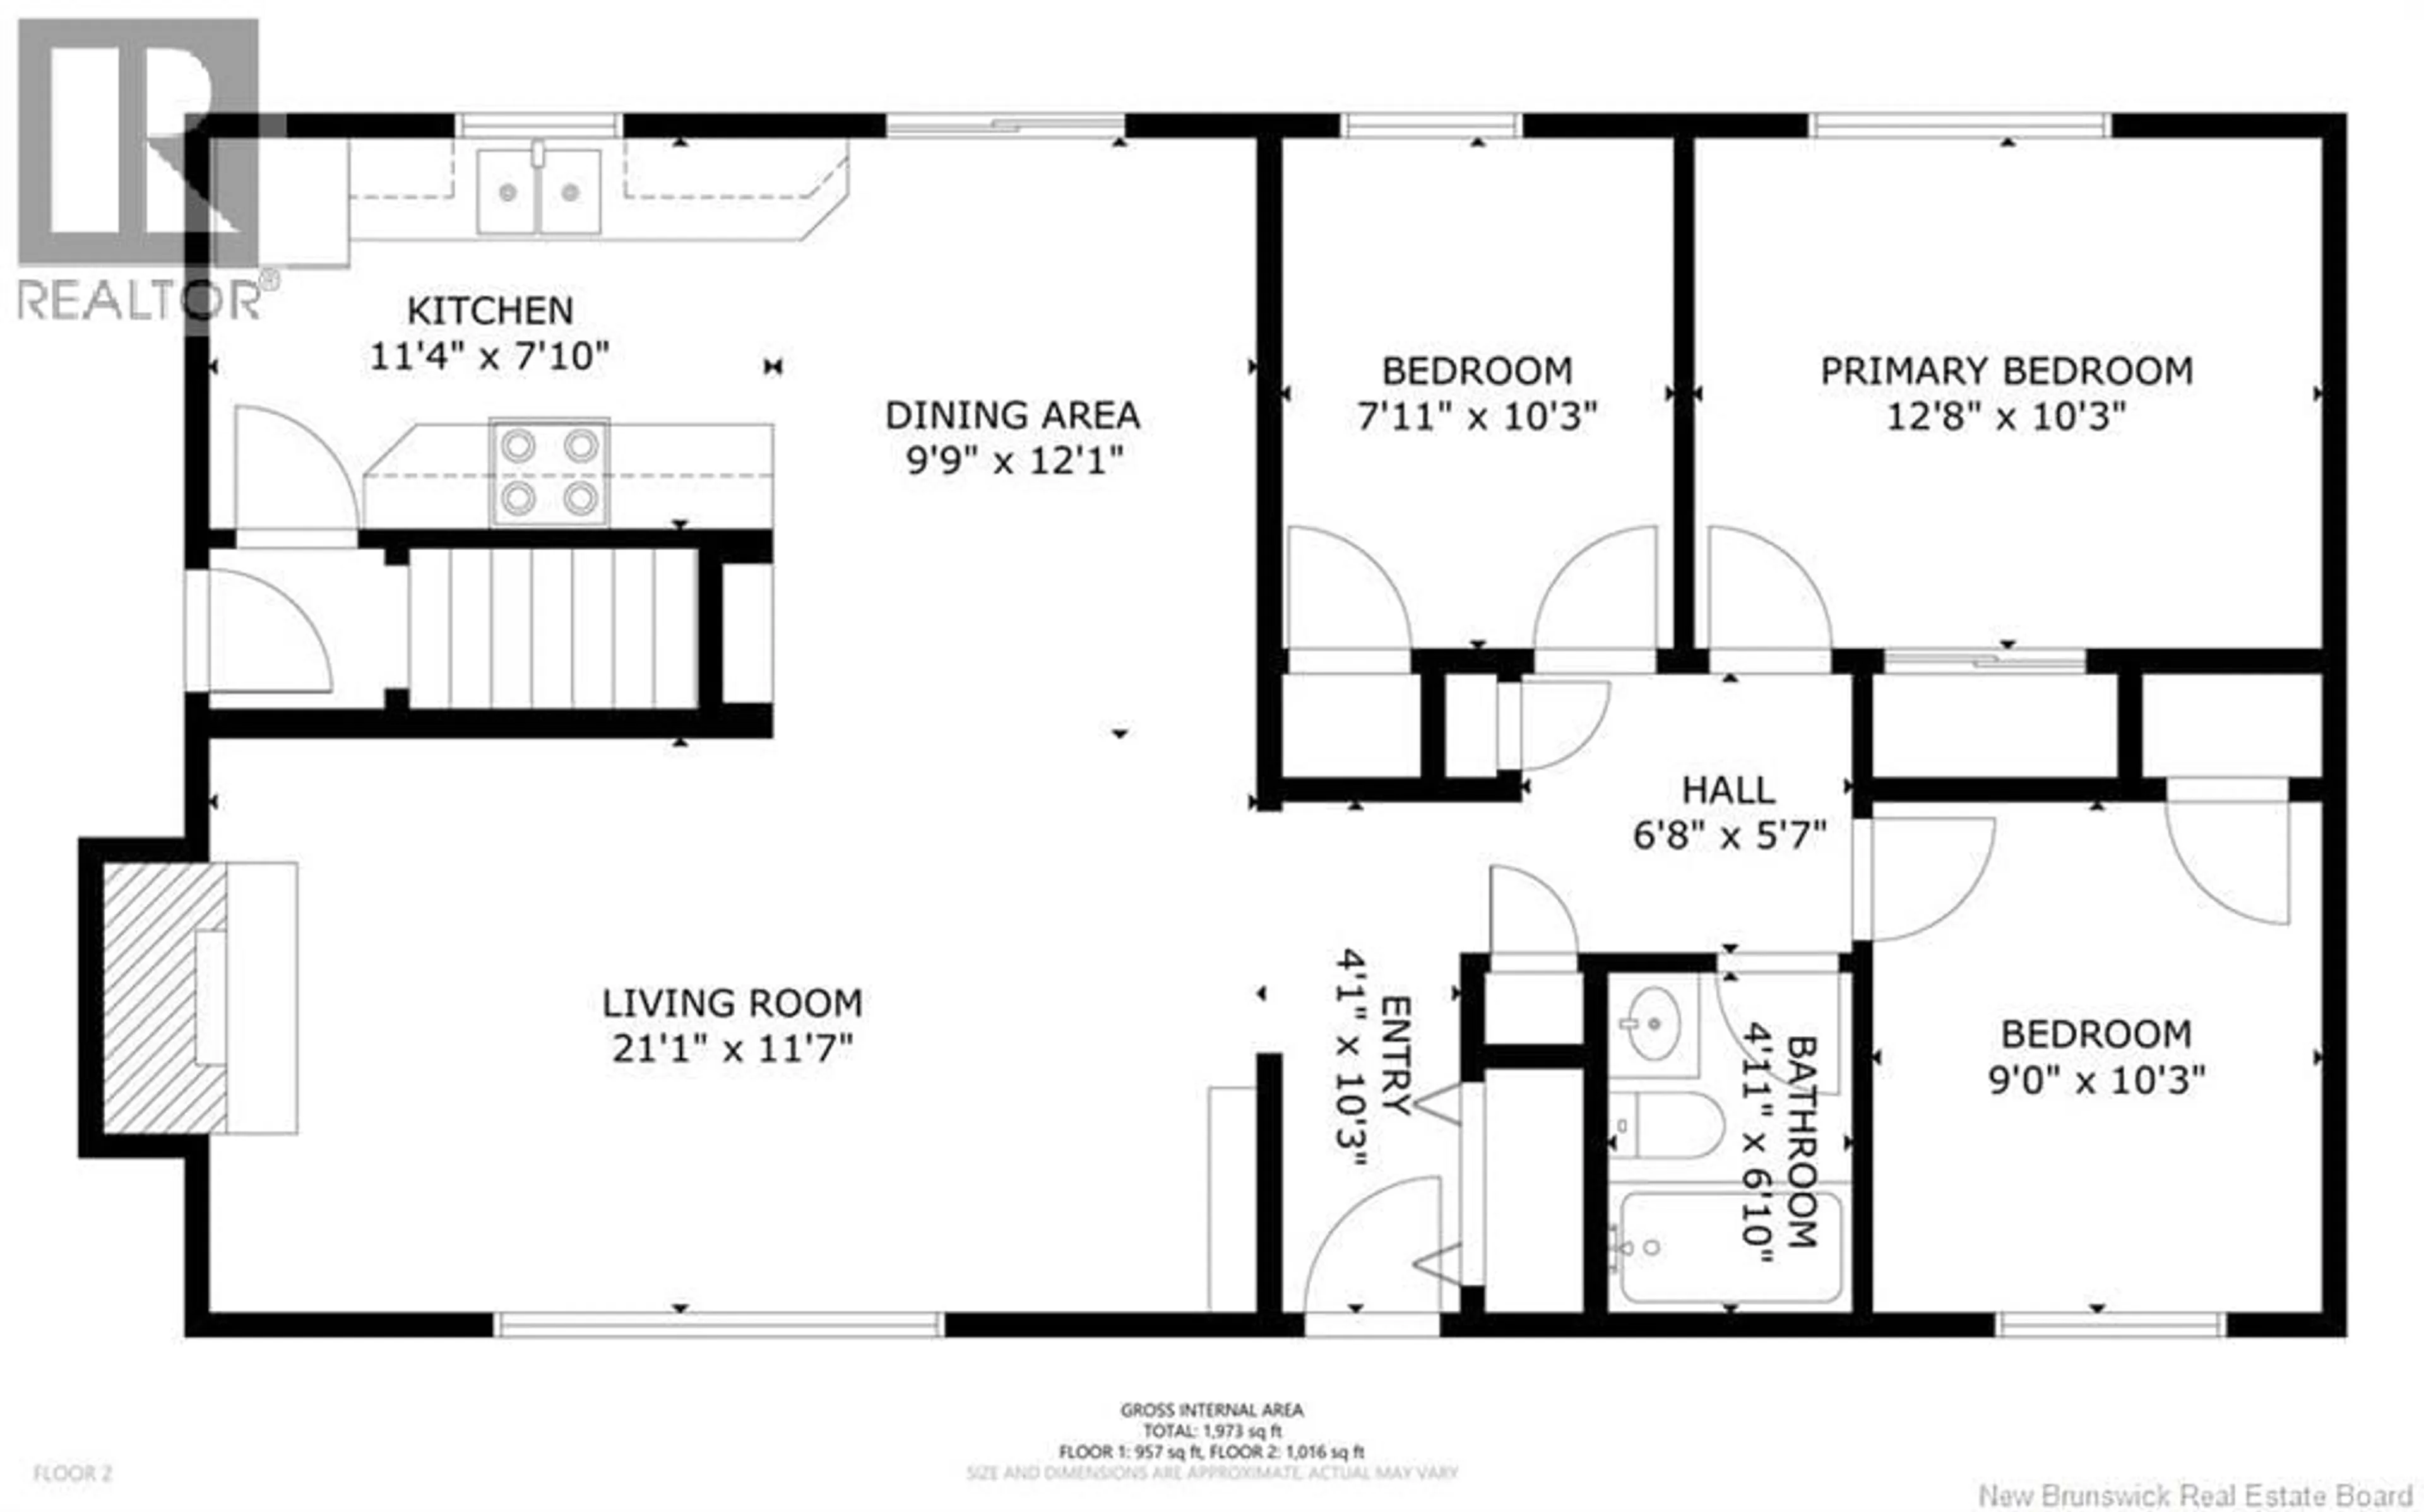
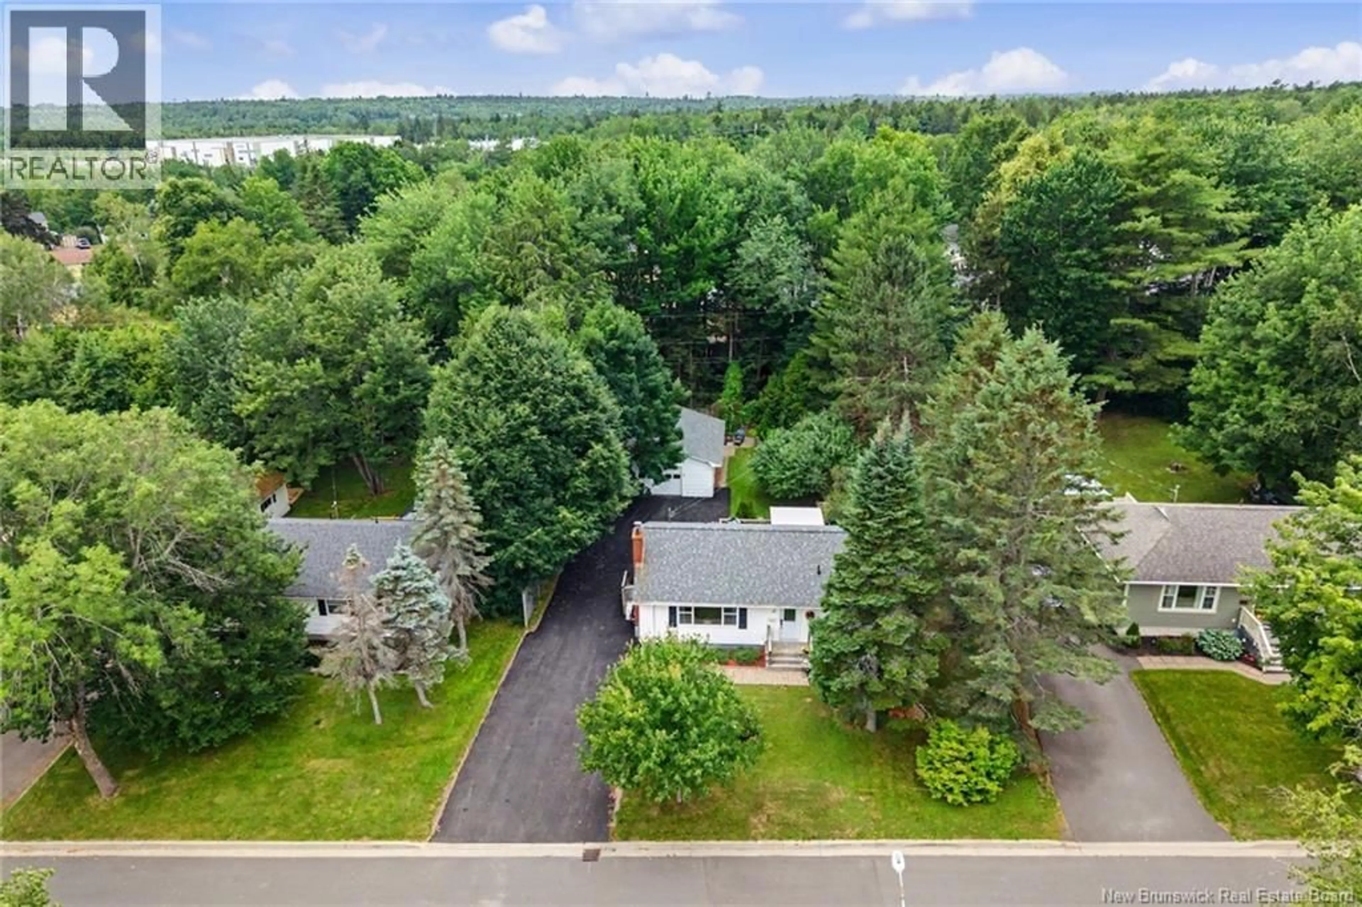
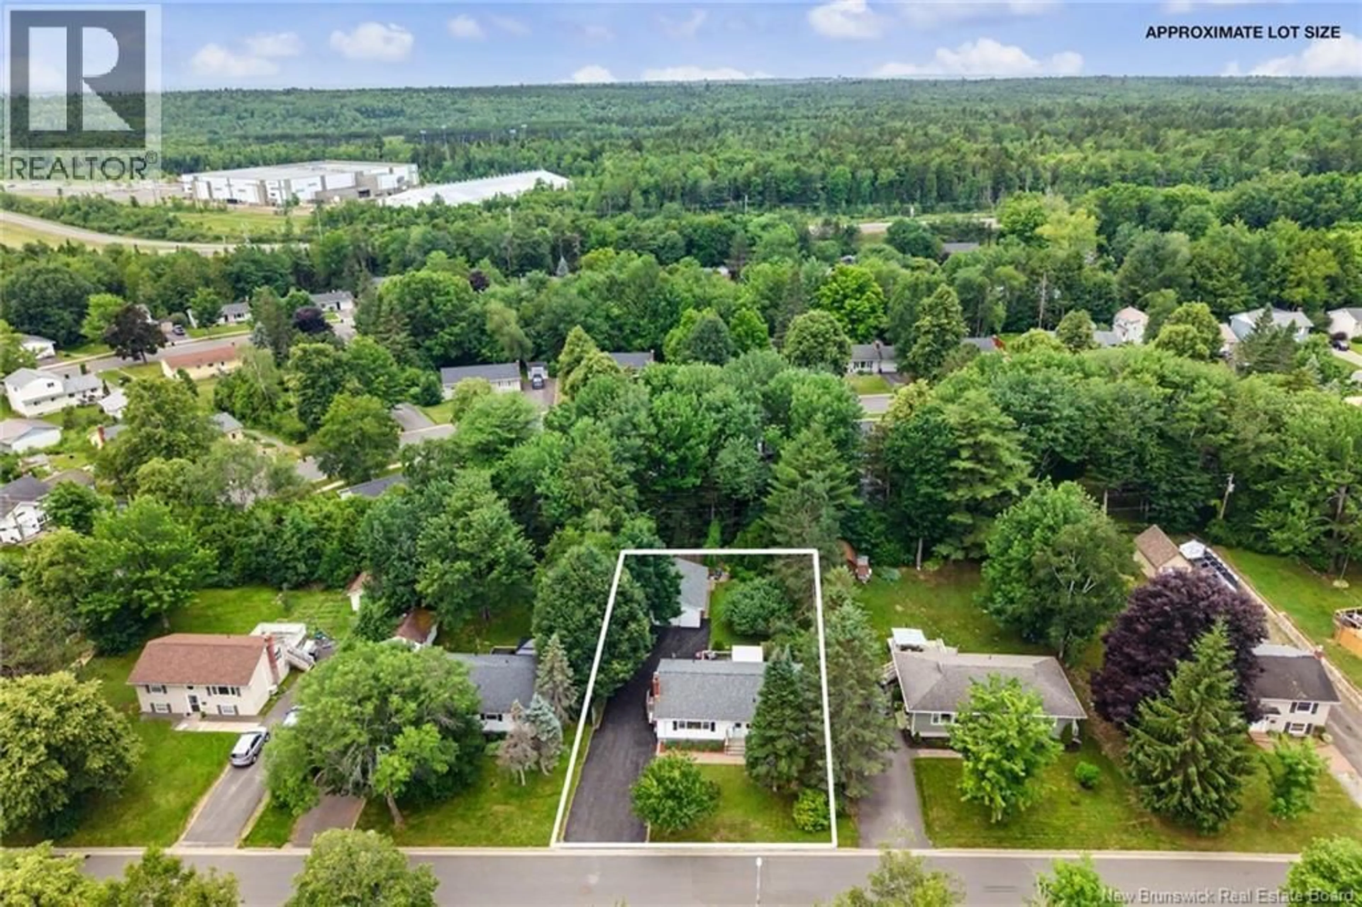
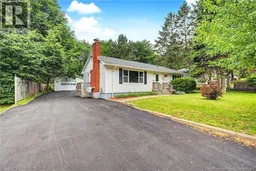
Welcome to the perfect turnkey property where all the work has been done for you. This beautifully maintained bungalow with a fully finished lower level offers income potential or extra living space for a growing family. This home has great curb appeal with a well-manicured lawn, recently paved driveway and a detached garage providing additional storage. Step inside to a bright living room featuring a ductless heat pump and decorative fireplace, flowing into the kitchen and dining area where sliding doors lead to your own private backyard retreat. Three good-sized bedrooms and a full bathroom complete the main living space. Downstairs, the finished lower level expands your living options with a kitchenette, family room, two bedrooms (may not be egress), a full bathroom with shower and a laundry/storage room. Whether used as a private space for older children, extended family accommodations or as a potential income generating suite, this versatile area adds tremendous value. The park-like backyard is a true highlight, showcasing mature trees, a producing apple tree, lush perennial flower beds and a shaded patio area that creates the perfect space to relax or entertain. For added peace of mind, the home is equipped with a GenerLink system and generator to help maintain power during outages. Freshly painted throughout and extensively updated, this move in ready home has been lovingly cared for and is ready for its next owners. Situated in a sought-after neighbourhood within walking distance of elementary/middle schools, playgrounds, recreational facilities, and Fredericton's extensive trail system. Enjoy easy access to uptown, downtown, Fredericton North, making your daily commute effortless. Quick closing available! (id:39198)
Property Details
Interior
Features
Basement Floor
Laundry room
11'2'' x 21'7''Bath (# pieces 1-6)
10'1'' x 7'0''Bedroom
11'2'' x 12'4''Bedroom
8'7'' x 12'6''Property History
 50
50
