19 LEEDS DRIVE, Fredericton, New Brunswick E3B4S7
Contact us about this property
Highlights
Estimated valueThis is the price Wahi expects this property to sell for.
The calculation is powered by our Instant Home Value Estimate, which uses current market and property price trends to estimate your home’s value with a 90% accuracy rate.Not available
Price/Sqft$199/sqft
Monthly cost
Open Calculator
Description
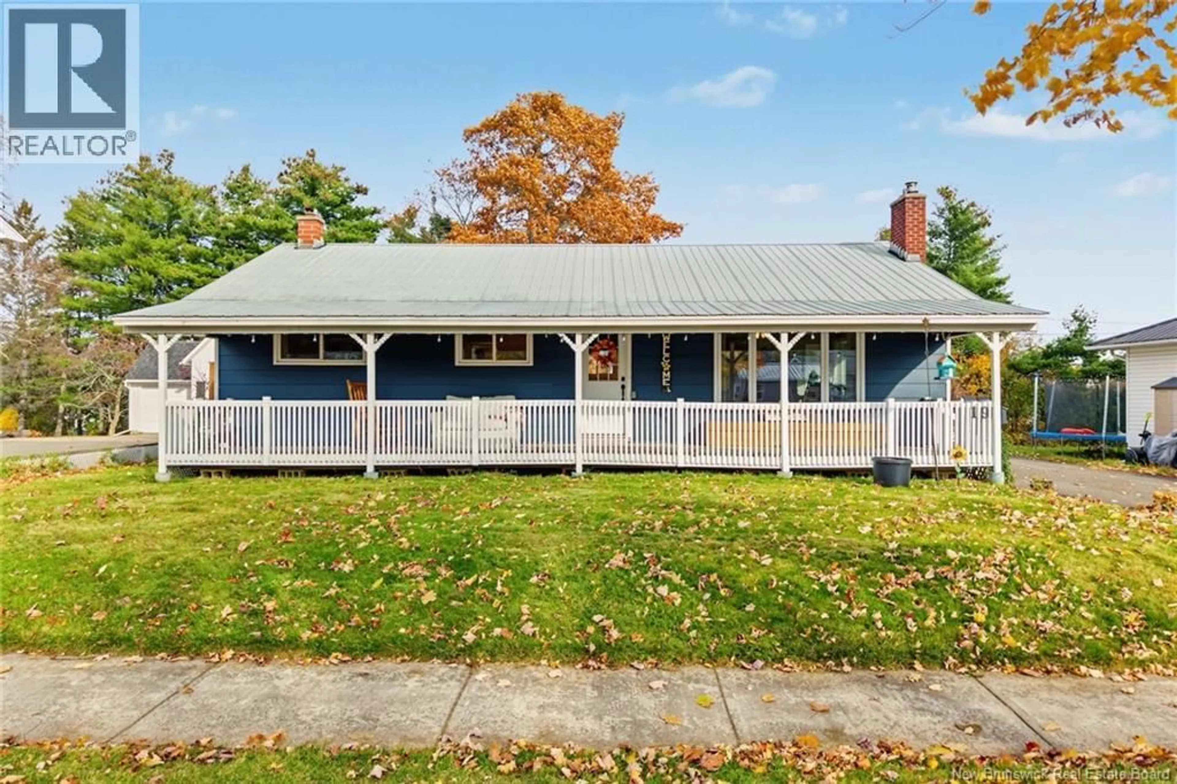
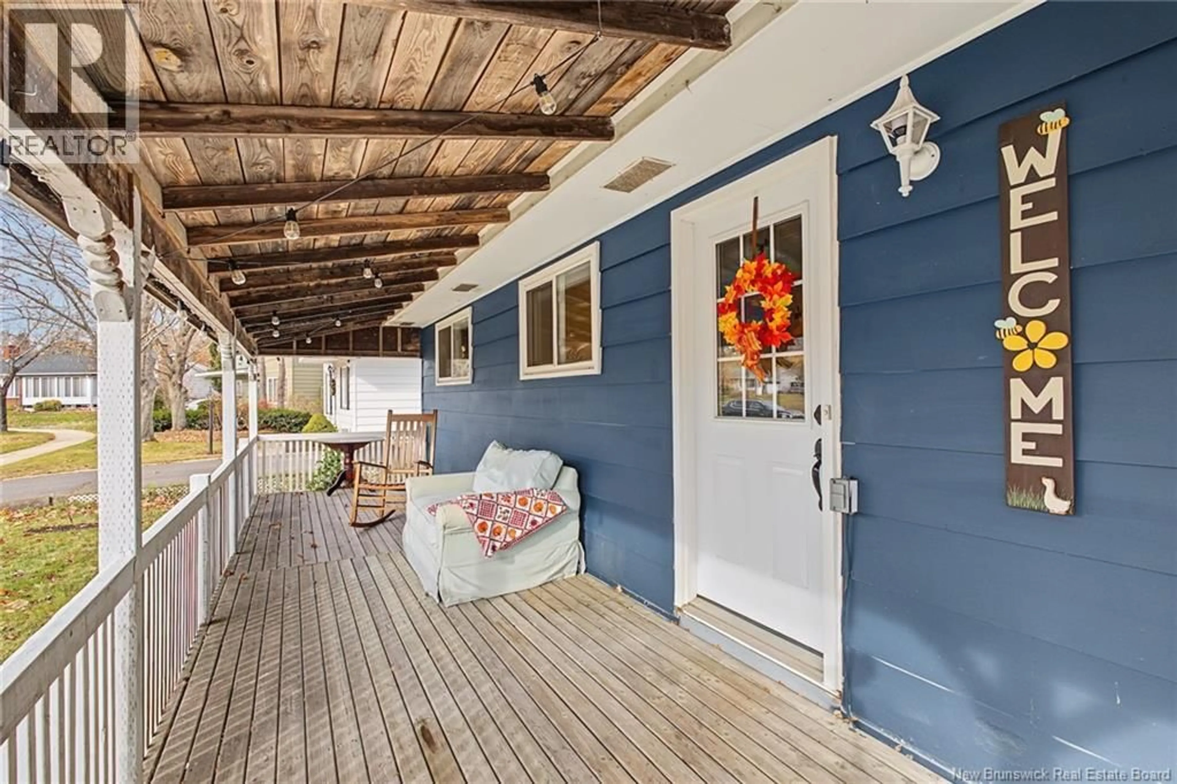
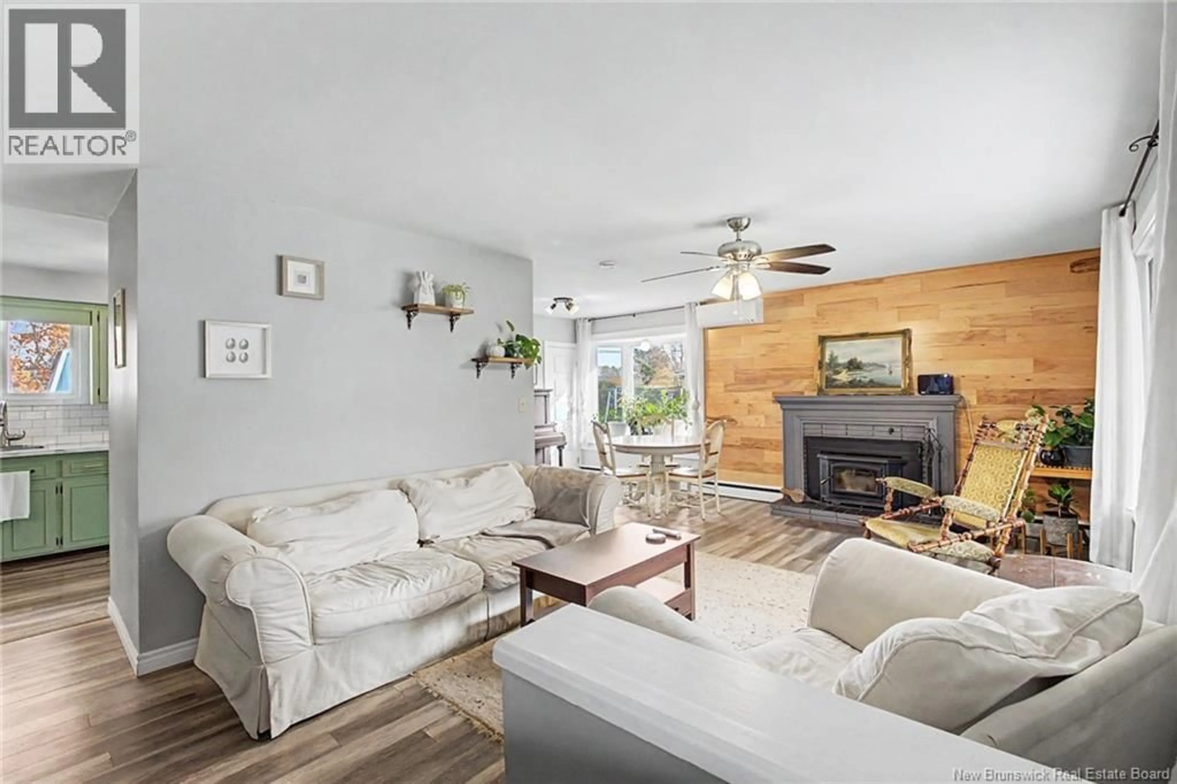
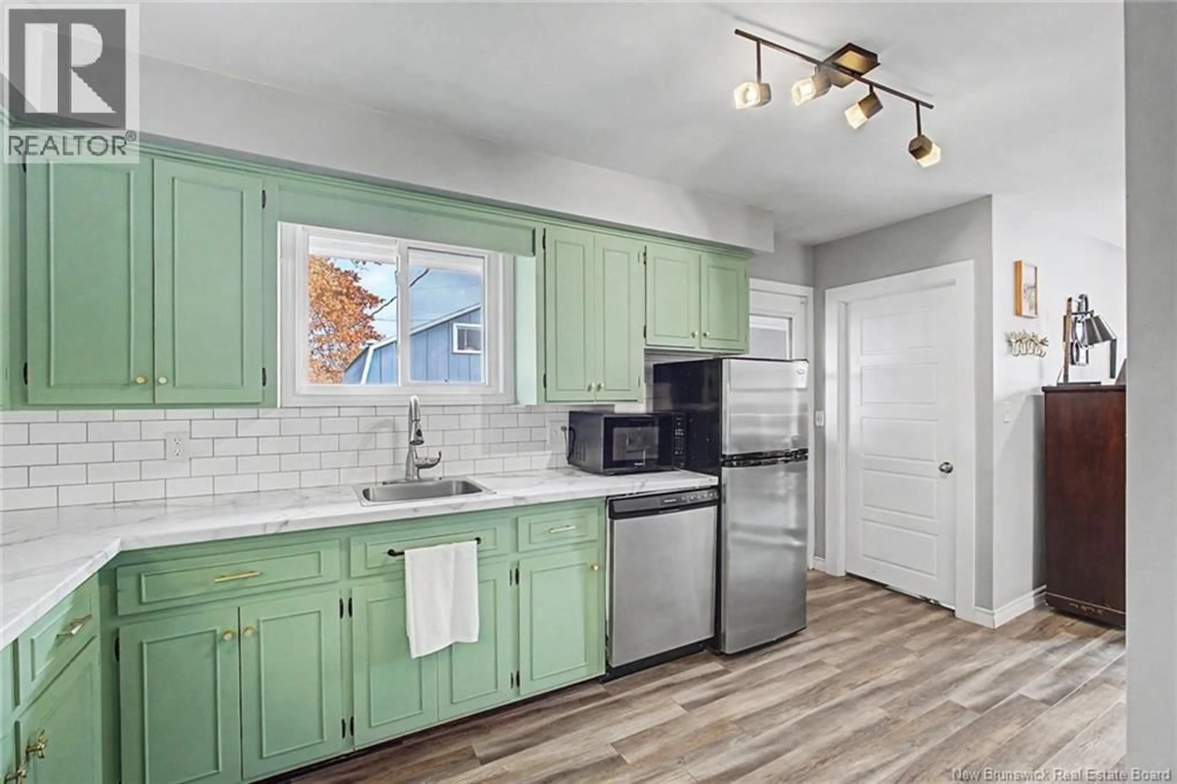
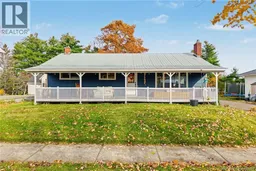
This bright, renovated bungalow in coveted Skyline Acres is walking distance to Liverpool Elementary & Bliss Carman Middle schools, and steps to the neighbourhood playground and tennis courts. With its huge barn-style garage, wide front porch, raised garden beds, metal roof, exposed brick in the primary BR and wood-burning fireplace this house is a little touch of country right in the centre of the city. But don't let the down-home charm fool you. This home is also full of efficiency features like propane-fired on-demand hot water, gas stove, and newer mini split, HRV and 200 amp panel, along with some new windows. Standout features in the living area include a statement wood fireplace wall, high-efficiency wood-burning insert & lighted DR bay window. The kitchen is complete with stunning light green cupboards, a view to the backyard and a full suite of stainless steel appliances. Out back youll find the wired barn-style garage just waiting for your home-based business (or who's kidding who, your hoarder tendencies), large level partially-fenced lot and berry bushes. If instead, you are in the market for a 2-unit investment rental, this one has all the key ingredients: extra parking spaces w a driveway turnaround, separate back entrance that can easily be partitioned off, a downstairs BR complete w new egress window and a downstairs bathroom already in place. Additional unfinished space makes a 3BR basement apartment a real possibility. (id:39198)
Property Details
Interior
Features
Basement Floor
Bedroom
10'10'' x 10'11''Family room
11' x 20'2''Bath (# pieces 1-6)
6'1'' x 7'7''Laundry room
7'7'' x 11'8''Property History
 45

