7 GLEN EYRE COURT, Fredericton, New Brunswick E3C2P7
Contact us about this property
Highlights
Estimated valueThis is the price Wahi expects this property to sell for.
The calculation is powered by our Instant Home Value Estimate, which uses current market and property price trends to estimate your home’s value with a 90% accuracy rate.Not available
Price/Sqft$469/sqft
Monthly cost
Open Calculator
Description
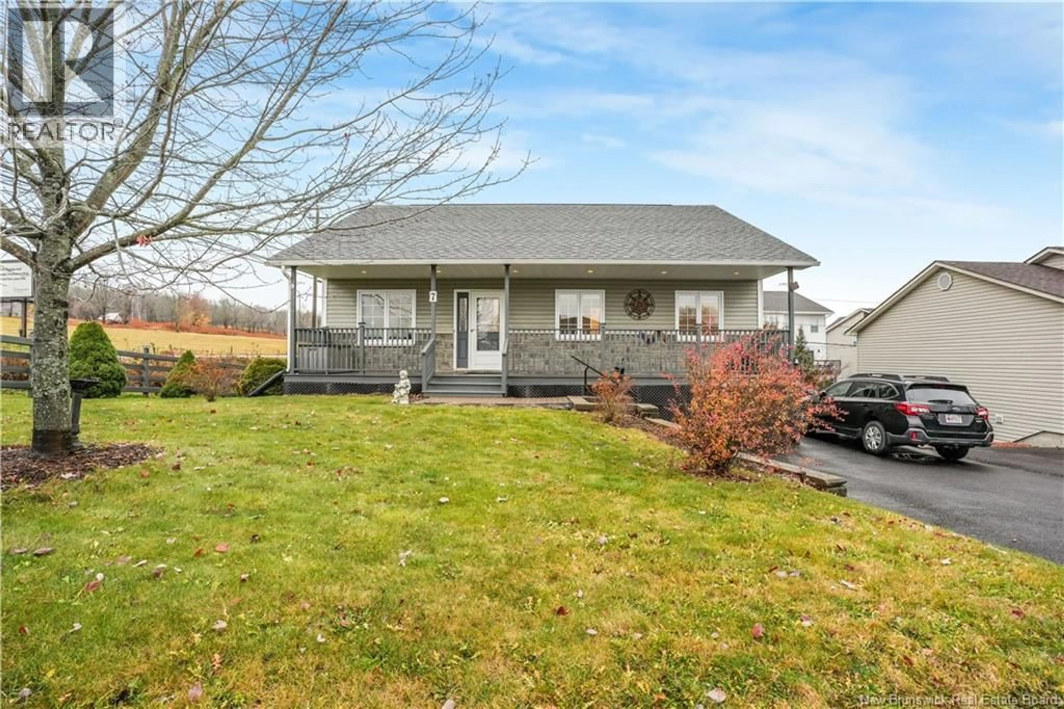
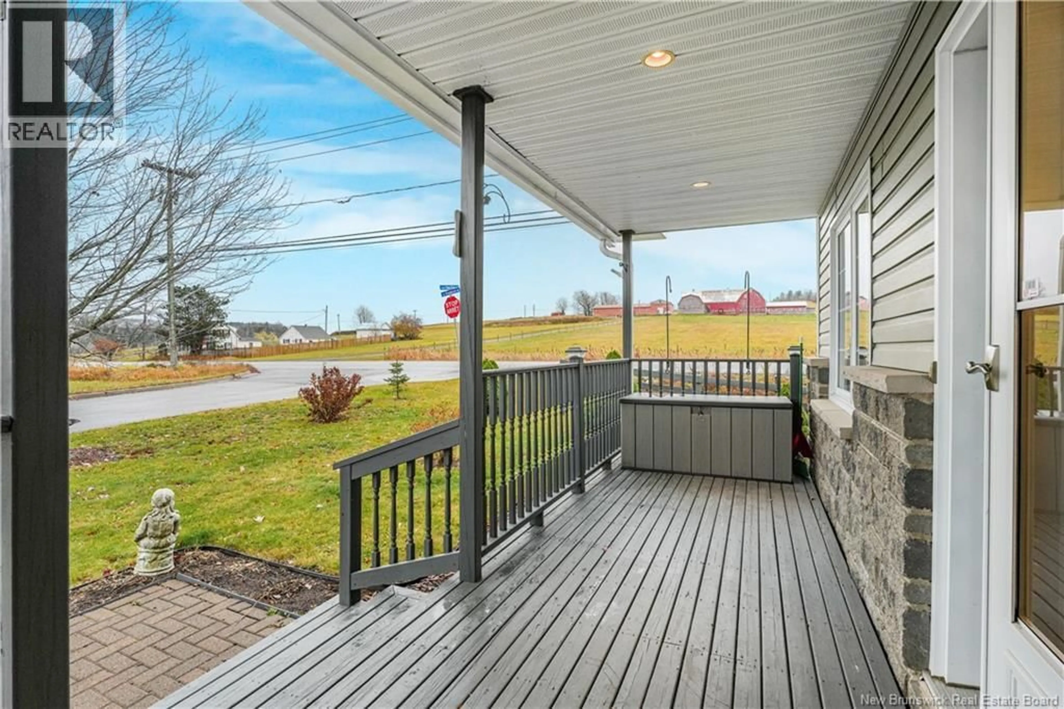
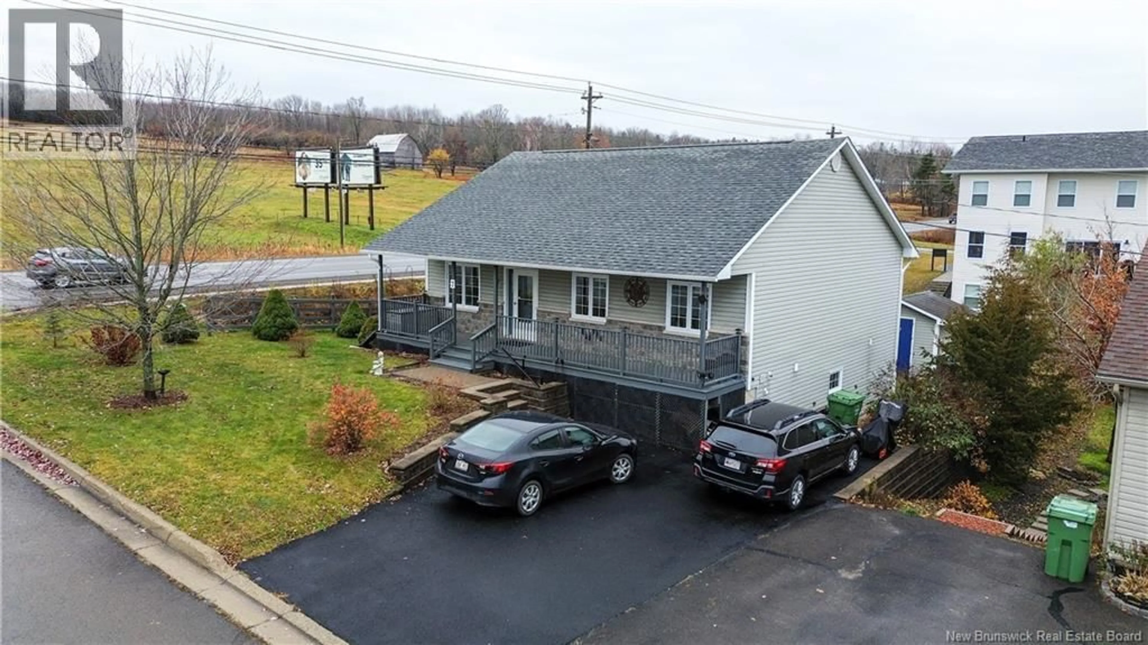
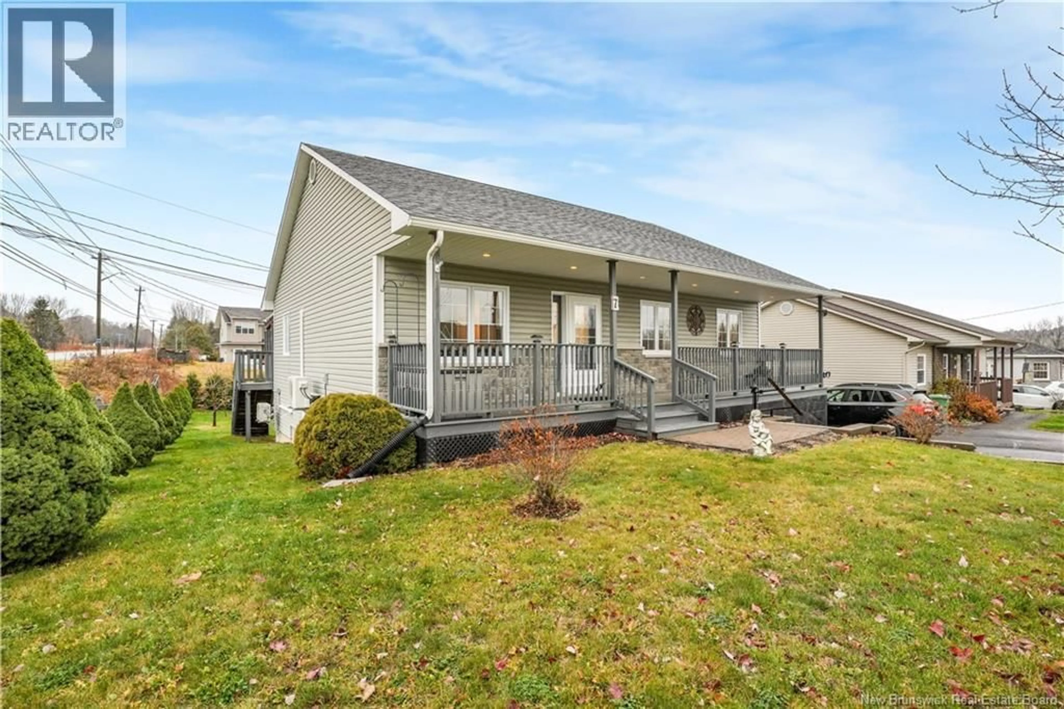
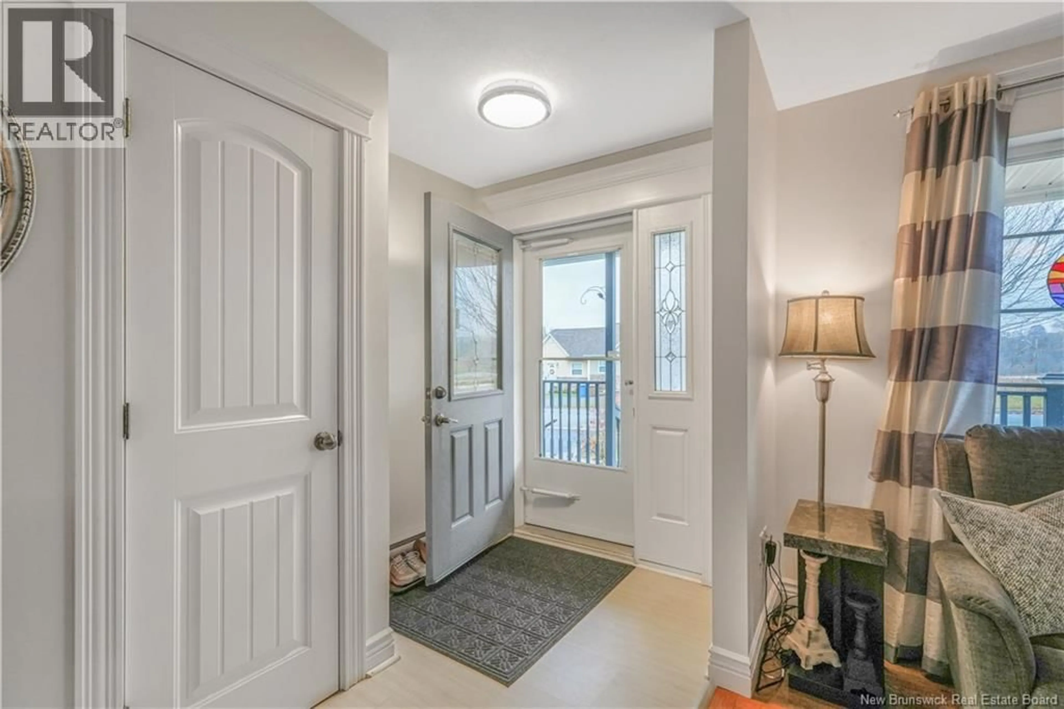
Such a deceivingly spacious bungalow! You have to see the inside of this home to have a full appreciation of the value here. The interior has been immaculately maintained with a refreshed kitchen (new flooring, countertops, and backsplash), a renovated guest bathroom with shower, and a full ensuite bathroom! The primary bedroom is spacious and has a walk-in closet, plus you have 2 spare bedrooms as well as a lower level family room as main living space before you explore a SEPARATE 1 bdrm APARTMENT, currently rented to a clean & reliable tenant. There are separate metres, and separate electrical panels, and each the main home as well as the apartment have their own laundry! Use this income to help pay bills, or to contribute to vacation funds! This home is situated on a court, with direct access to the cross Canada walking trail at the end of the court. The school bus stop is directly beside this home, and downtown & uptown Fredericton are within 10minutes! The back deck off the main home dining area is an amazing retreat, and the detached oversized storage shed is powered. The apartment has their own patio area, and the backyard has privacy hedging, a fire pit area, and plenty of room to garden and play. The driveway is paved and can accommodate multiple vehicles, the front porch is covered and great for sitting, and the roof shingles are nearly new! This is a home that you have to step foot inside to truly appreciate (id:39198)
Property Details
Interior
Features
Basement Floor
Utility room
13'3'' x 5'8''Bath (# pieces 1-6)
5'6'' x 7'11''Bedroom
12'8'' x 11'Living room
11'10'' x 15'7''Property History
 50

