206 ARGYLE STREET, Fredericton, New Brunswick E3B1T7
Contact us about this property
Highlights
Estimated valueThis is the price Wahi expects this property to sell for.
The calculation is powered by our Instant Home Value Estimate, which uses current market and property price trends to estimate your home’s value with a 90% accuracy rate.Not available
Price/Sqft$246/sqft
Monthly cost
Open Calculator
Description
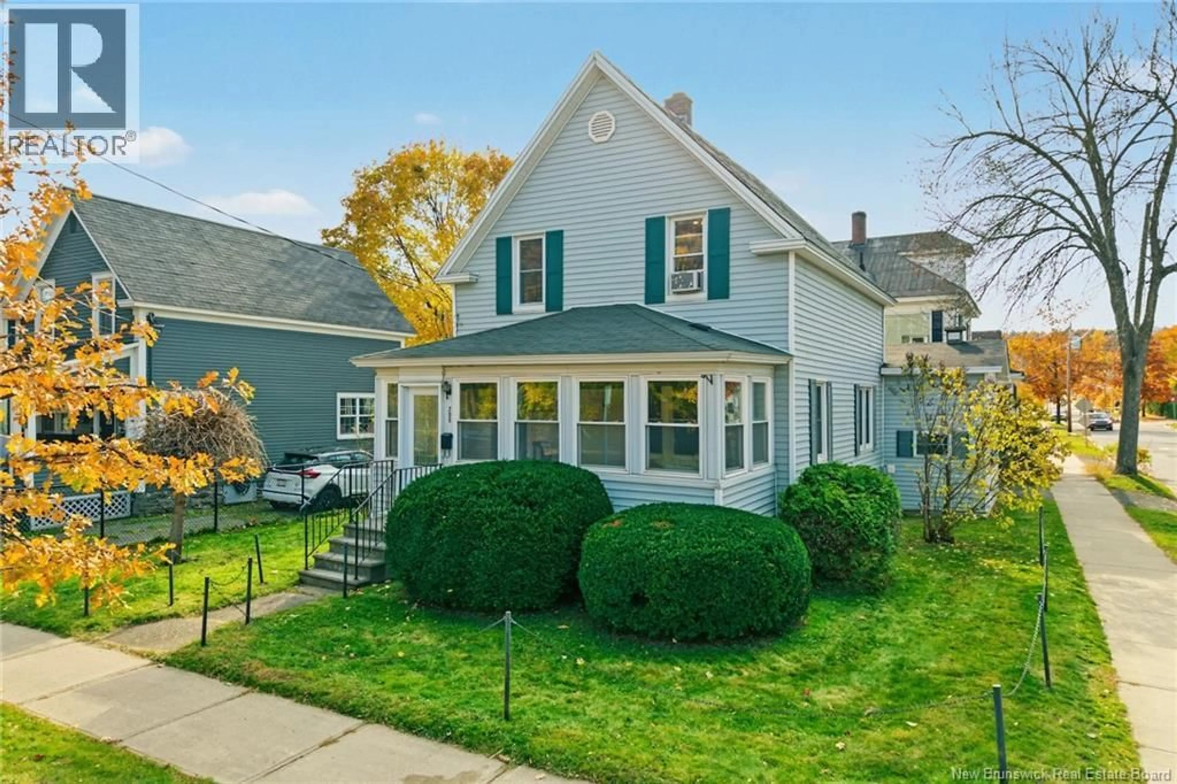
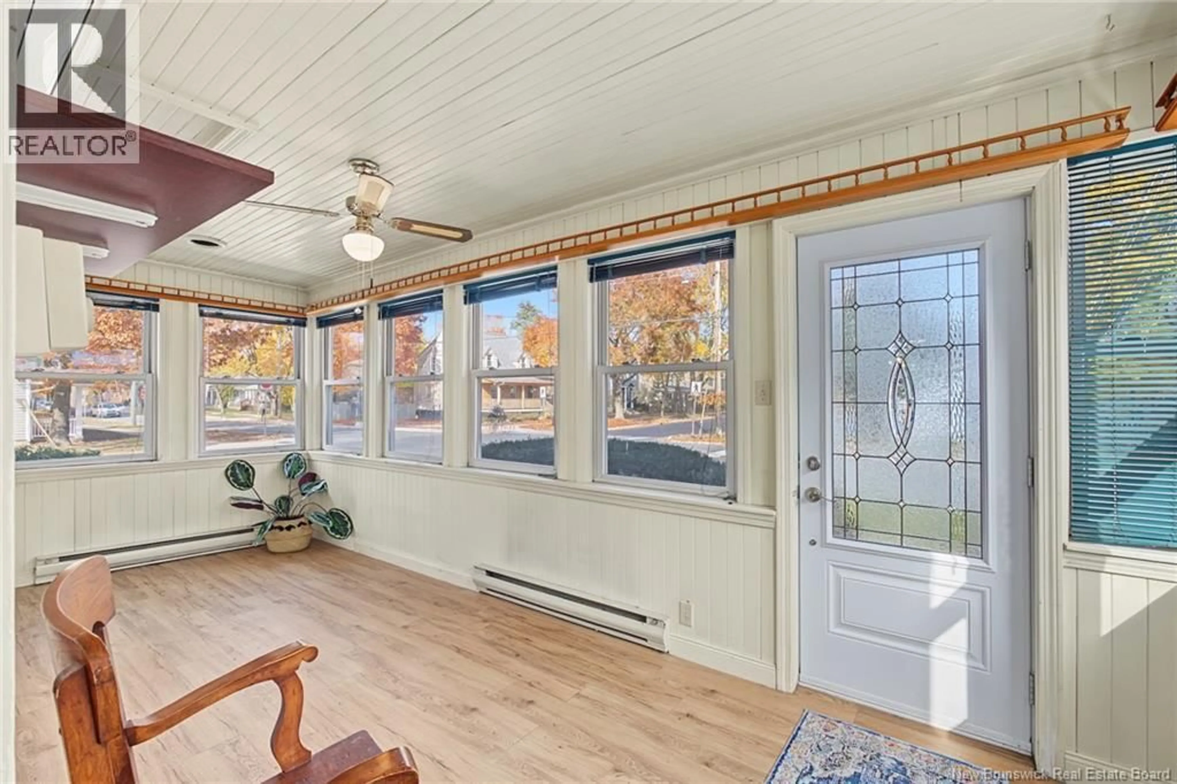
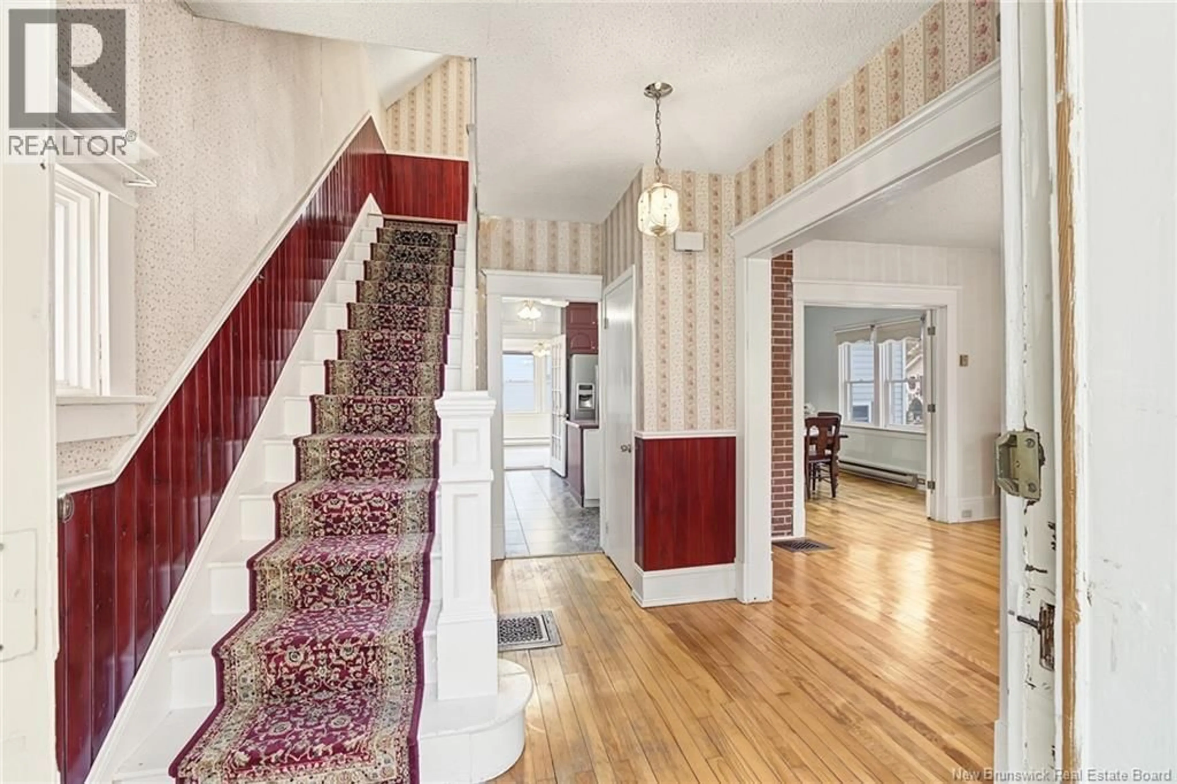
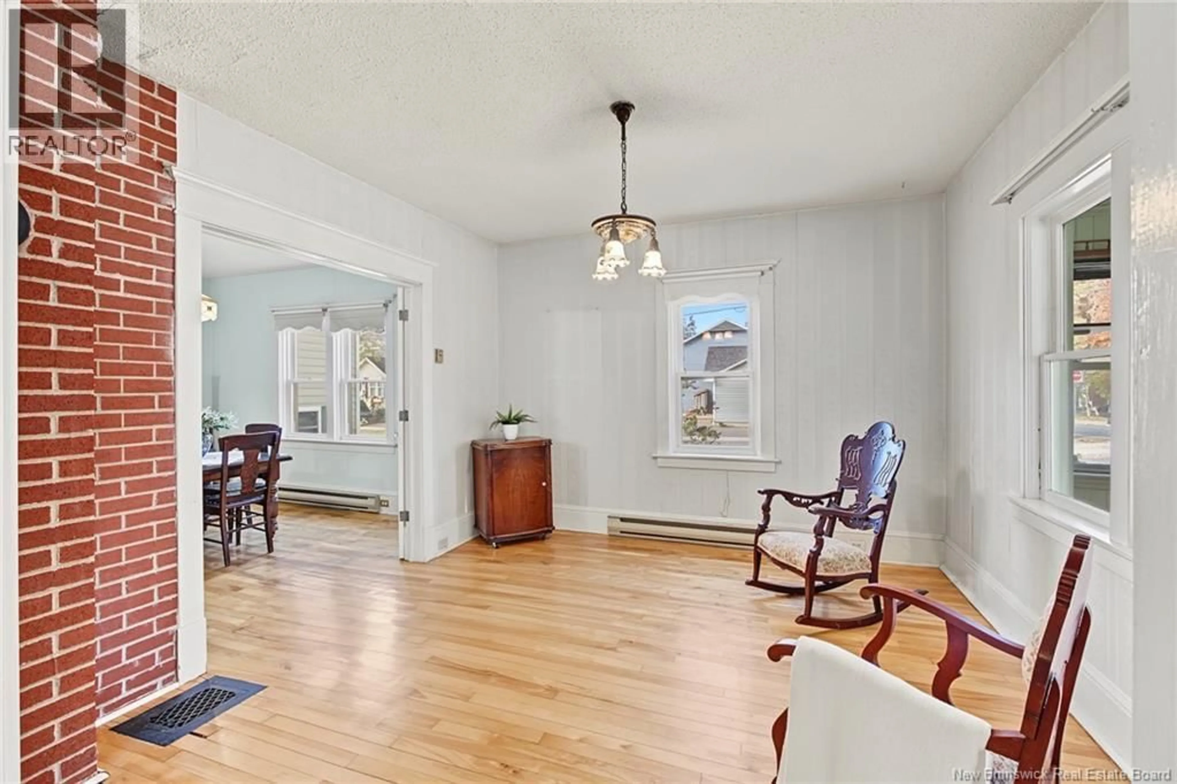
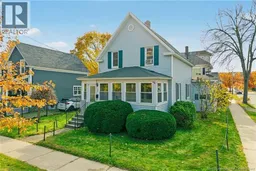
Brimming with character, this 3BR/2 Full Bath home is just across the street from the trail & steps to everything downtown Freddy has to offer. Imagine walking to work & all your leisure activities, then returning to your home brimming with the romance of yesteryear. Surprisingly spacious due to a large back extension, this century home blends charm w comfort & practicality. The sunporch sports original clapboard siding & beadboard ceiling. Original hardwood flows through the front entry, LR, DR & up the statement staircase. The exposed brick wall in the LR, original hallway panelling & French doors provide architectural interest you dont find in newer builds. The kitchen has had a quality renovation in the more recent past w oodles of cupboards, real ceramics, built-in appliances & Corian countertops. The upstairs ceiling height is surprisingly high so while you get the charm of angled ceilings, the BRs dont suffer from unusable space. The back extension incls a family room, main floor laundry, 2nd bathroom w jet tub, wired workshop w overhead storage & connection to the outdoors w its long driveway & side deck. Original door & window casings along w iron furnace grates run throughout. W/in those original casings are newer vinyl windows that combined with 2 mini split heat pumps keep you warm in winter & cool in summer. Baseboard & wall heaters provide backup & if youre sick of the NB Power increases, a ducted furnace & large wood supply provide a 3rd option. (id:39198)
Property Details
Interior
Features
Second level Floor
Bath (# pieces 1-6)
6'0'' x 9'2''Bedroom
7'10'' x 12'5''Bedroom
9'8'' x 10'8''Bedroom
11'1'' x 11'8''Property History
 46

