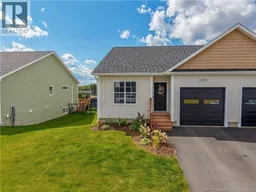
137 GLENNORTH STREET, Fredericton, New Brunswick E3G0A3
Contact us about this property
Highlights
Estimated valueThis is the price Wahi expects this property to sell for.
The calculation is powered by our Instant Home Value Estimate, which uses current market and property price trends to estimate your home’s value with a 90% accuracy rate.Not available
Price/Sqft$235/sqft
Monthly cost
Open Calculator
Description
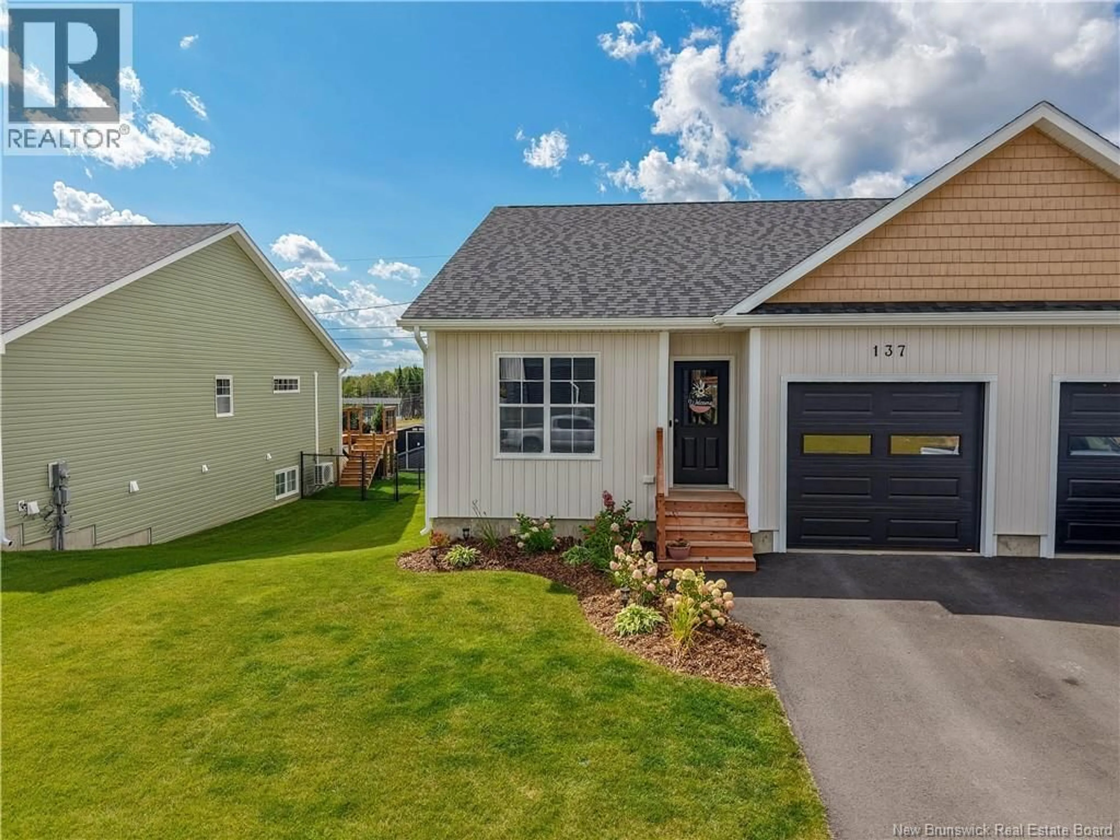
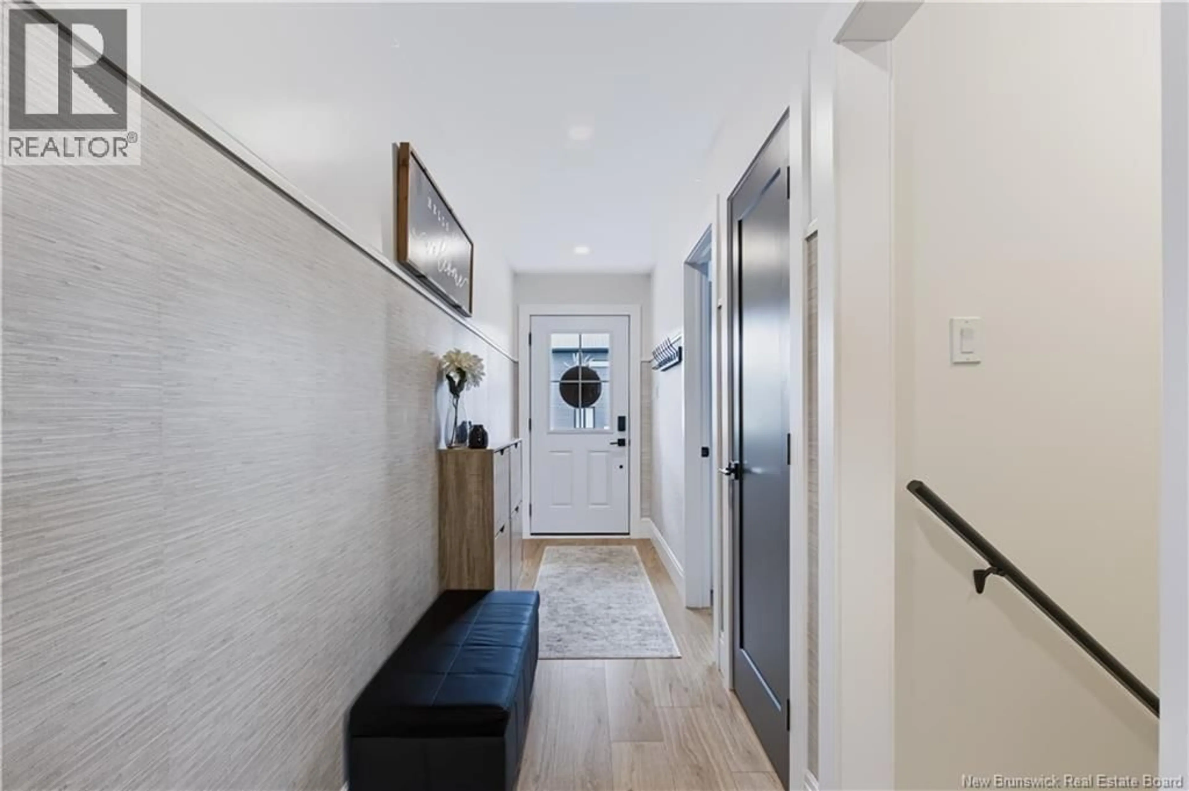
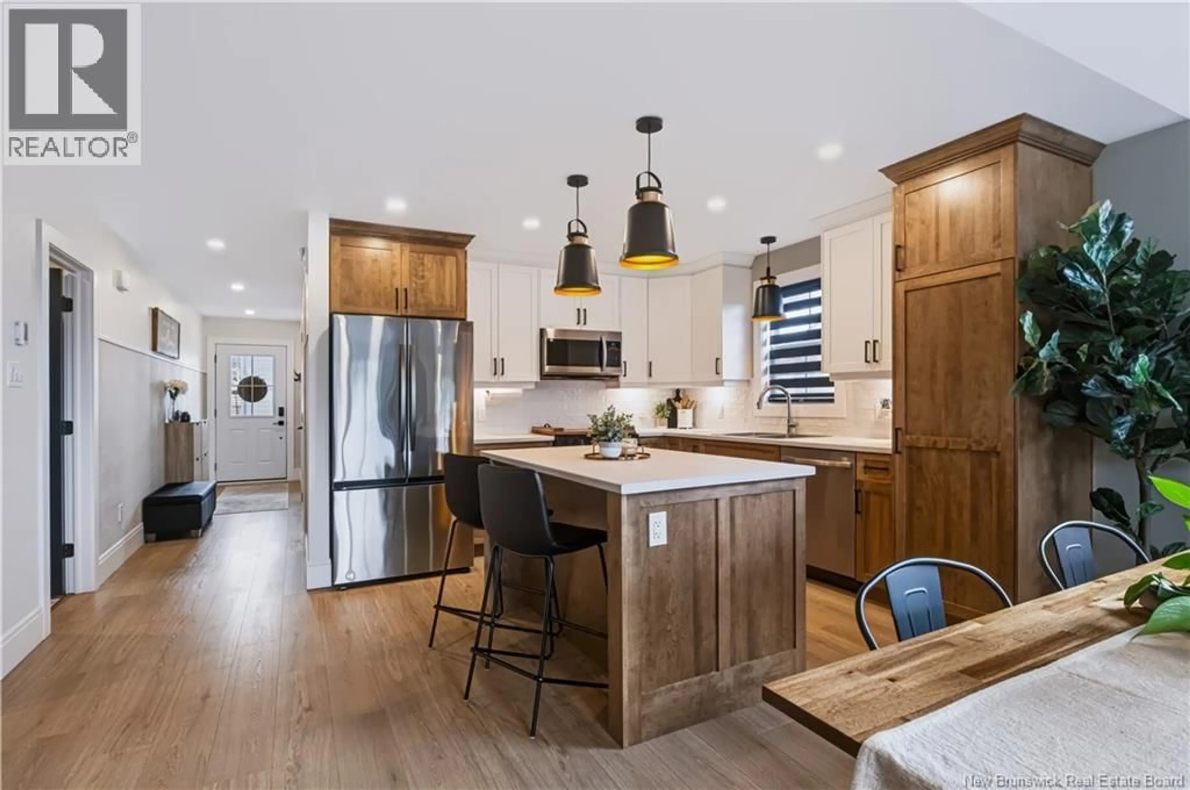
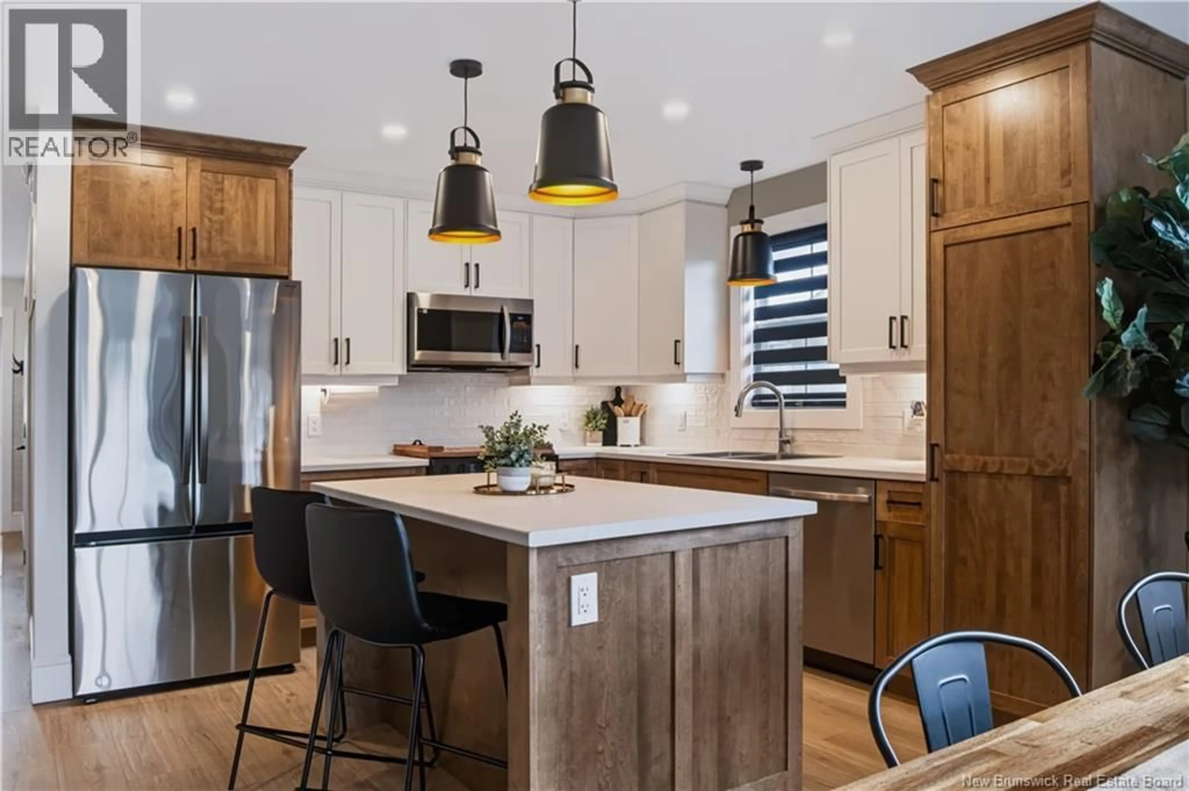
Beautifully decorated and exceptionally well maintained, this 3-bedroom, 3-bathroom semi-detached home is located in the desirable Northbrook neighbourhood, just off Brookside Drive. Stylish, comfortable, and thoughtfully designed, this home is sure to impress! The main level features a bright open-concept layout with a vaulted ceiling, creating a spacious and inviting feel. The kitchen offers ample cabinetry and a large island, flowing seamlessly into the dining and living areas. A door from the living room leads to the back deck, making outdoor entertaining and relaxing easy. The primary bedroom features a walk-in closet and private ensuite, while a second bedroom and main bathroom complete this level. A convenient mudroom entry from the single-car attached garage also provides main-floor laundry. The fully finished lower level offers incredible versatility with a spacious recreation room/gym, full bathroom, third bedroom, and walk-in closet, perfect for guests, family, hobbies, or additional living space. Outside, enjoy beautifully landscaped yard and paved driveway. Conveniently located close to all amenities, this move-in-ready home offers the perfect blend of style, space, and convenience. Come see why this one deserves to be at the top of your list! (id:39198)
Property Details
Interior
Features
Basement Floor
Storage
14'3'' x 17'10''Bath (# pieces 1-6)
5'4'' x 11'10''Other
8'3'' x 11'10''Bedroom
11'10'' x 16'1''Property History
 47
47
