660 PHILIP STREET, Fredericton, New Brunswick E3A2Y4
Contact us about this property
Highlights
Estimated valueThis is the price Wahi expects this property to sell for.
The calculation is powered by our Instant Home Value Estimate, which uses current market and property price trends to estimate your home’s value with a 90% accuracy rate.Not available
Price/Sqft$277/sqft
Monthly cost
Open Calculator
Description
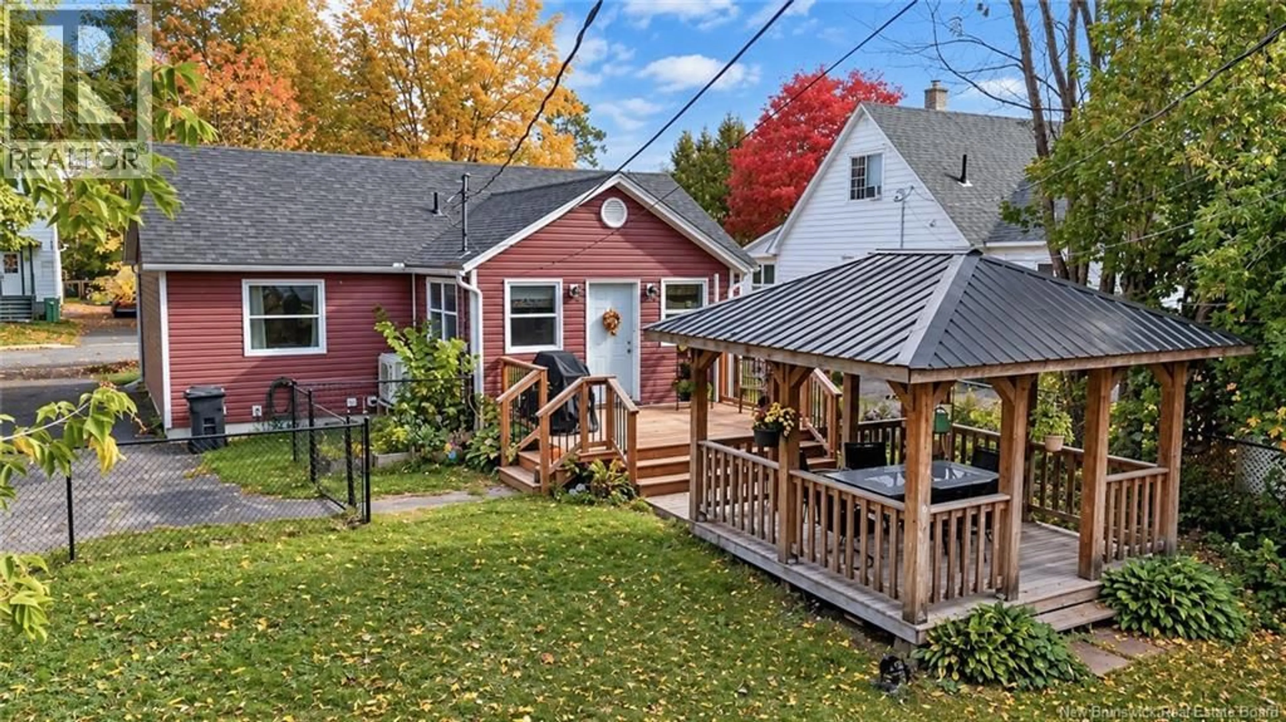
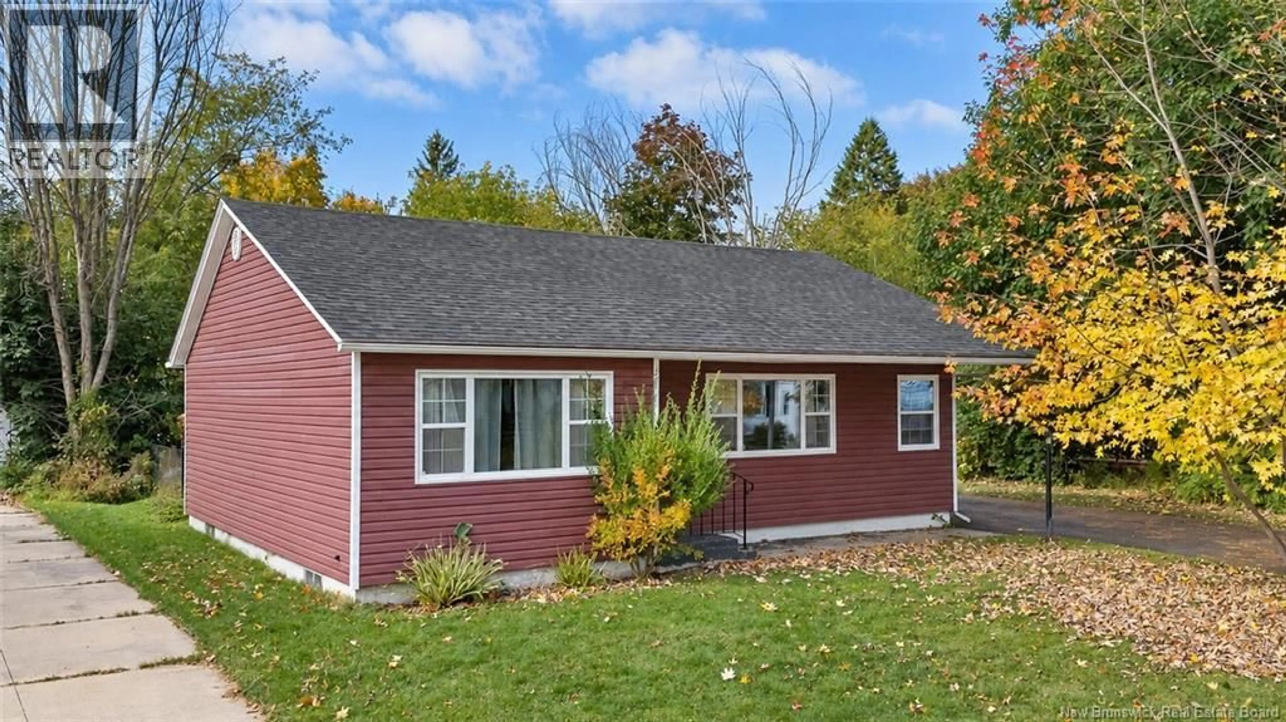
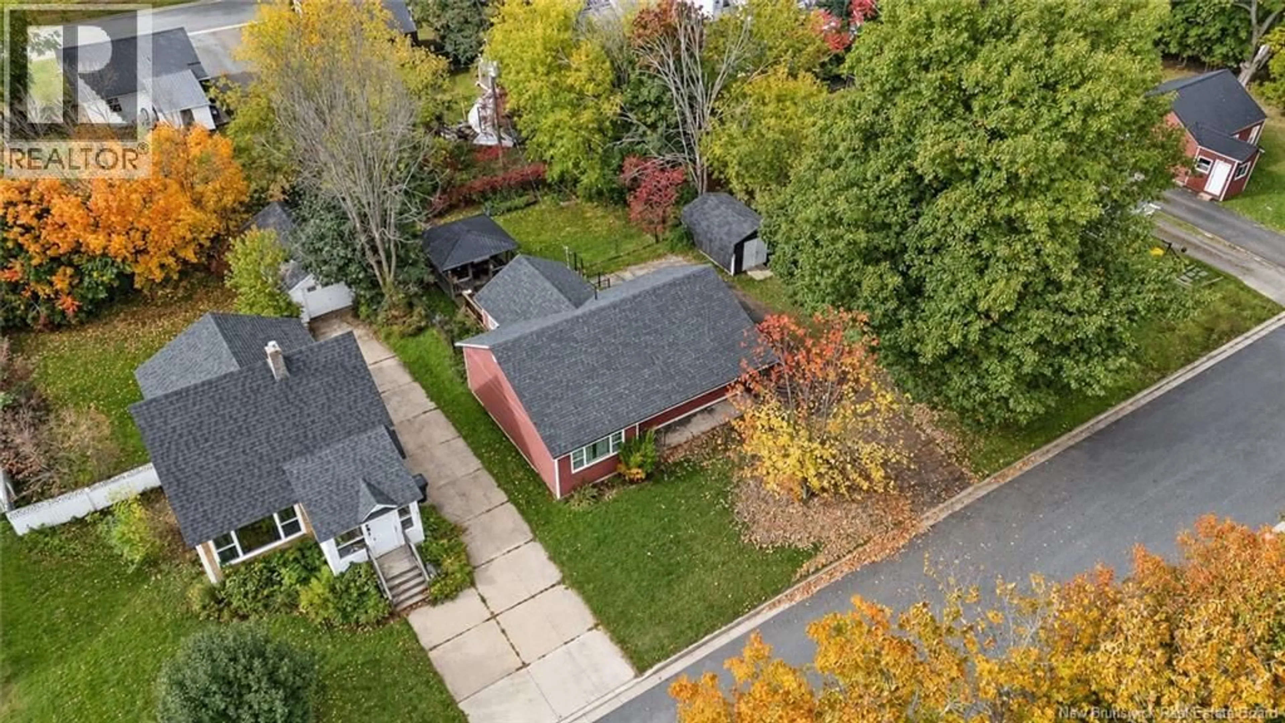
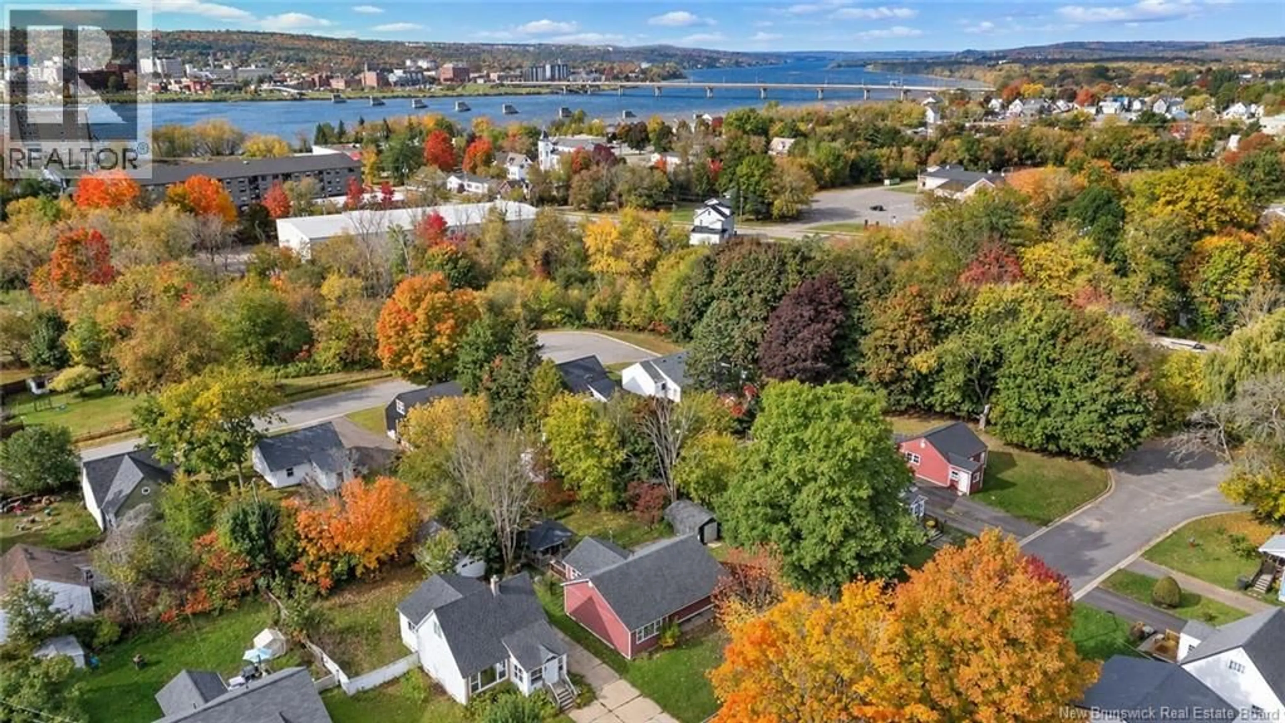
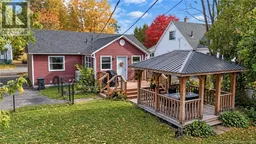
This inviting bungalow offers a bright, comfortable layout, thoughtful updates, and an impressive backyard setup, all surrounded by mature trees in a well-established neighbourhood. Inside, hardwood flooring and plenty of natural light create a warm and welcoming feel throughout. The updated kitchen features white cabinetry, a subway tile backsplash, stainless steel appliances, generous counter space, and a convenient breakfast bar. One of the standout features is the presence of two separate living room spaces, giving you added flexibility for everyday living, entertaining, a TV room, reading space, or a more formal sitting area. The adjoining dining area is bright and open, with large windows bringing in plenty of natural light. A spacious mudroom and laundry area add excellent everyday functionality, with multiple windows, storage space, and easy access between the kitchen and exterior. The bedrooms continue the homes welcoming character with hardwood flooring, large windows, and distinctive finishes, while the bathroom offers a clean, modern look with a full tub and shower. The unfinished basement adds valuable storage space and offers plenty of room for seasonal items, tools, and household overflow. Out back, the property really shines. A large deck leads to a covered gazebo, creating an excellent space for outdoor dining, relaxing, and entertaining. The fenced yard offers plenty of usable lawn space along with mature landscaping and established trees that provide a private, leafy setting. The home is positioned within an established residential area, with an aerial view showcasing its proximity to the river and surrounding city amenities. With its practical one-level layout, updated kitchen, bright living spaces, dedicated laundry/mudroom, and standout backyard, this is a home designed to be enjoyed both inside and out. (id:39198)
Property Details
Interior
Features
Main level Floor
Mud room
9'5'' x 9'8''Laundry room
5'0'' x 9'8''Bath (# pieces 1-6)
5'11'' x 8'3''Primary Bedroom
9'8'' x 11'5''Property History
 24
24
