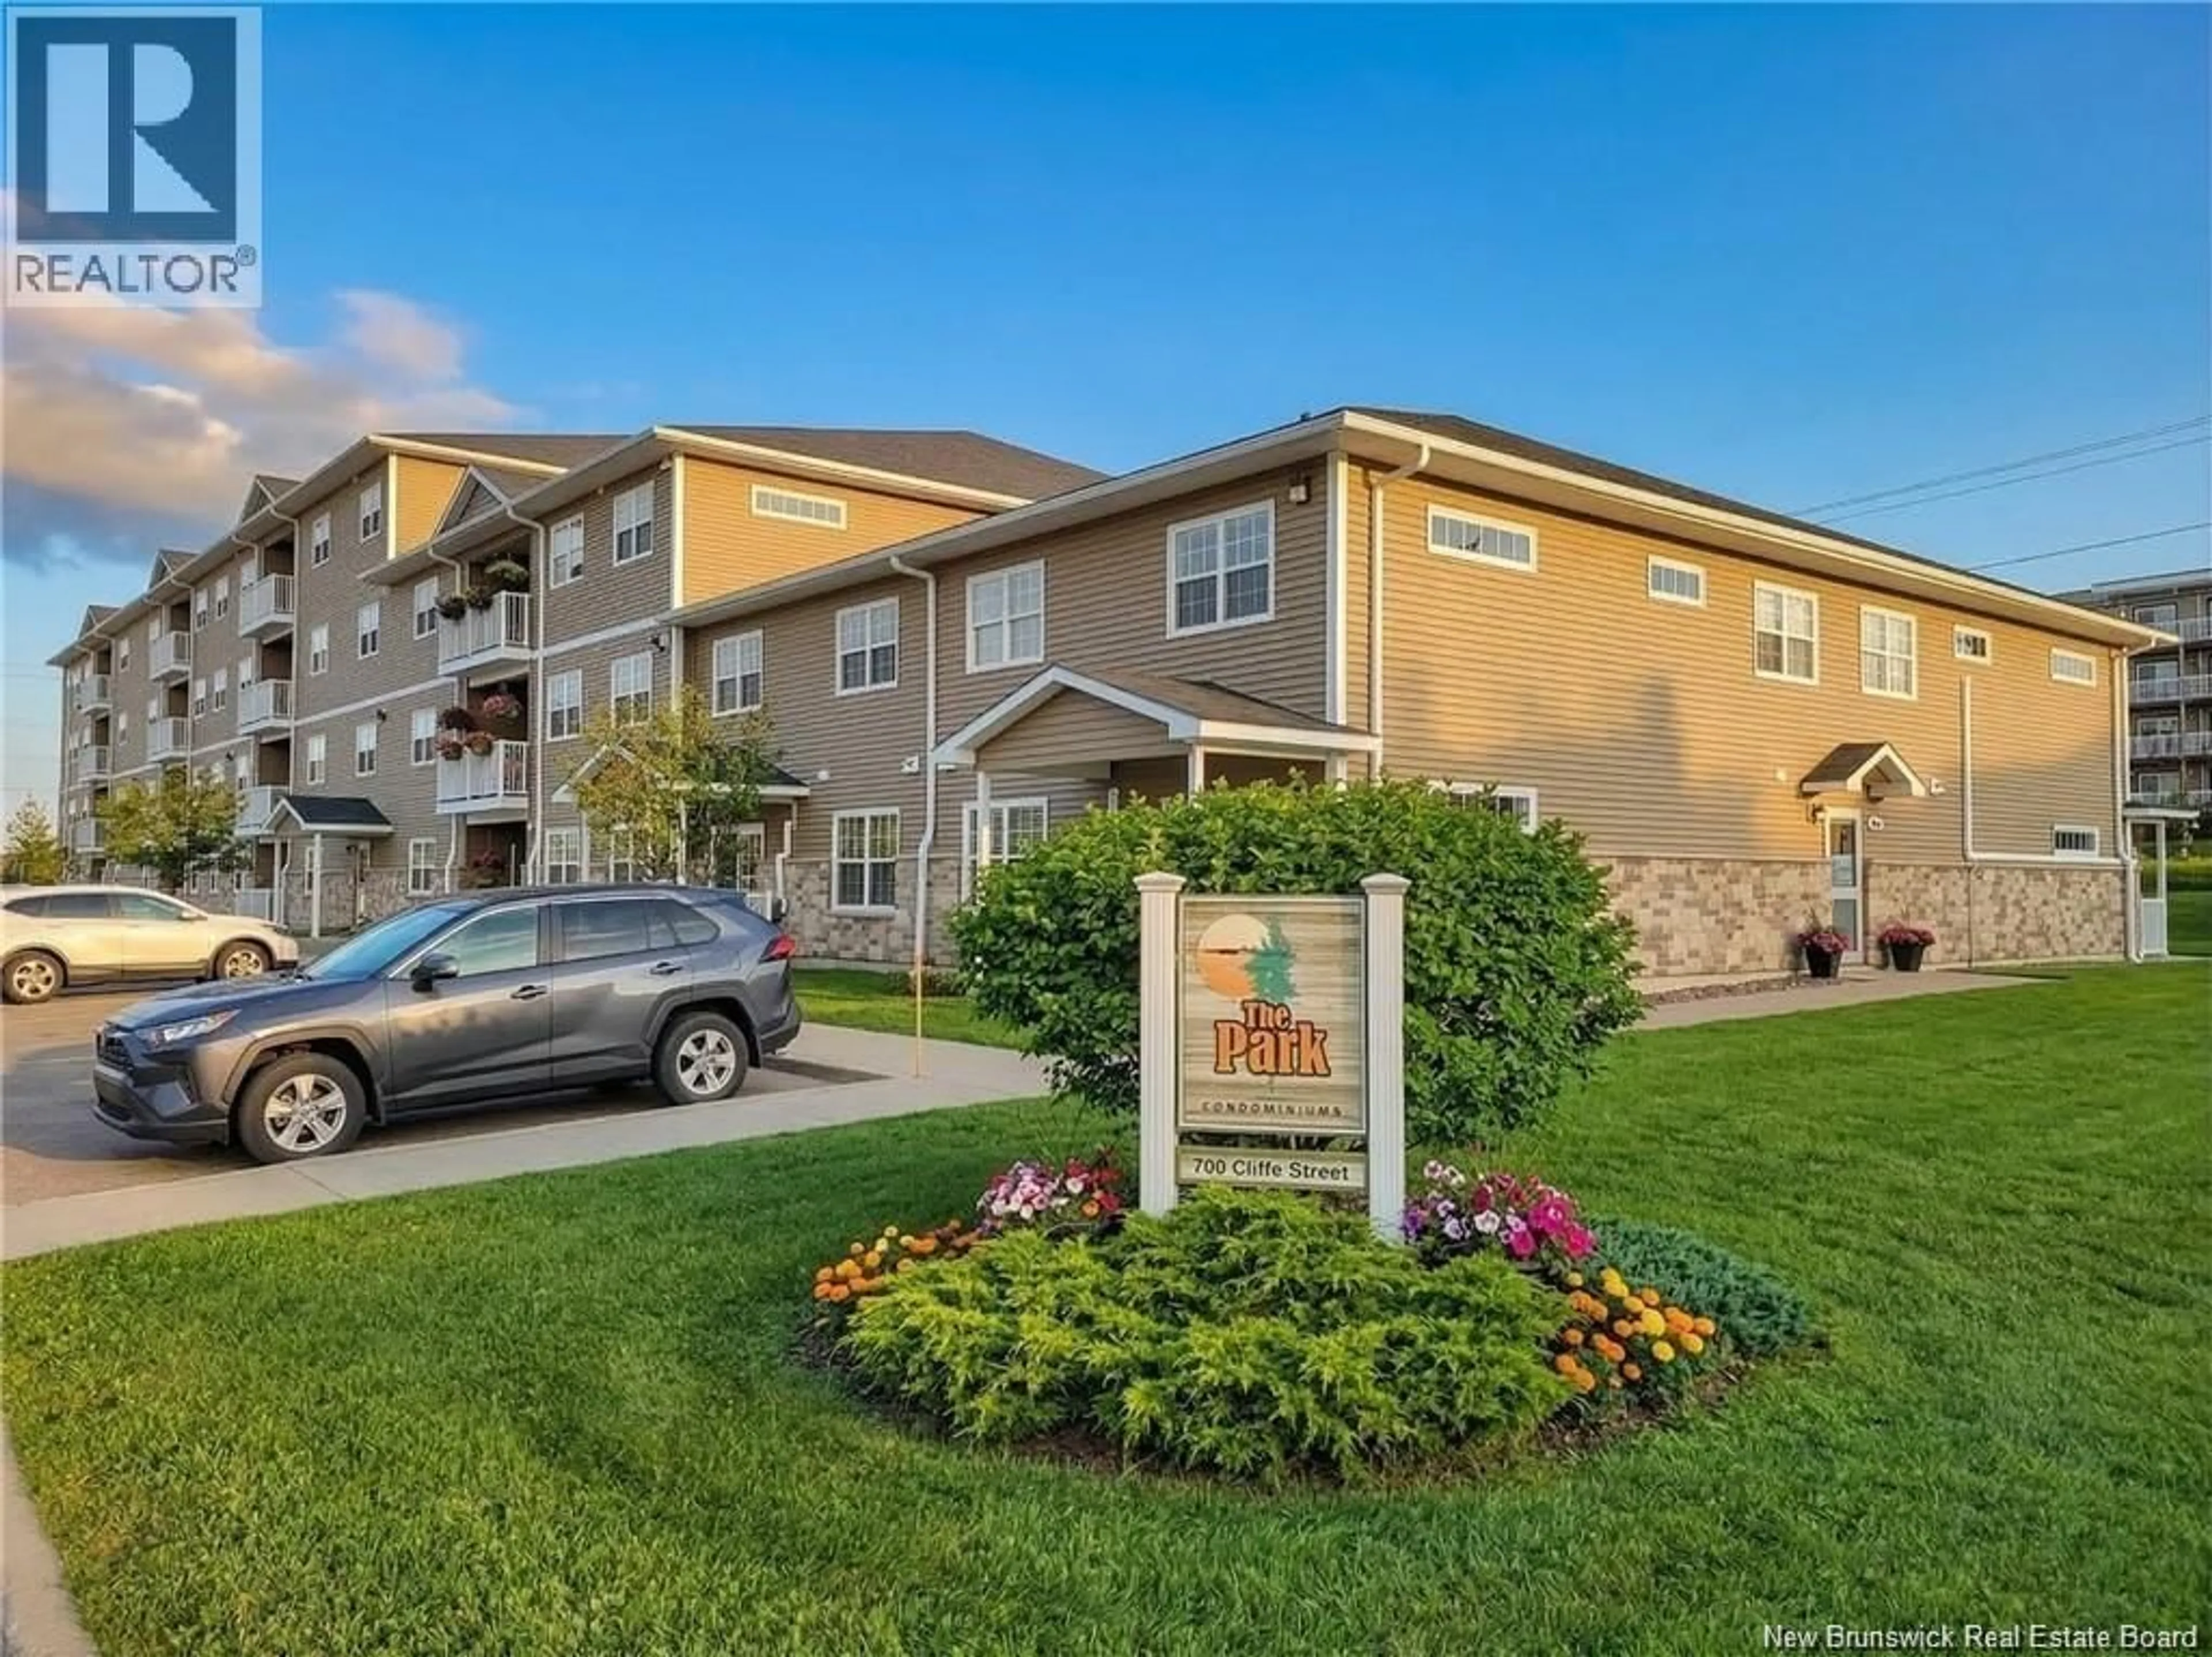

407 - 700 CLIFFE STREET, Fredericton, New Brunswick E3A5V2
Contact us about this property
Highlights
Estimated valueThis is the price Wahi expects this property to sell for.
The calculation is powered by our Instant Home Value Estimate, which uses current market and property price trends to estimate your home’s value with a 90% accuracy rate.Not available
Price/Sqft$206/sqft
Monthly cost
Open Calculator
Description
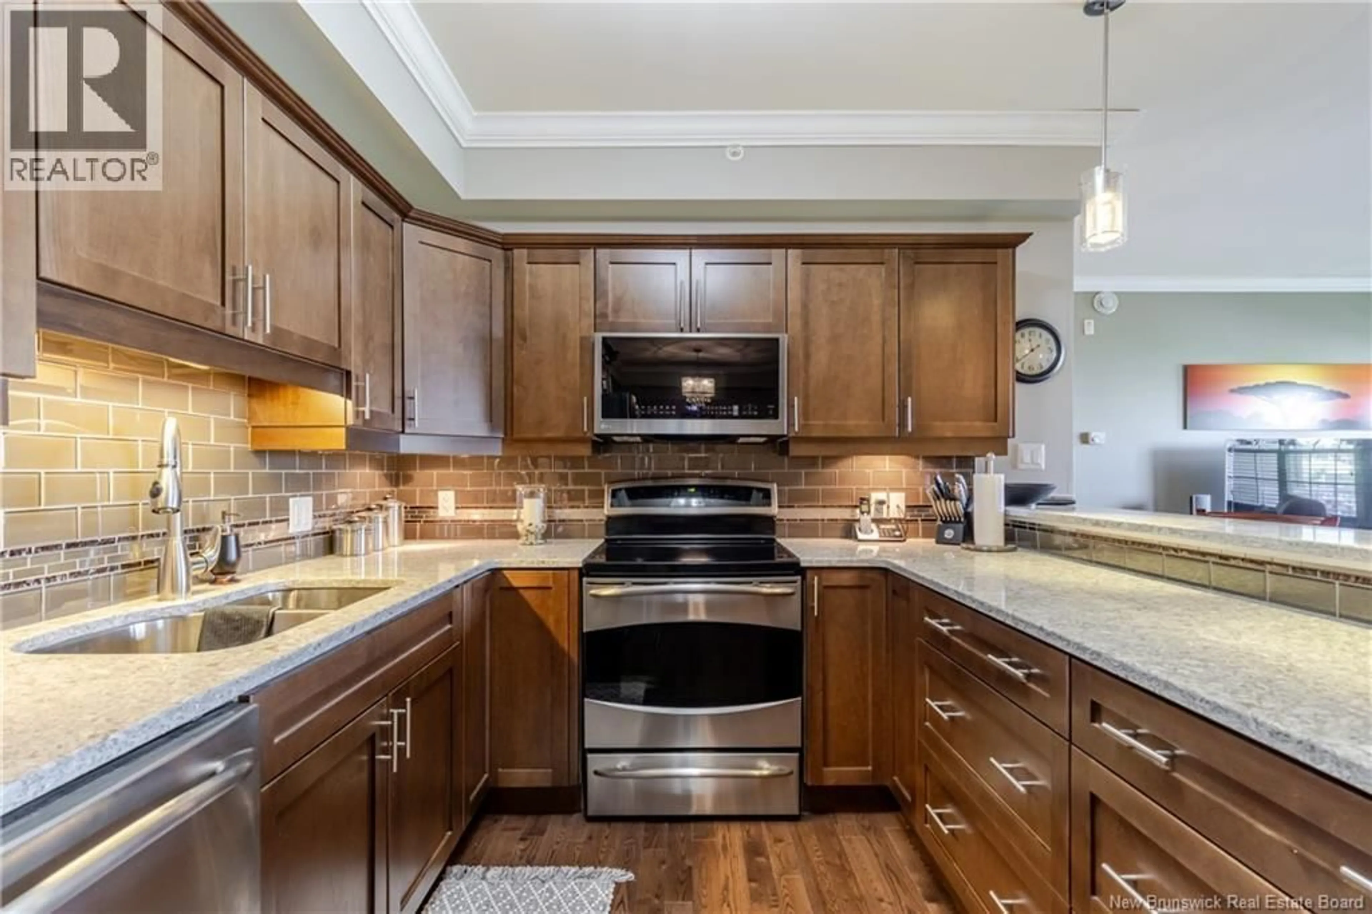
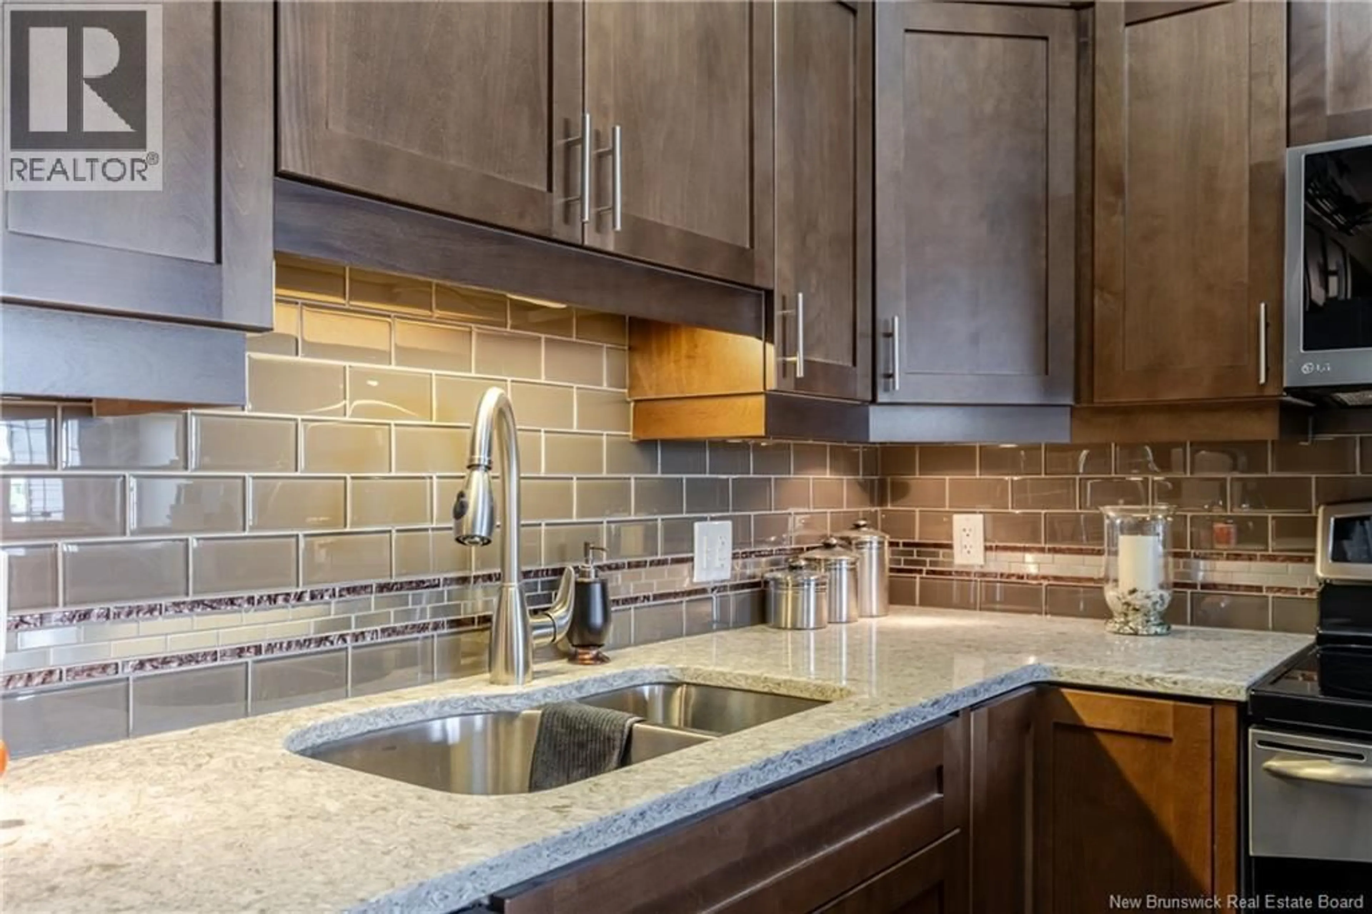
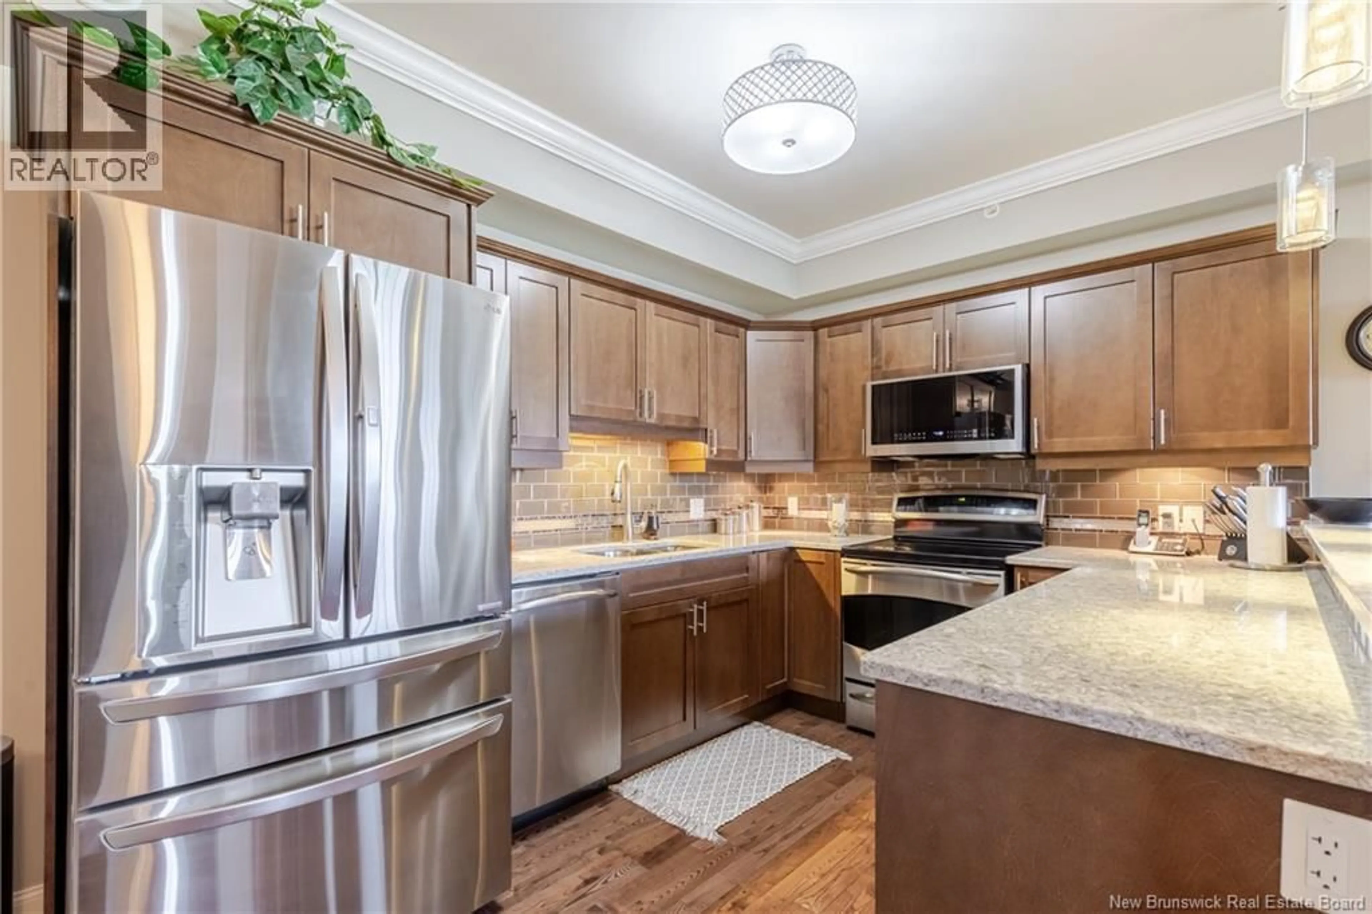
TOP FLOOR, CORNER CONDO! Luxury, style and carefree living, come together in this exceptional 3 bedroom, 2 bath condo. With 9ft ceilings, crown molding and custom 'Cambria' quartz countertops that sparkle in the light this home is a must see! The open concept design is wonderful for everyday family living or entertaining friends. The stunning kitchen is the heart of the home, featuring gorgeous custom quartz countertops, custom back splash with glass tiles, high end appliances, upgraded sink and faucet, under cabinet lighting and soft closed cabinets. The convenient breakfast bar creates the space for your morning coffee. Abundance of cupboards and counterspace makes storage and meal prep a breeze. The living room is bright and spacious with hardwood floors and a new mini split heat pump. A patio door right off of the living room leads to the sun-filled patio, an ideal spot to unwind after a long day. The dining room offers a generous space, making it great for everyday meals with family and friends. The spacious primary bedroom offers a private retreat complete with a full ensuite bath, walk- in closet and transom window for extra lighting. The top floor end unit ensures a quiet space. At the opposite end of the condo there are 2 more large bedrooms and full bath. The storage and laundry area are directly off of the large entryway into the home. Meticulously maintained and professionally managed this building has several amenities...including a fitness room and a spacious common room perfect for hosting family celebrations or community events. (id:39198)
Property Details
Interior
Features
Main level Floor
Bath (# pieces 1-6)
9'8'' x 8'9''Bedroom
10'0'' x 16'9''Bedroom
10'0'' x 16'9''Other
4'5'' x 5'0''Condo Details
Inclusions
Property History
 30
30
