104 - 700 CLIFFE STREET, Fredericton, New Brunswick E3A5V2
Contact us about this property
Highlights
Estimated valueThis is the price Wahi expects this property to sell for.
The calculation is powered by our Instant Home Value Estimate, which uses current market and property price trends to estimate your home’s value with a 90% accuracy rate.Not available
Price/Sqft$192/sqft
Monthly cost
Open Calculator
Description
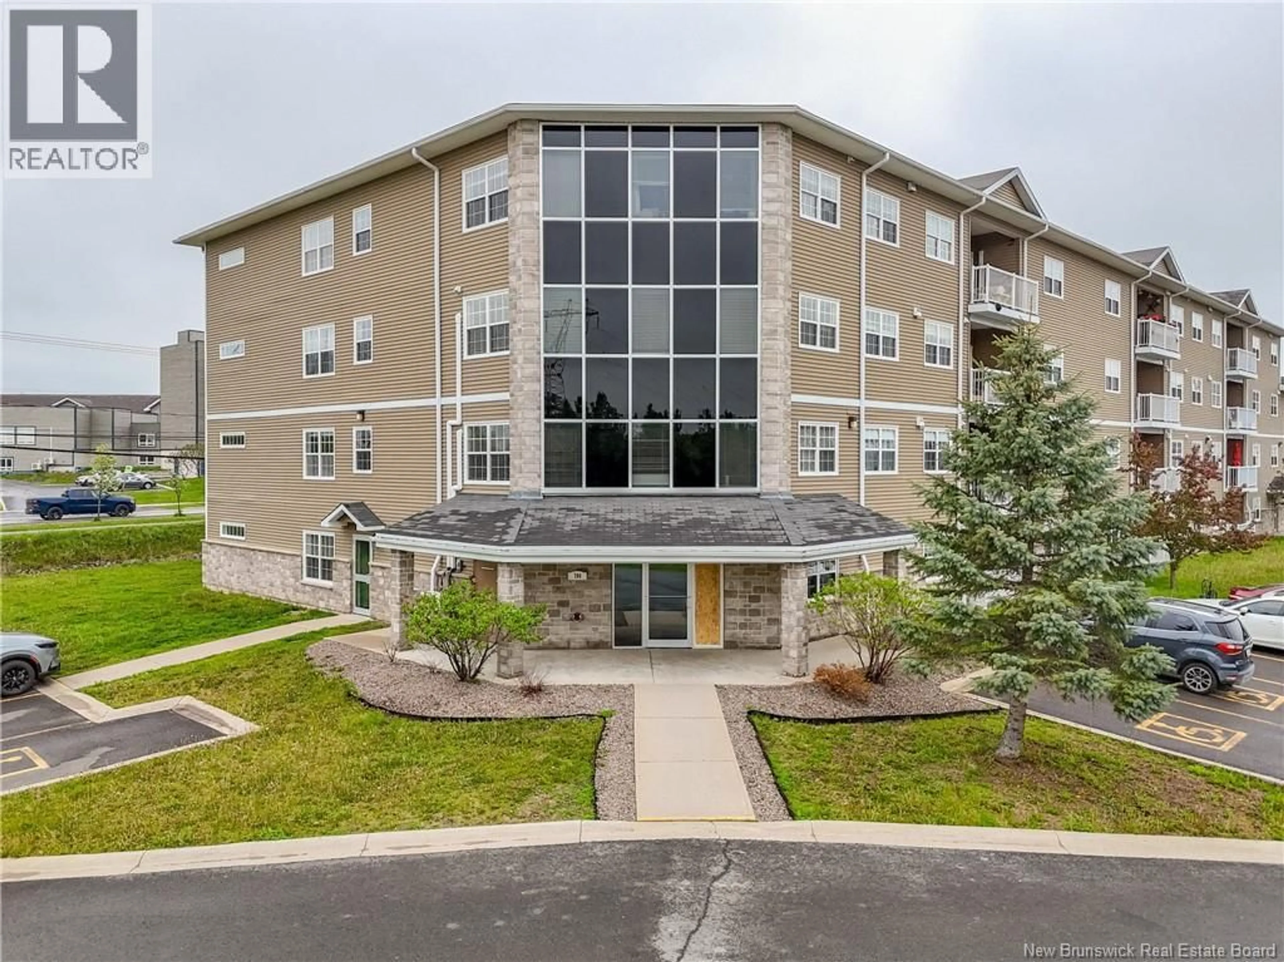
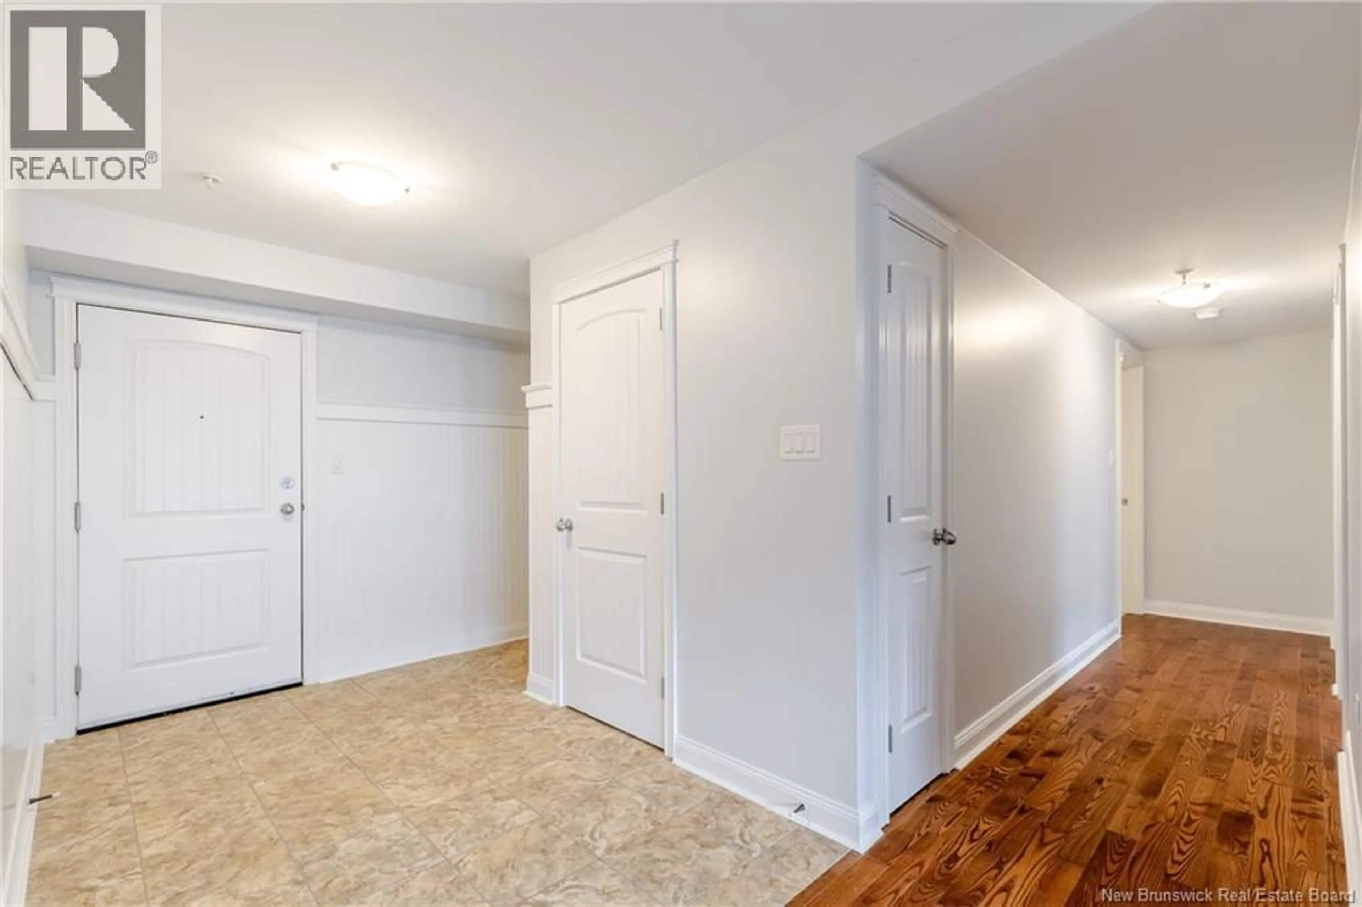
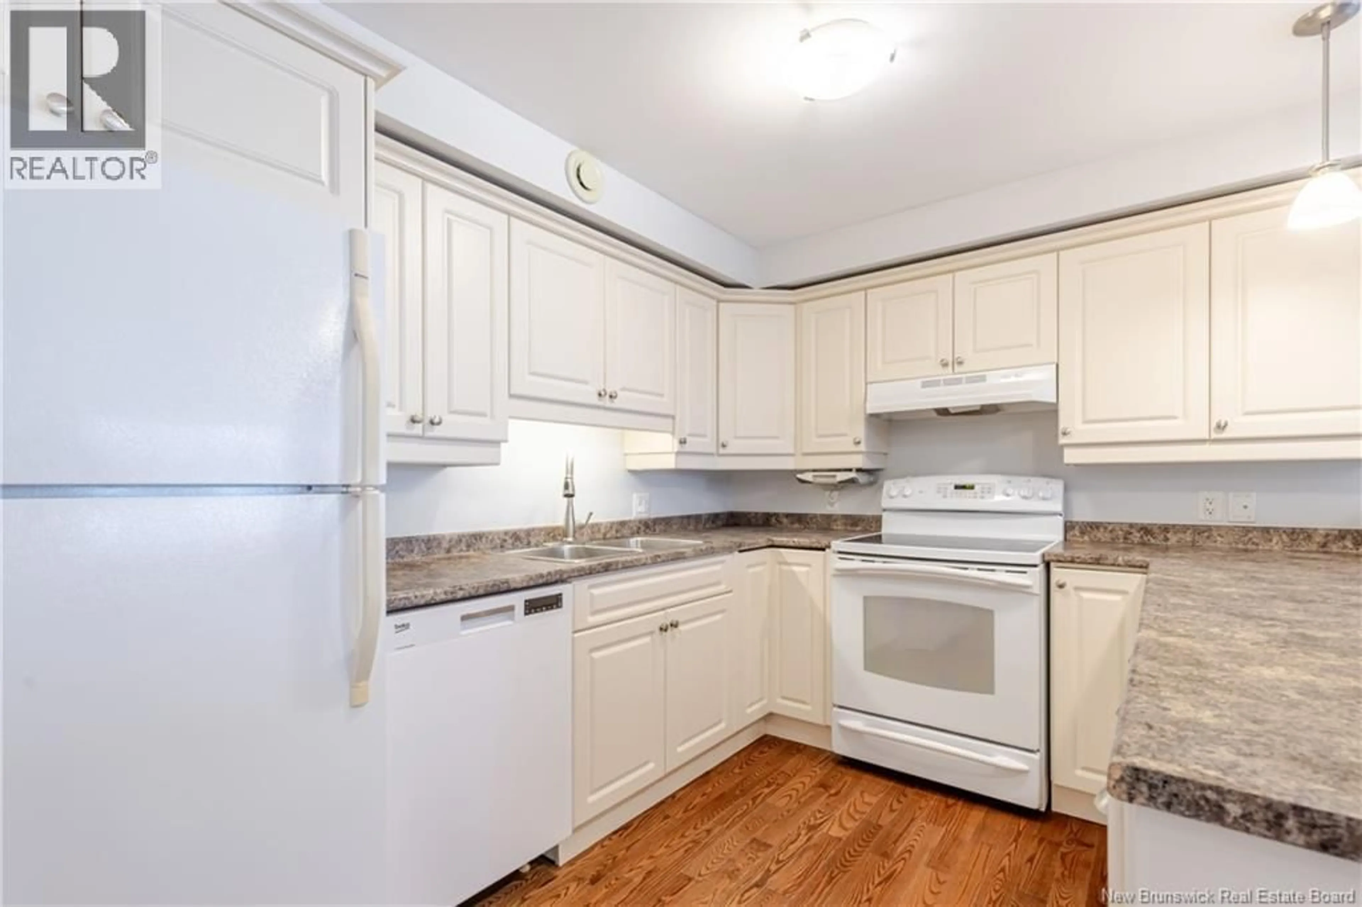
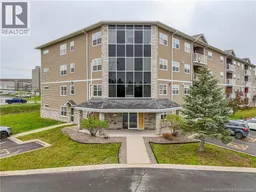
Welcome to this spacious 1,557 sq. ft. ground floor condo offering 3 bedrooms and 2 full bathrooms in a well-maintained building with affordable condo fees. Ground floor living means no stairs, easy access for unloading groceries. Freshly painted throughout and move-in ready, this bright home features an open concept layout designed for comfortable everyday living. The large kitchen offers plenty of workspace and flows seamlessly into the dining and living areas filled with natural light. All appliances are included, along with a newer ductless heat pump for efficient year-round comfort. The primary bedroom is privately situated at one end of the unit and features a full ensuite bathroom, while two additional bedrooms and the main bathroom are located on the opposite side, making it an ideal layout for families, guests, or a home office. Enjoy the convenience of in-suite laundry and a ground floor balcony. Residents also have access to excellent building amenities including a fitness room and social room. Enjoy the benefits of homeownership without the hassle of exterior maintenance, giving you more time to do the things you love. Whether you're downsizing, investing, or looking for low-maintenance living, this property is a must see. Property taxes reflect non-owner occupied. Some photos have been virtually staged. (id:39198)
Property Details
Interior
Features
Main level Floor
Ensuite
6'1'' x 10'9''Bedroom
10'1'' x 15'10''Bedroom
10'1'' x 15'10''Bedroom
13'3'' x 15'0''Condo Details
Inclusions
Property History
 50
50
