48 BARRINGTON ROAD, Fredericton, New Brunswick E3C1L8
Contact us about this property
Highlights
Estimated valueThis is the price Wahi expects this property to sell for.
The calculation is powered by our Instant Home Value Estimate, which uses current market and property price trends to estimate your home’s value with a 90% accuracy rate.Not available
Price/Sqft$157/sqft
Monthly cost
Open Calculator
Description
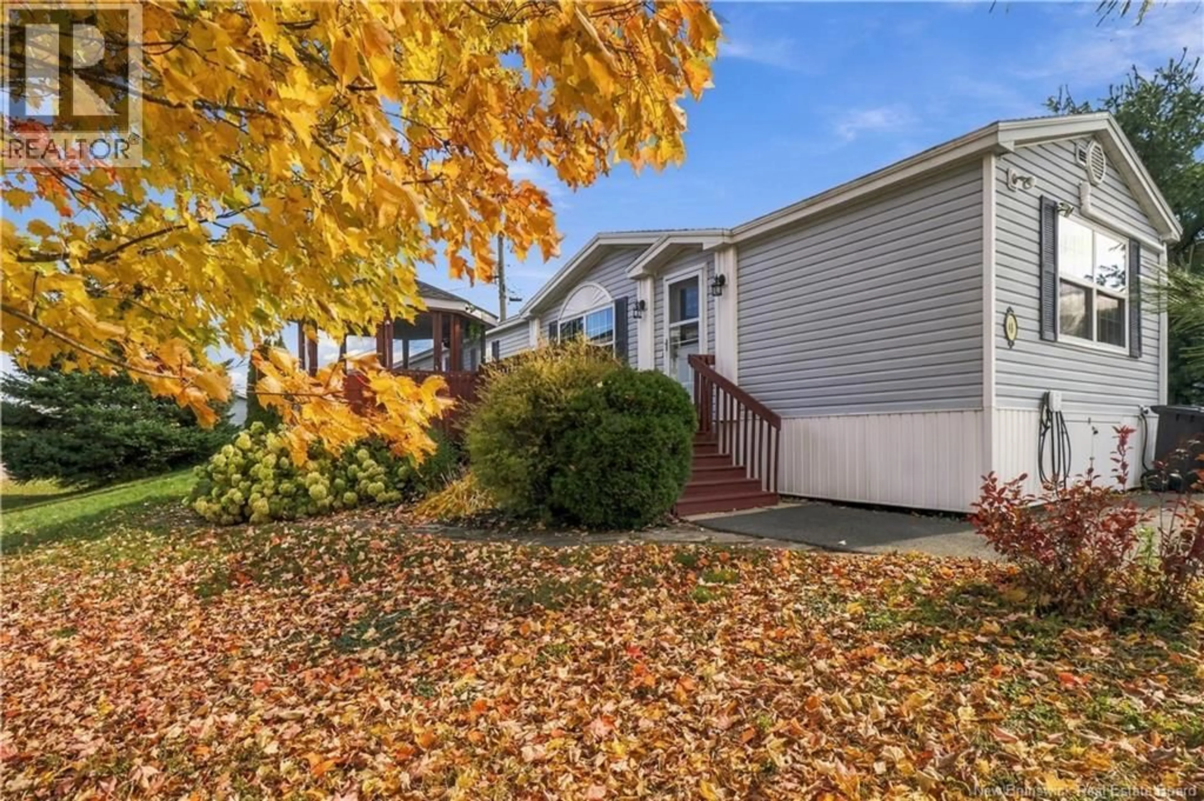
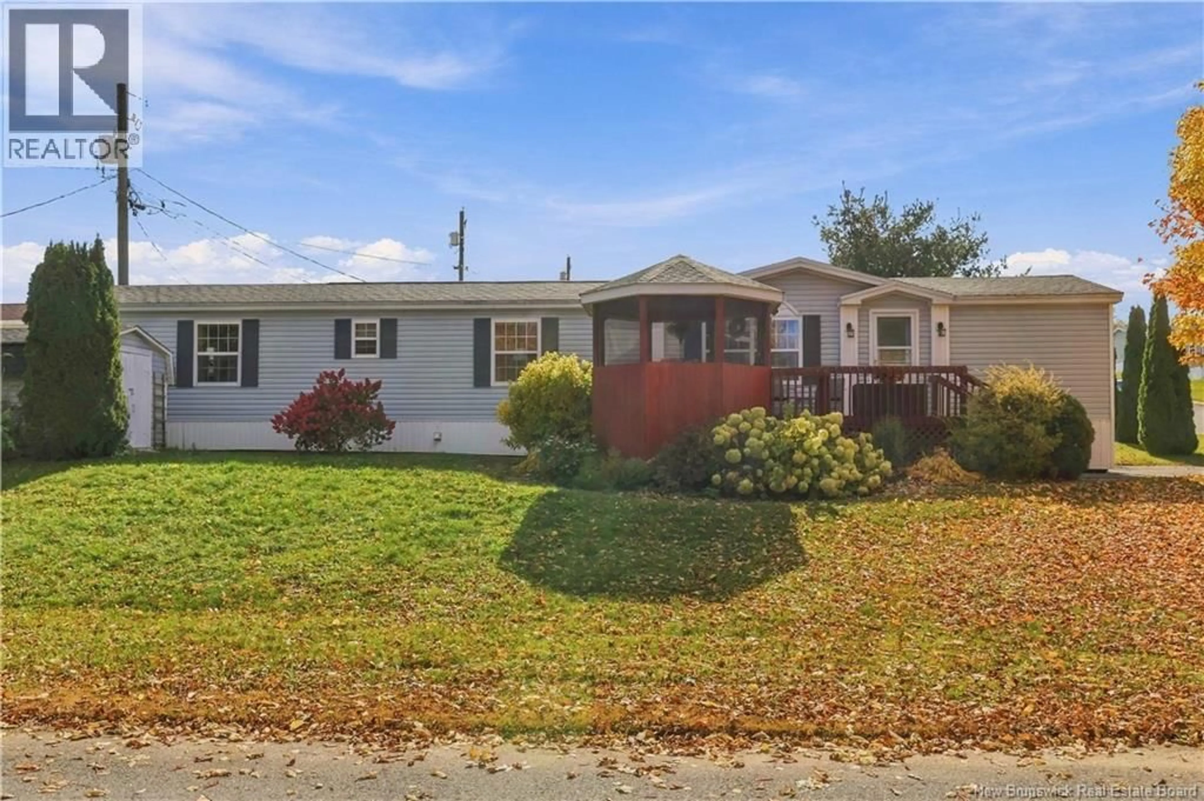
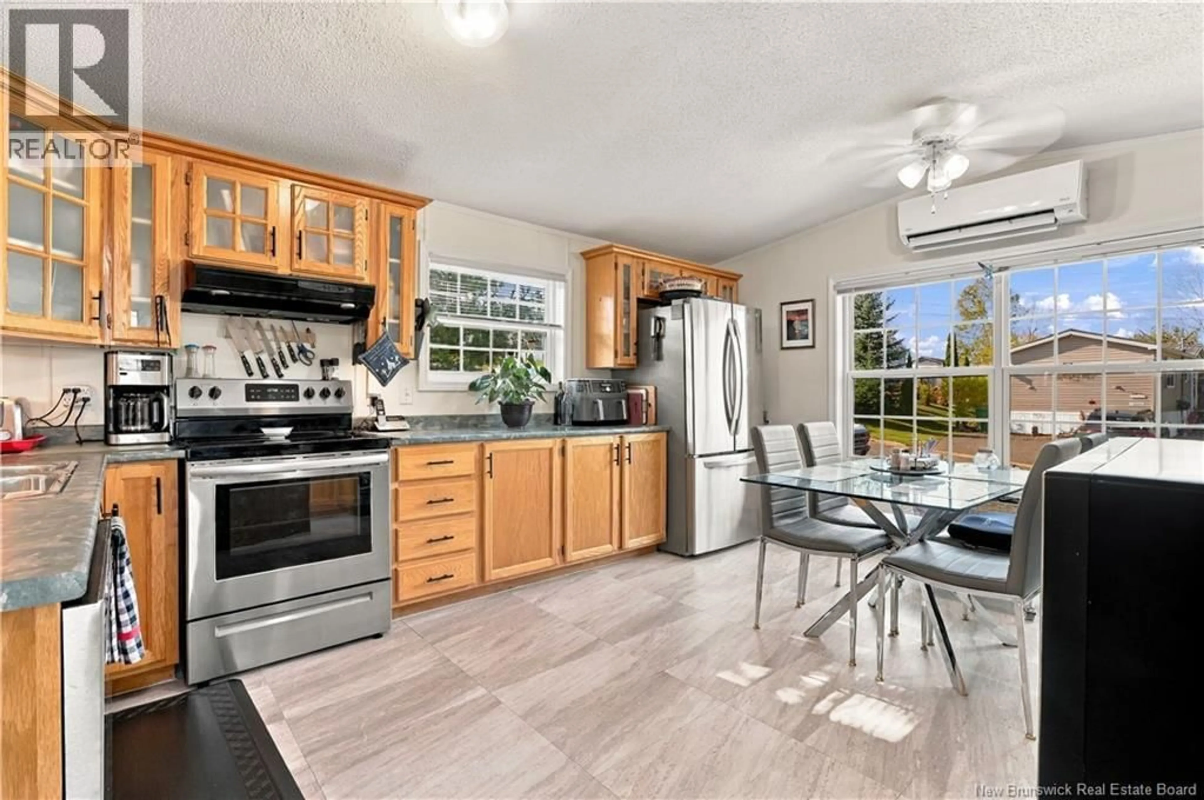
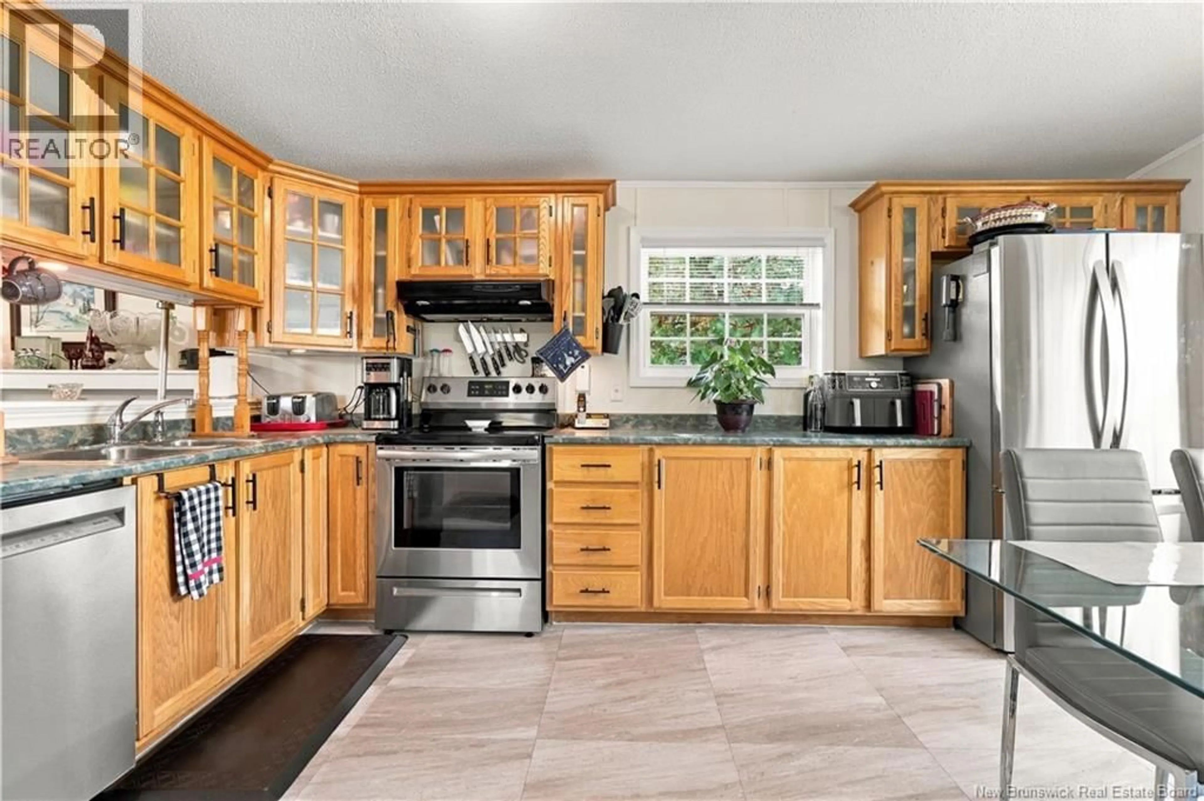
Affordability just got an adddress, and there's a stunning outdoor space to take in the fall colors. Located in Nethervue, arguably the prettiest mini-home community in all of Fredericton, on a beautifully landscaped corner lot. Quiet moments, friendly neighbors, and stunning seasonal views of the river valley. Easy access to the highway, and equally close to both uptown and downtown. Enjoy a short drive to the Fredericton Golf Course, and did I mention it's in the highly desireable Garden Creek School catchment? Rather than renting and being confined to a small space, you can enjoy owning your own home, a beautiful yard, and have friends gather on your deck for dinner or card games in the gazebo. Two spacious bedrooms, a primary ensuite with an upgraded accessible glass shower and new flooring, propane fireplace and ductless heat pump offer efficient heating and cooling. The main bathroom also stores the newer washing machine and dryer. Equalized billing at $270 per month, propane costs of less than $200/year, tons of natural light, and a 200 amp panel have you all set for any season. New steps at the back door, an electric vehicle power charging station, double width paved driveway and storage shed with new shingles wrap up this package. Why pay rent when you can build equity and start your next chapter? Welcome to 48 Barrington Road. (id:39198)
Property Details
Interior
Features
Main level Floor
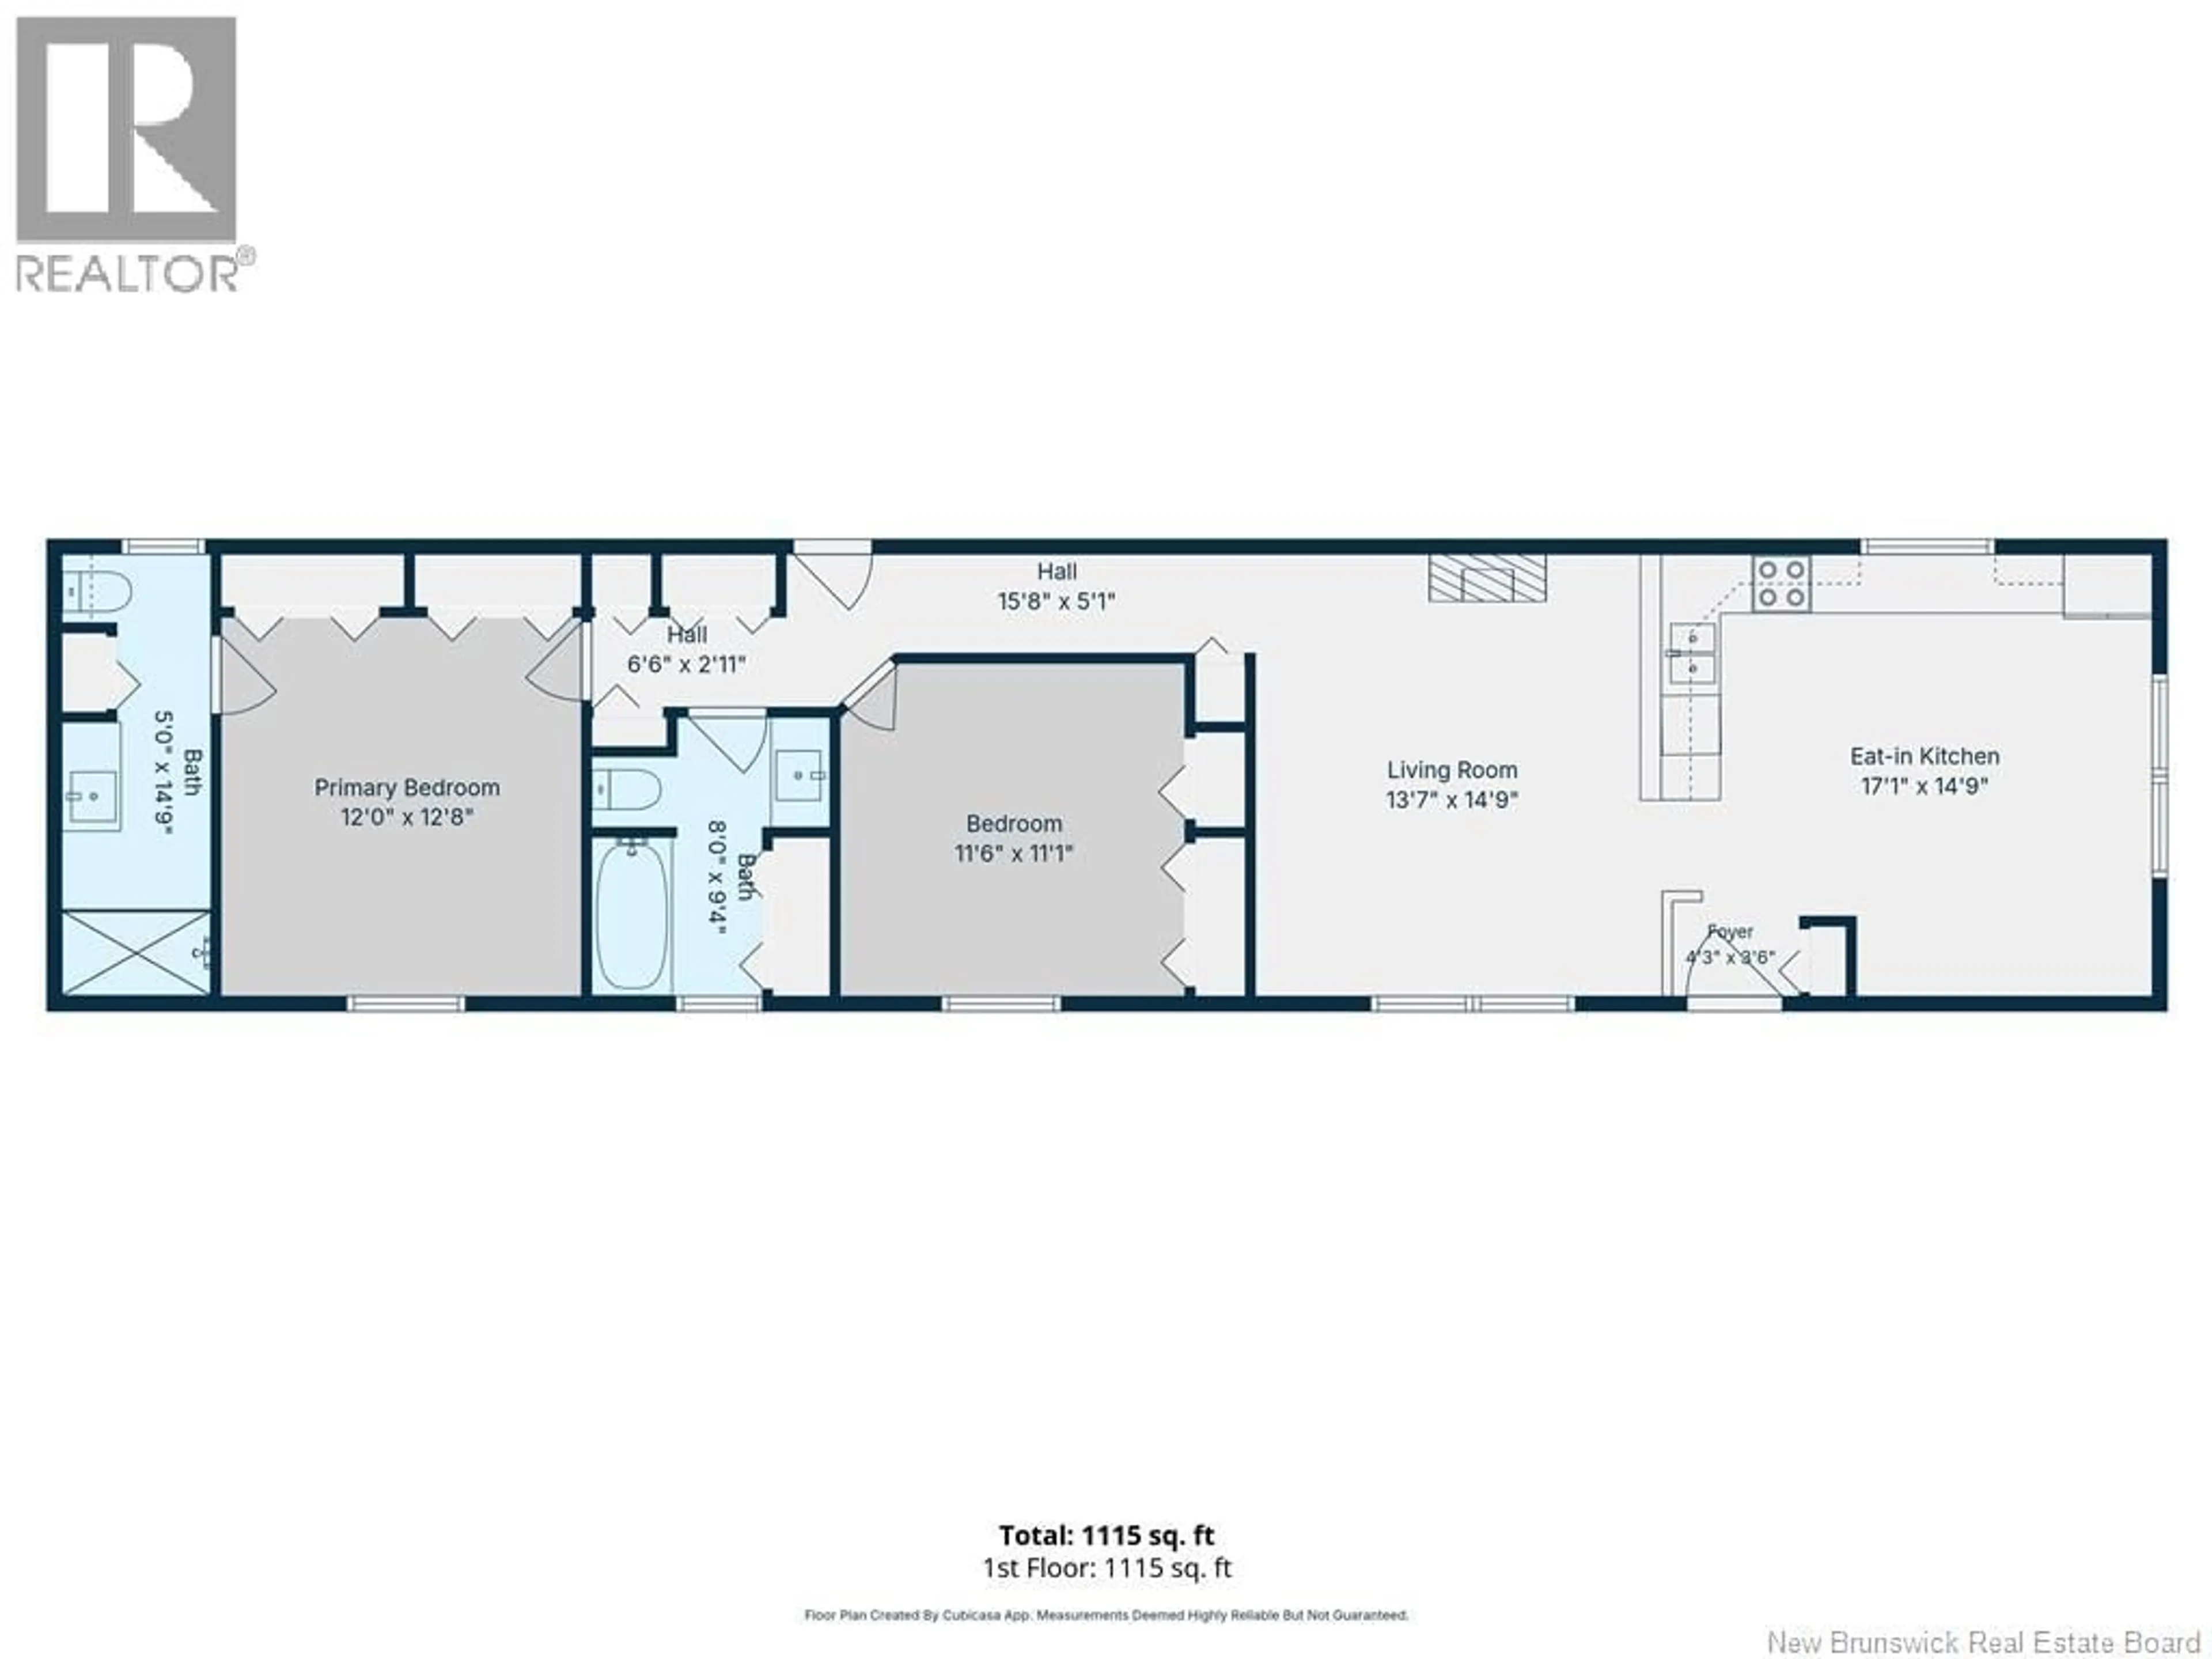
Foyer
3'6'' x 4'3''3pc Ensuite bath
14'9'' x 5'0''Primary Bedroom
12'8'' x 12'0''Bedroom
11'1'' x 11'6''Property History
 43

