23 BARRINGTON ROAD, Fredericton, New Brunswick E3C0A5
Contact us about this property
Highlights
Estimated valueThis is the price Wahi expects this property to sell for.
The calculation is powered by our Instant Home Value Estimate, which uses current market and property price trends to estimate your home’s value with a 90% accuracy rate.Not available
Price/Sqft$199/sqft
Monthly cost
Open Calculator
Description
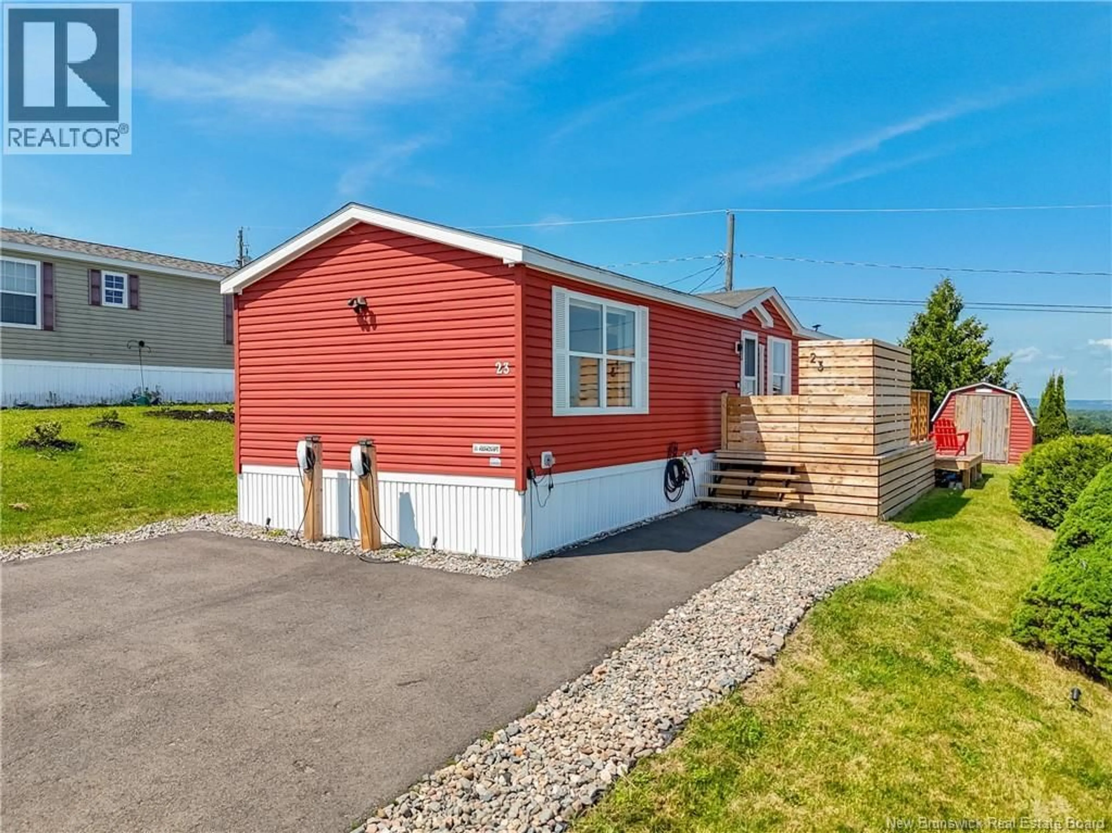
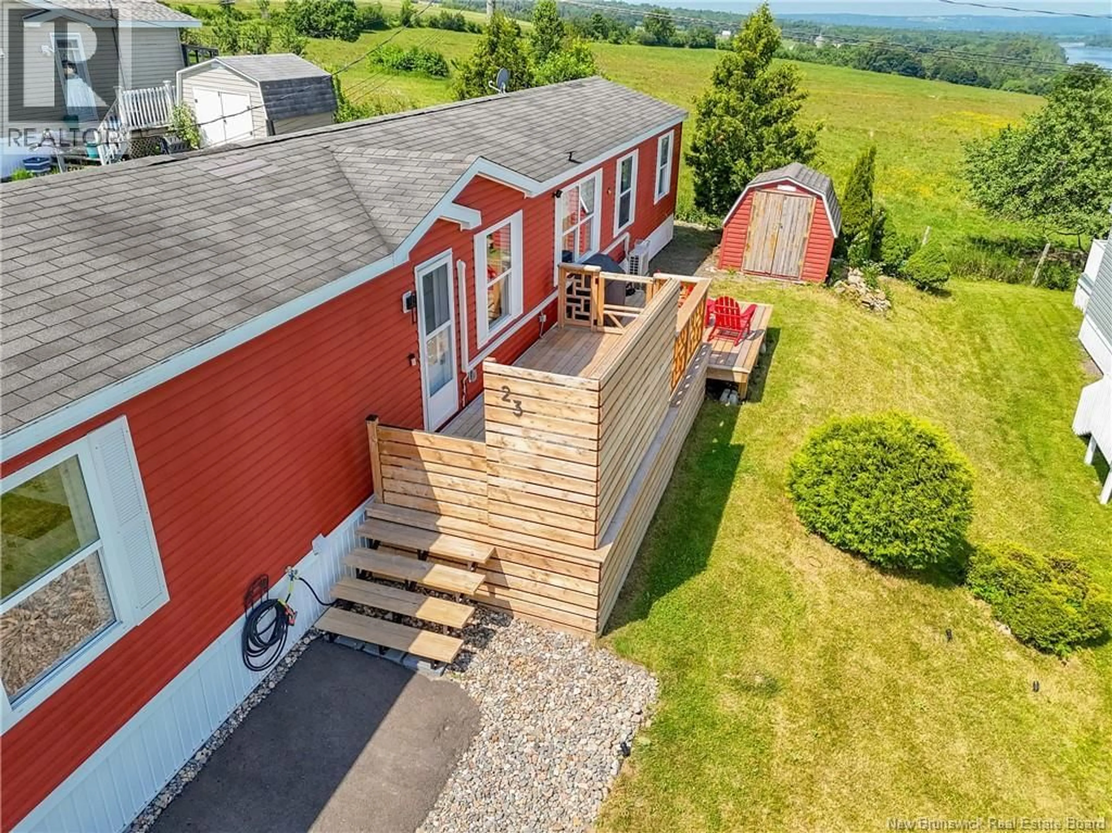
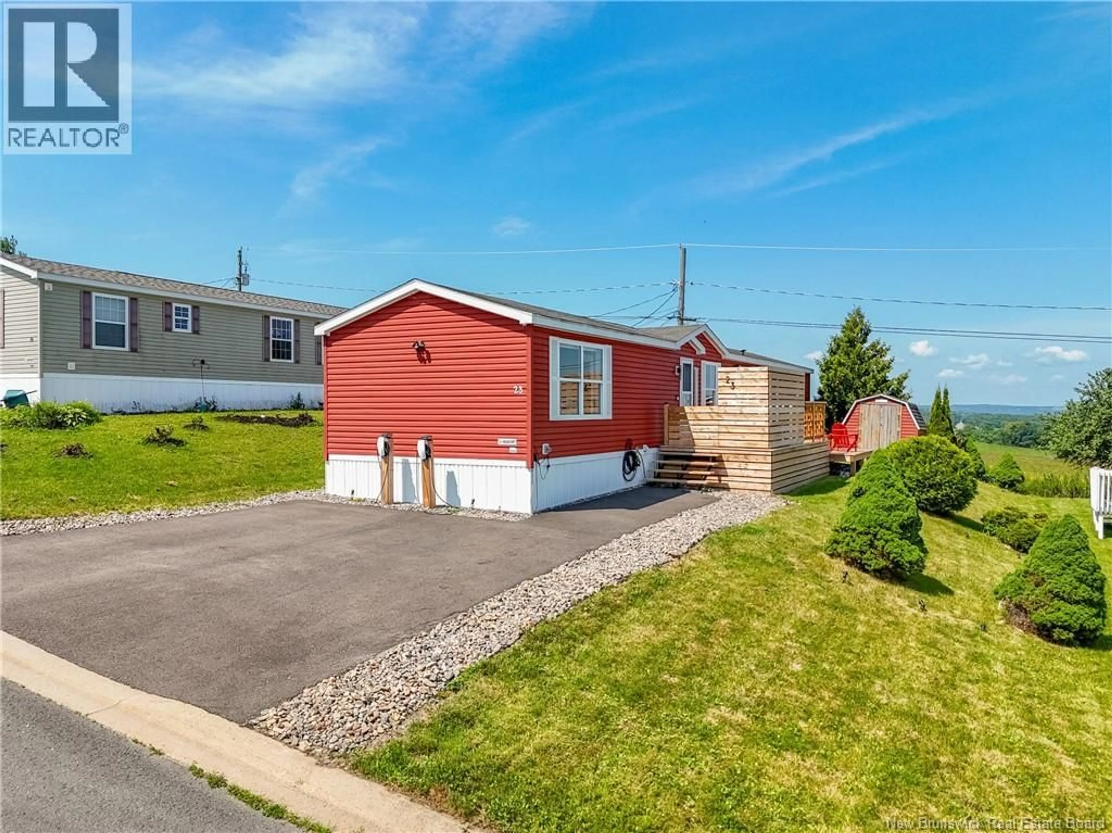
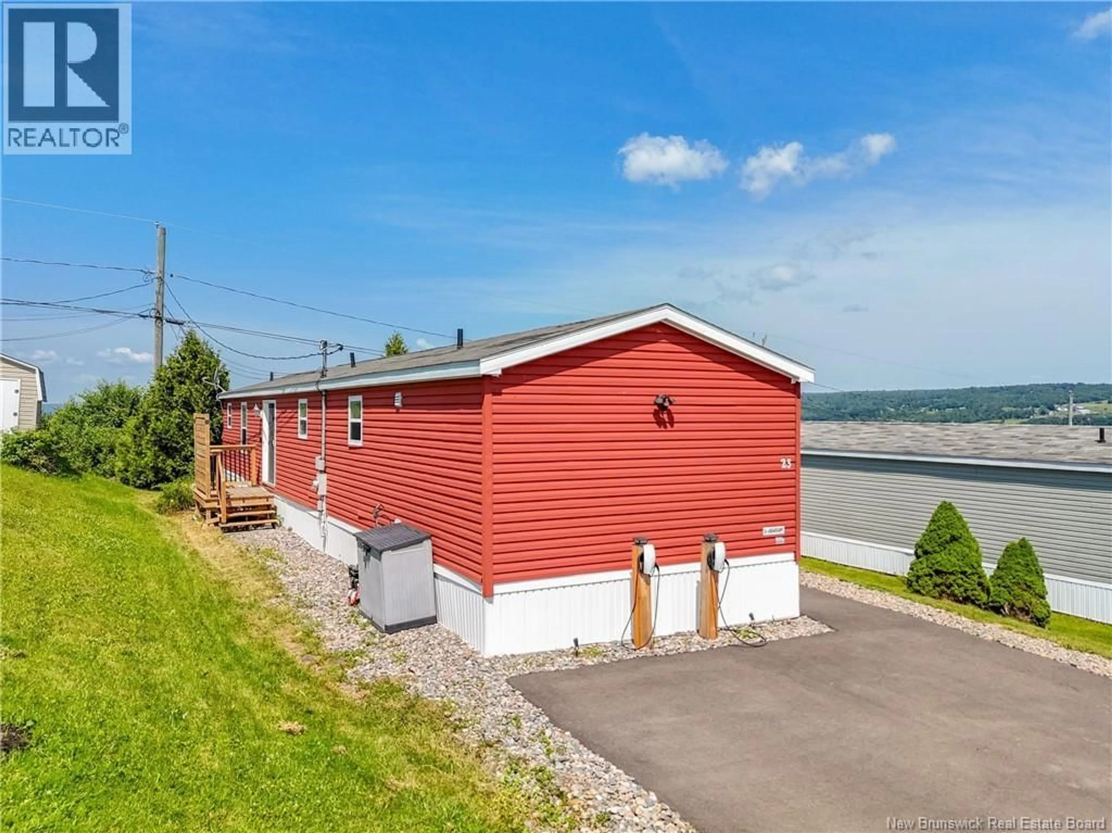
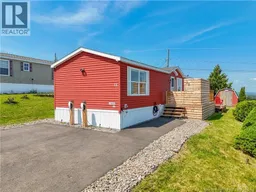
Don't let the ""mini home"" label fool you this is anything but ordinary. Perched on a hilltop at 23 Barrington Road, this striking red beauty stands out as anything but your average mini home, and once you step inside, you'll understand why. Completely transformed by owners who clearly love where they live, this 3-bedroom, 2-bathroom single-level home delivers views, style, and thoughtful upgrades that punch far above its price point. From nearly every room, sweeping panoramic views of rolling farmland and the Saint John River create a backdrop that most homeowners only dream about. Whether you're waking up in the primary bedroom, sipping coffee in the living room, or stepping outside, the scenery is always front and centre. The kitchen shines with new cabinetry, butcher block counters, a marble-and-gold hexagonal backsplash, farmhouse sink, and all new appliances (except stovetop). The dining nook features built-in seating with clever hidden storage underneath a smart use of space. A dedicated coffee and bar station with built-in bar fridge adds a lifestyle touch rarely found at this price. The living room features a dramatic acoustic slat wall, custom lighting, and French doors opening to a private entrance deck with privacy screen. Out front, a stunning new two-tier deck with privacy screen overlooks the river and valley the perfect spot for a barbecue. Both bathrooms have been updated with new toilets, vanities (double sink in ensuite), shelving and mirrors. New flooring, paint, trim, window shades, and light fixtures throughout truly move-in ready. Paved double driveway, two EV chargers (negotiable), new landscaping, a new ductless heat pump, and reverse osmosis water purifier complete the package. This is a home that surprises and impresses. (id:39198)
Property Details
Interior
Features
Main level Floor
4pc Bathroom
5'0'' x 7'11''Bedroom
11'4'' x 11'5''Bedroom
9'5'' x 11'4''Primary Bedroom
11'6'' x 12'3''Property History
 40
40
