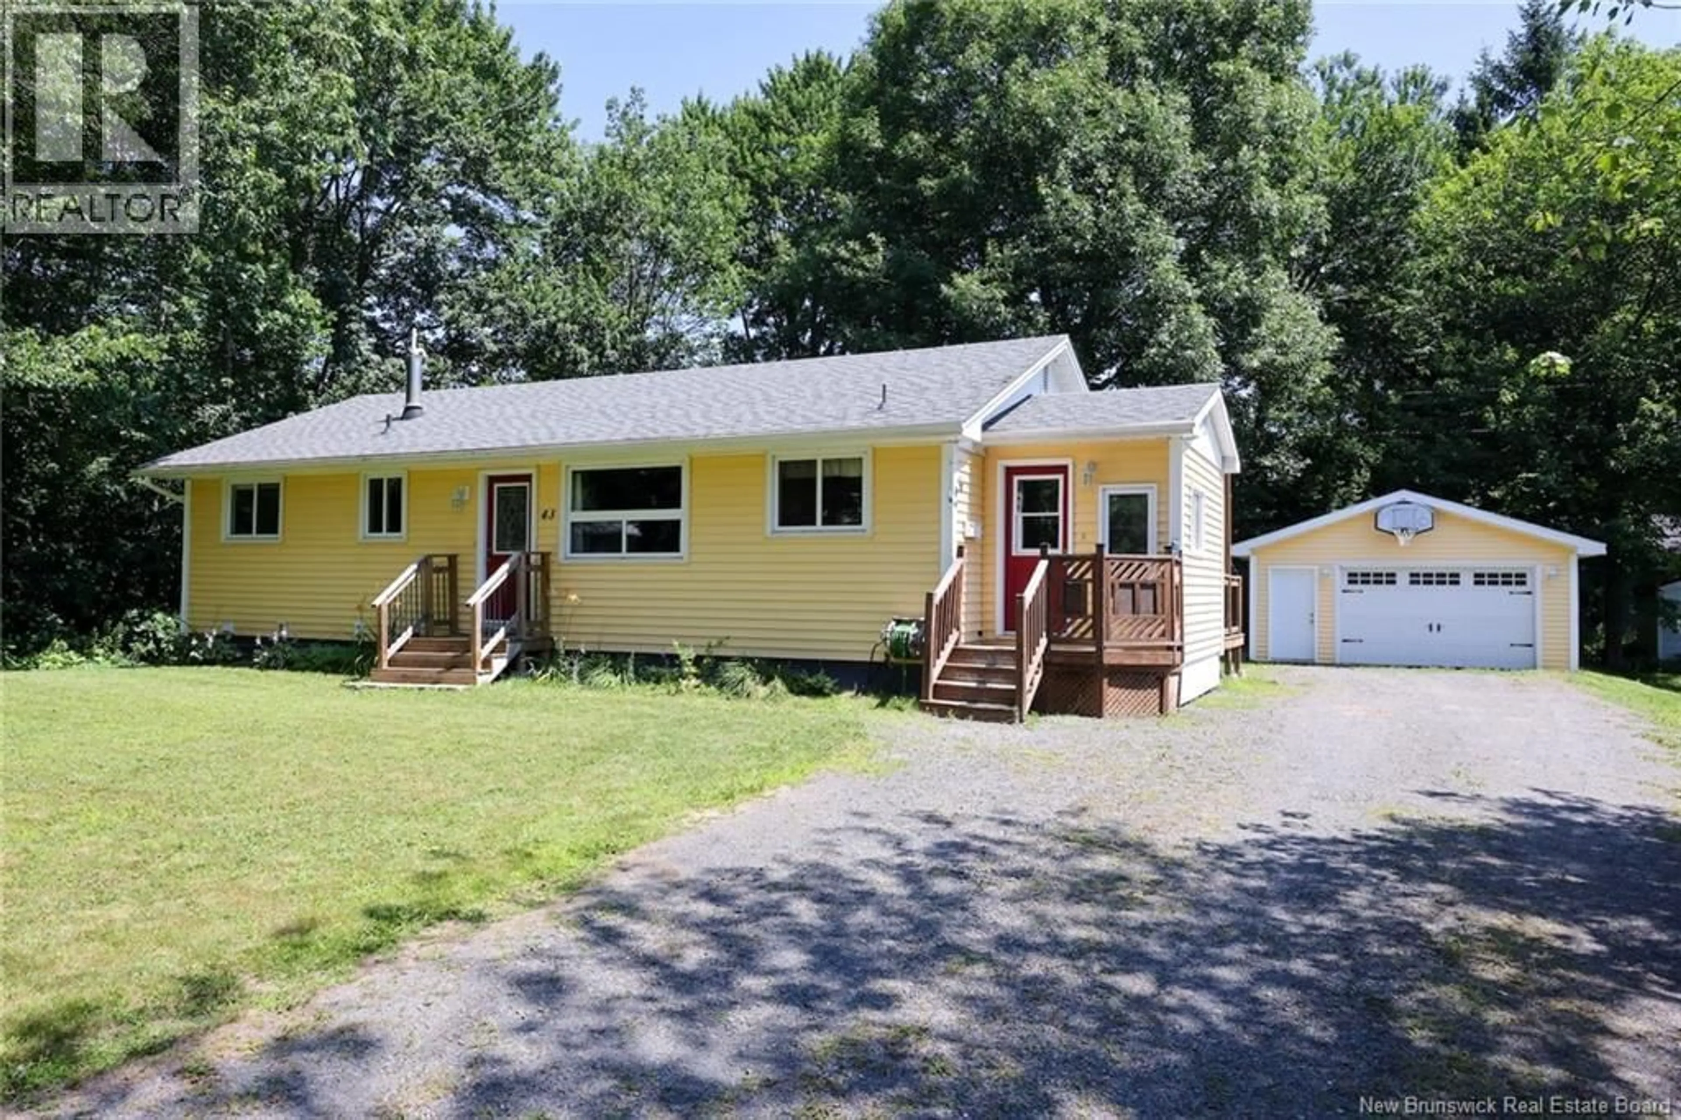
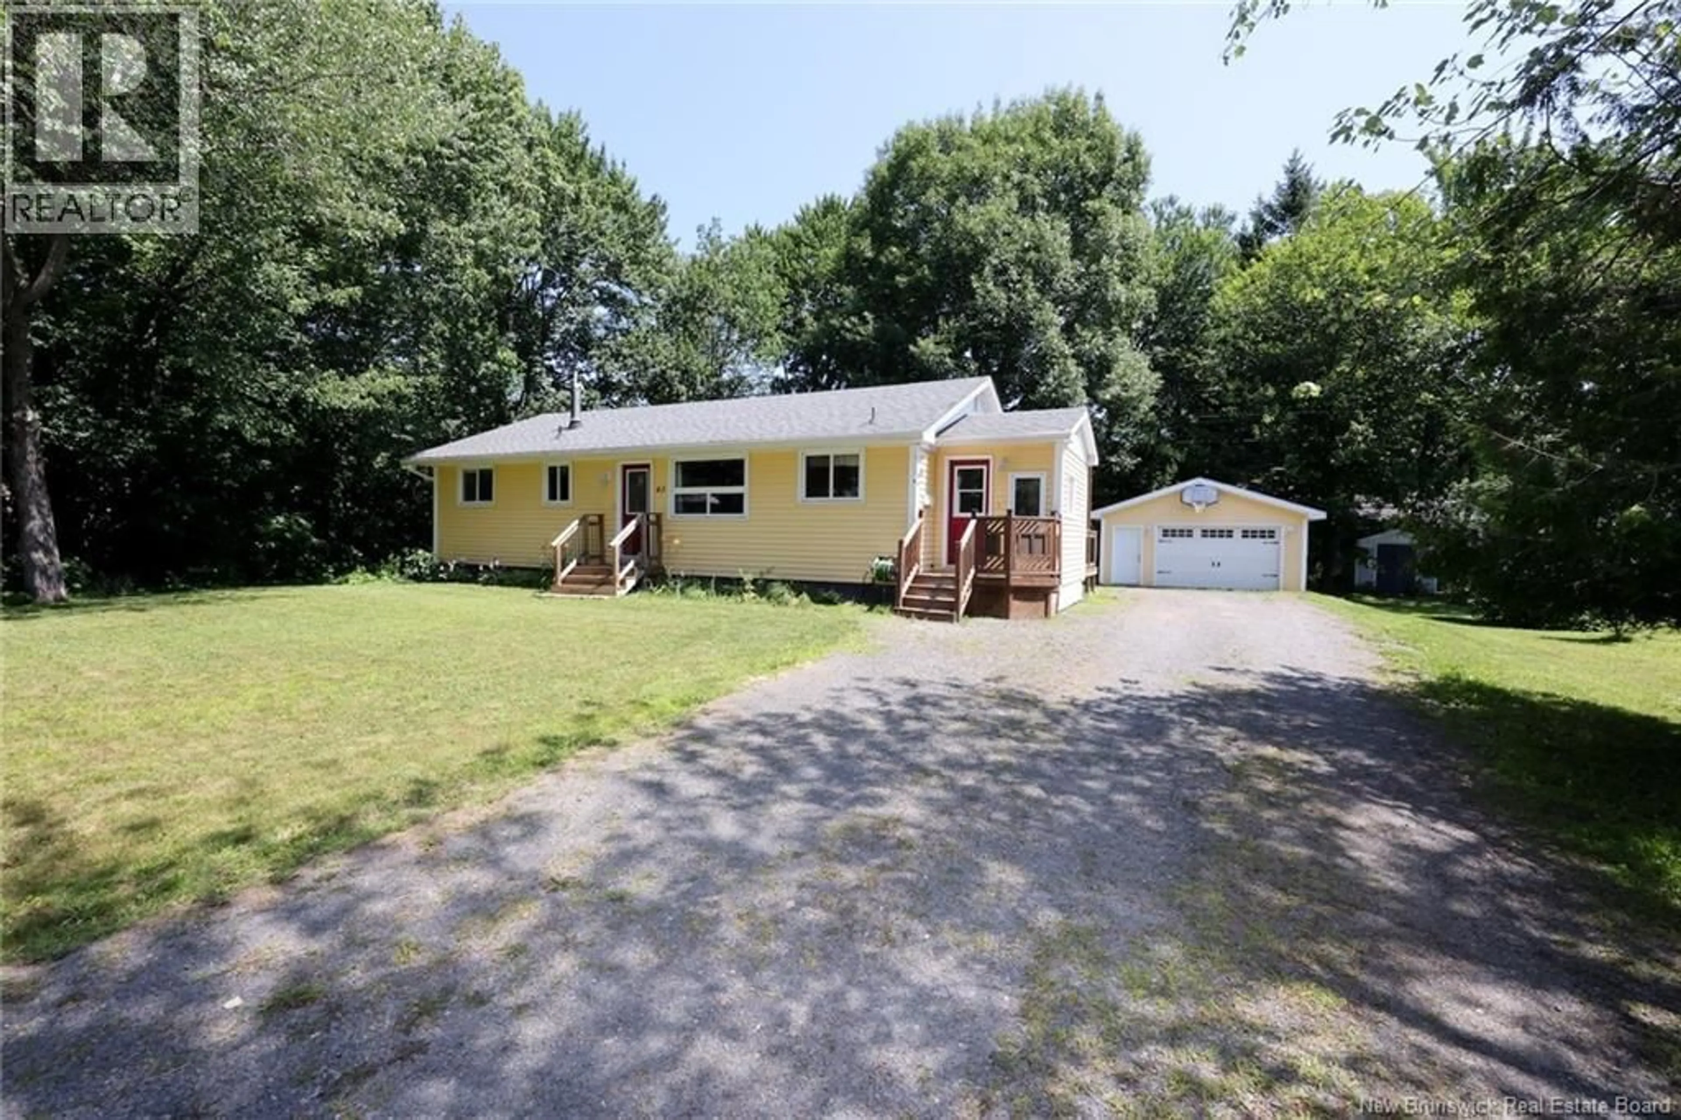
43 BROADVIEW AVENUE, Fredericton, New Brunswick E3A1K6
Contact us about this property
Highlights
Estimated valueThis is the price Wahi expects this property to sell for.
The calculation is powered by our Instant Home Value Estimate, which uses current market and property price trends to estimate your home’s value with a 90% accuracy rate.Not available
Price/Sqft$197/sqft
Monthly cost
Open Calculator
Description
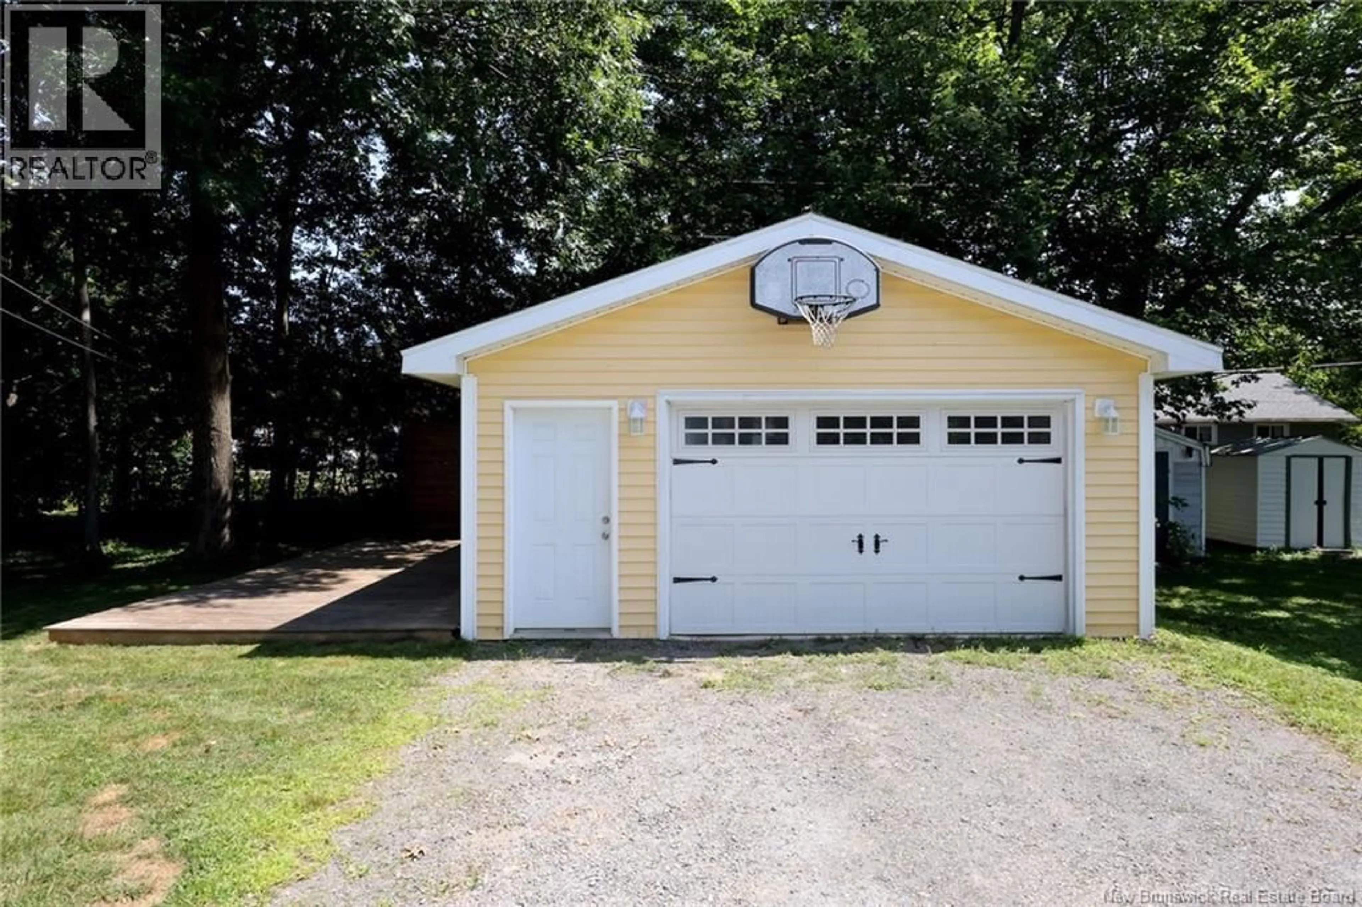
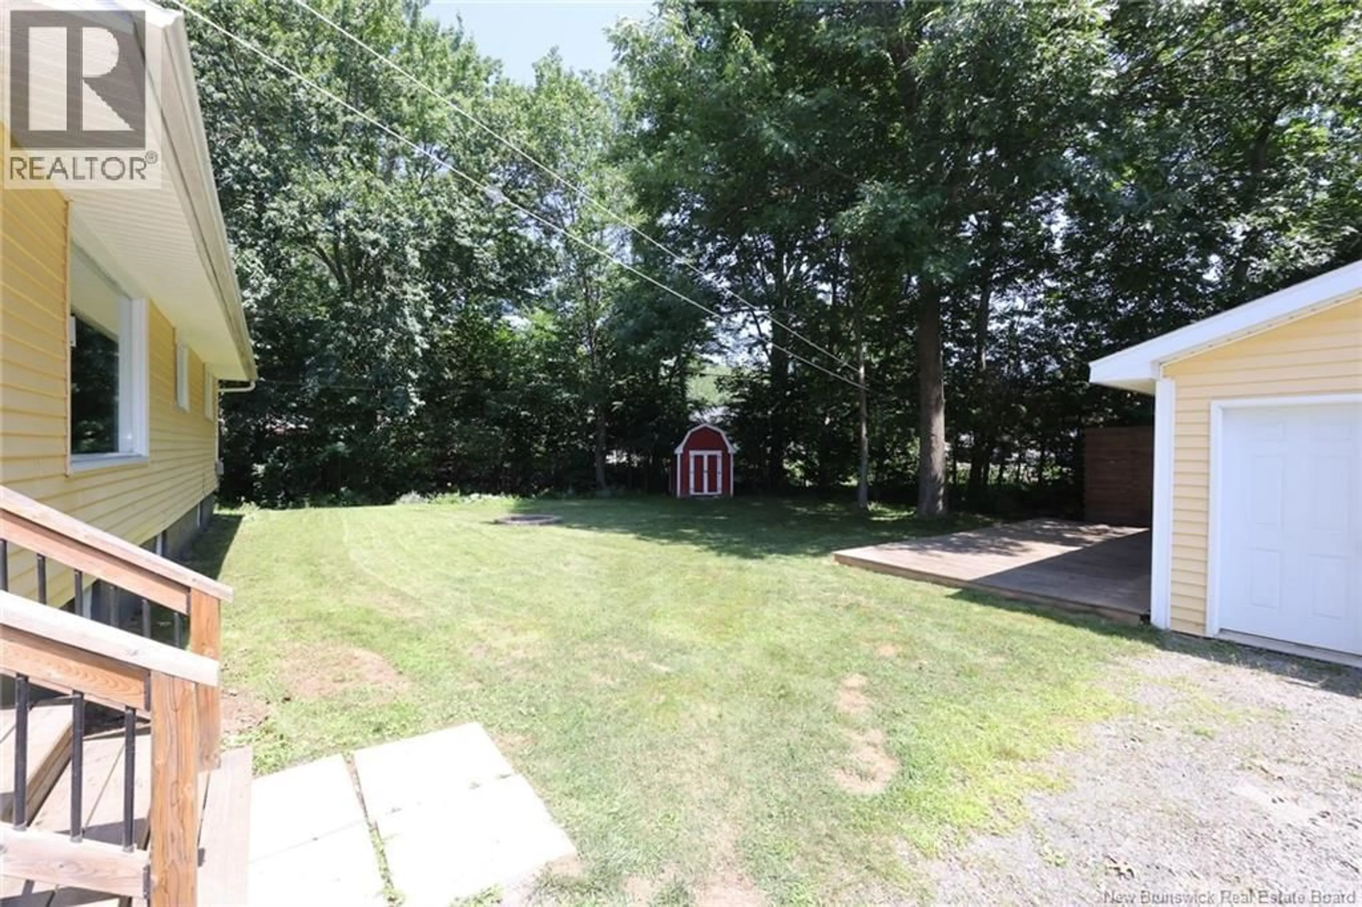
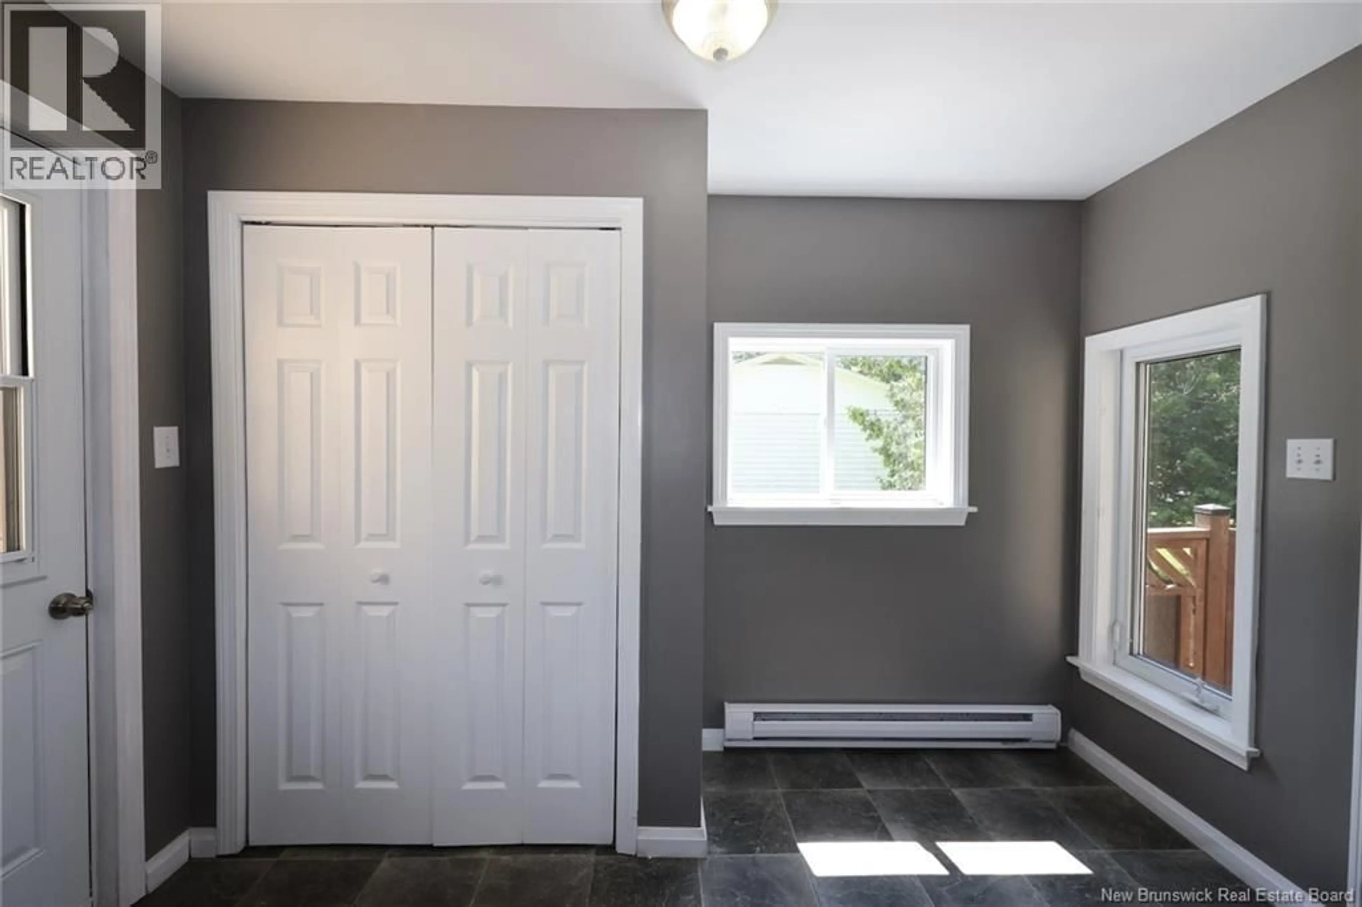
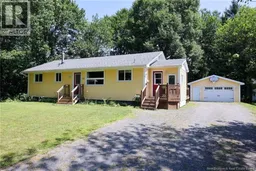
Welcome to this affordable and well-maintained bungalow offering exceptional value in today?s market. Perfect for first-time home buyers, growing families, or those looking to downsize without sacrificing space, this home provides a functional layout and plenty of desirable features. Step inside through the generous mudroom with convenient backyard access, ideal for New Brunswick living through every season. The main level features a spacious galley-style kitchen with ample cabinetry and workspace, a bright dining area perfect for family gatherings, three comfortable bedrooms, and a full bathroom. The lower level adds valuable living space with a large family and entertainment room, making it an ideal spot for movie nights, a play area, home gym, or hobby space. You?ll also find a second full bathroom, laundry area, and a substantial storage room offering plenty of space for seasonal items and household essentials. Outside, enjoy the privacy of the beautifully landscaped backyard, providing a wonderful setting for relaxing, entertaining, or enjoying summer evenings. The impressive 20' x 30' detached double garage is insulated, heated with its own heat pump, and offers excellent space for vehicles, toys, a workshop, or additional storage. Conveniently located within easy access to Fredericton amenities, schools, shopping, and recreation, this move in-ready property presents an excellent opportunity for buyers seeking affordability, comfort, and practicality. Don?t miss your chance to make this fantastic property your next home (id:39198)
Property Details
Interior
Features
Basement Floor
Laundry room
6'5'' x 34'5''Bath (# pieces 1-6)
5' x 10'8''Recreation room
10'8'' x 39'7''Property History
 30
30
