141 CLAREMONT DRIVE, Fredericton, New Brunswick E3A1E7
Contact us about this property
Highlights
Estimated valueThis is the price Wahi expects this property to sell for.
The calculation is powered by our Instant Home Value Estimate, which uses current market and property price trends to estimate your home’s value with a 90% accuracy rate.Not available
Price/Sqft$388/sqft
Monthly cost
Open Calculator
Description
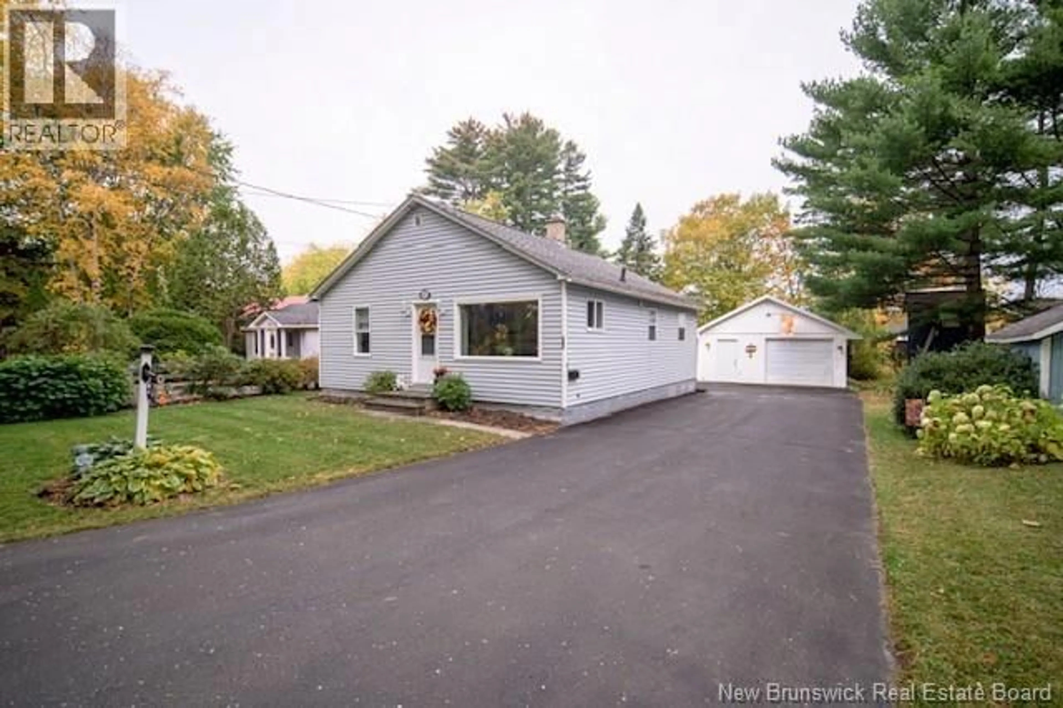
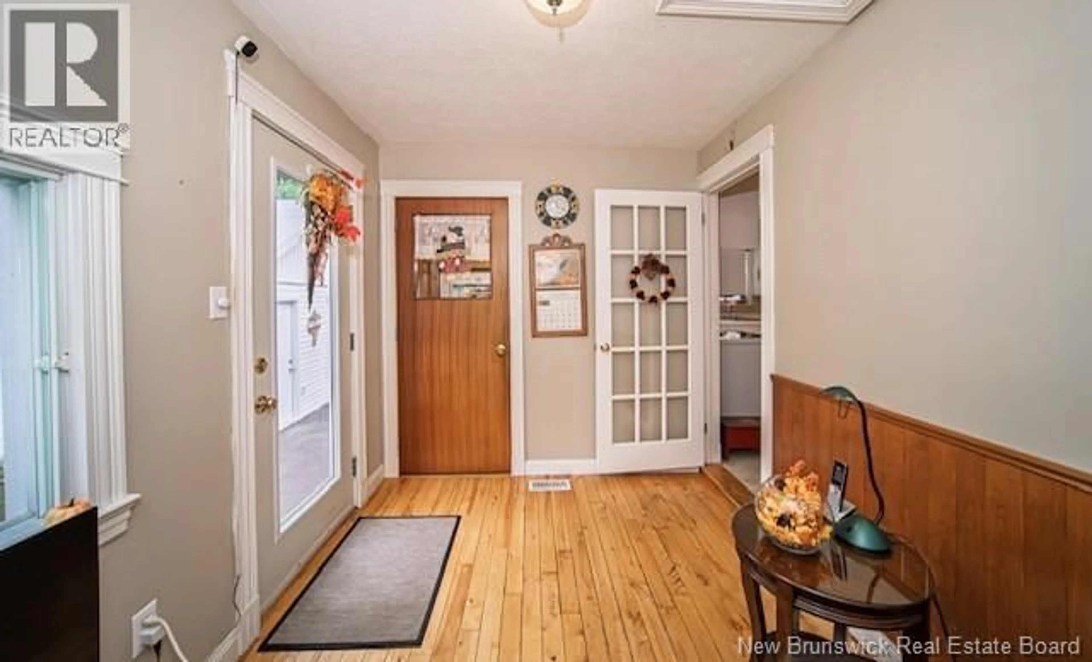
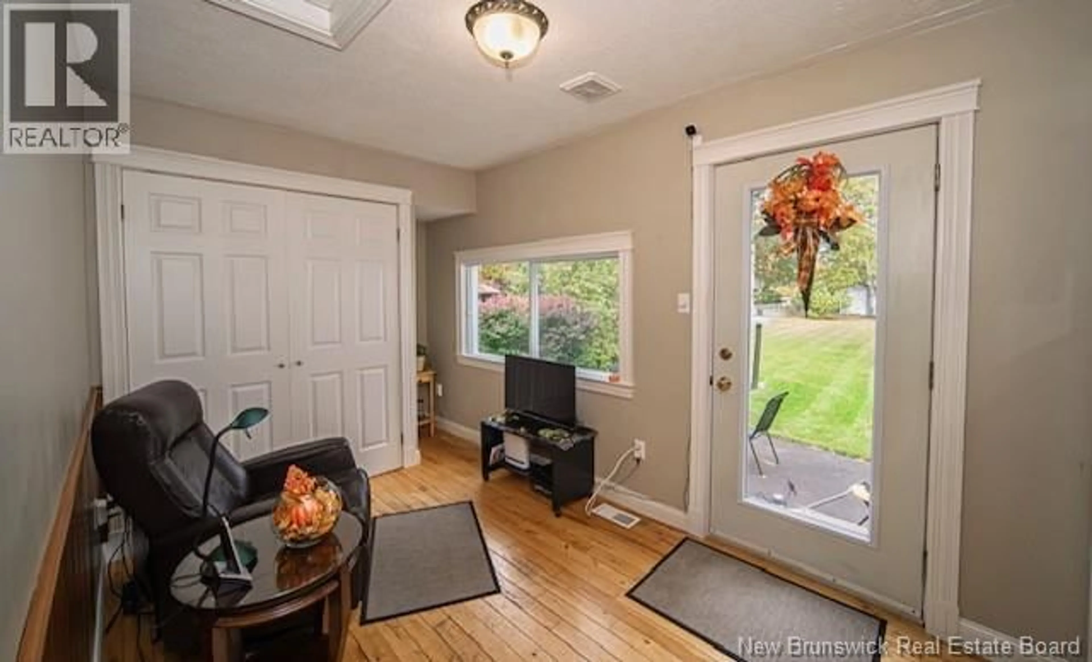
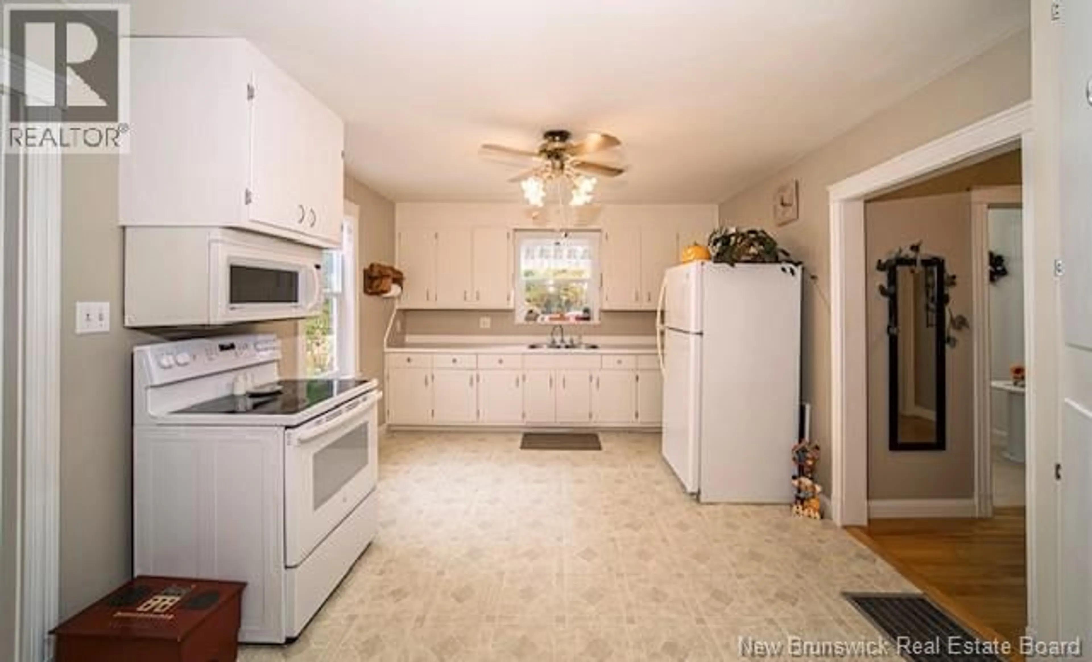
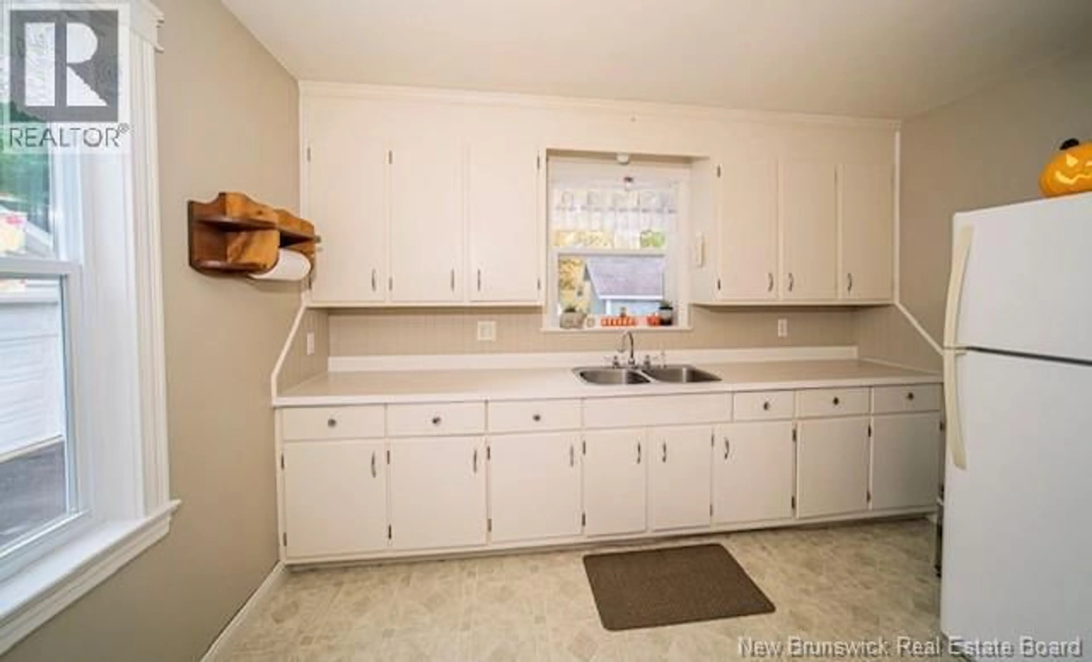
Welcome to 141 Claremont Drive, a well-maintained home tucked away on a quiet street, offering a wonderful blend of charm, comfort, and convenience. Lovingly owned by the same family for generations, this inviting property is full of warmth and character. Enter through the welcoming back porch, where a cosy seating area overlooks the backyard, offering a lovely spot to relax and watch the birds. Conveniently tucked behind double doors in the porch, youll also find the main-floor laundry, neatly out of sight. Inside, the spacious kitchen offers plenty of natural light and flows into a separate dining area. Beautiful hardwood floors extend through the living room and bedrooms, while large windows fill the home with natural light. The primary bedroom features a walk-in closet, and the large full bathroom adds to the homes appeal. A ducted heat pump provides both heating and air conditioning for year-round comfort. Outside, enjoy a beautifully landscaped, generously sized yard, paved driveway, detached garage, and two storage sheds. The basement offers tons of additional storage. The peaceful, country-like setting is hard to beat, yet youre just minutes from walking trails, bus stops, and all amenities. If youre looking for a home with charm, a lovely yard, and a welcoming feel, this little gem is one you wont want to miss! The wood stove in the basement is as is. All measurements to be verified by purchaser. (id:39198)
Property Details
Interior
Features
Main level Floor
Other
7'8'' x 14'3''Living room
12'9'' x 14'6''Bath (# pieces 1-6)
7'4'' x 6'9''Bedroom
10'3'' x 12'5''Property History
 30
30
