9 TULIP STREET, Fredericton, New Brunswick E3C1L4
Contact us about this property
Highlights
Estimated valueThis is the price Wahi expects this property to sell for.
The calculation is powered by our Instant Home Value Estimate, which uses current market and property price trends to estimate your home’s value with a 90% accuracy rate.Not available
Price/Sqft$231/sqft
Monthly cost
Open Calculator
Description
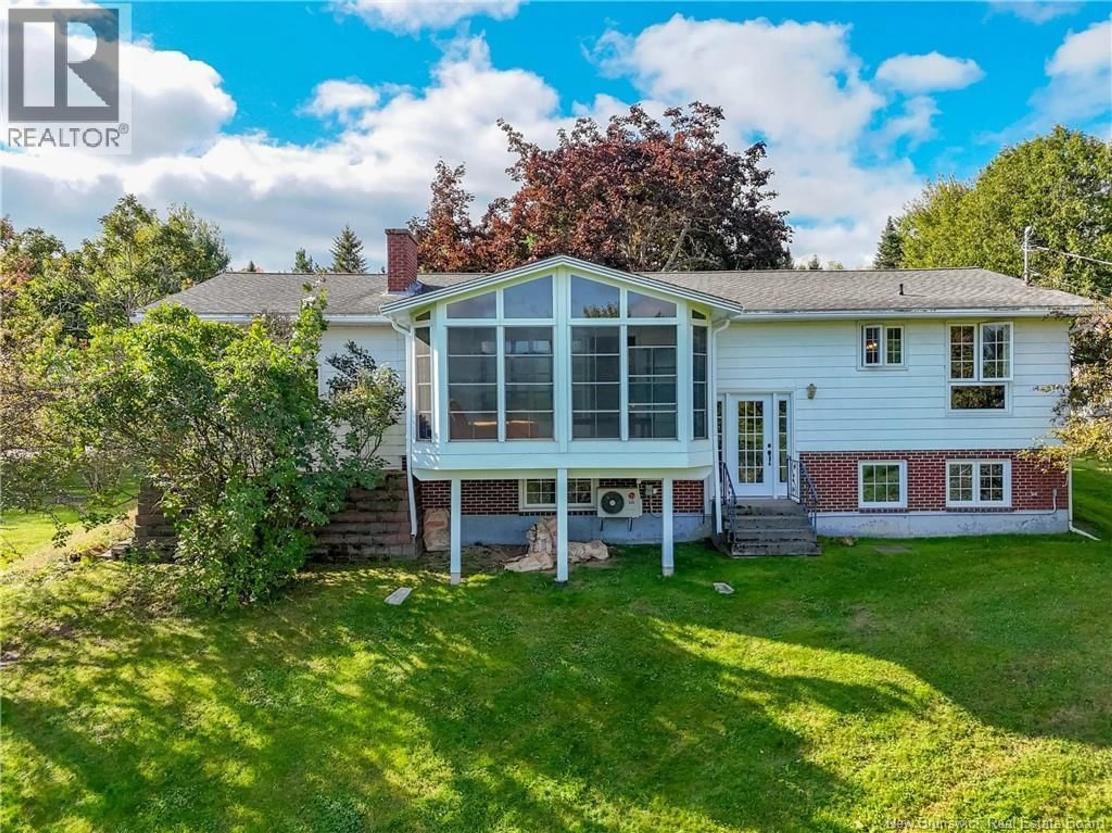
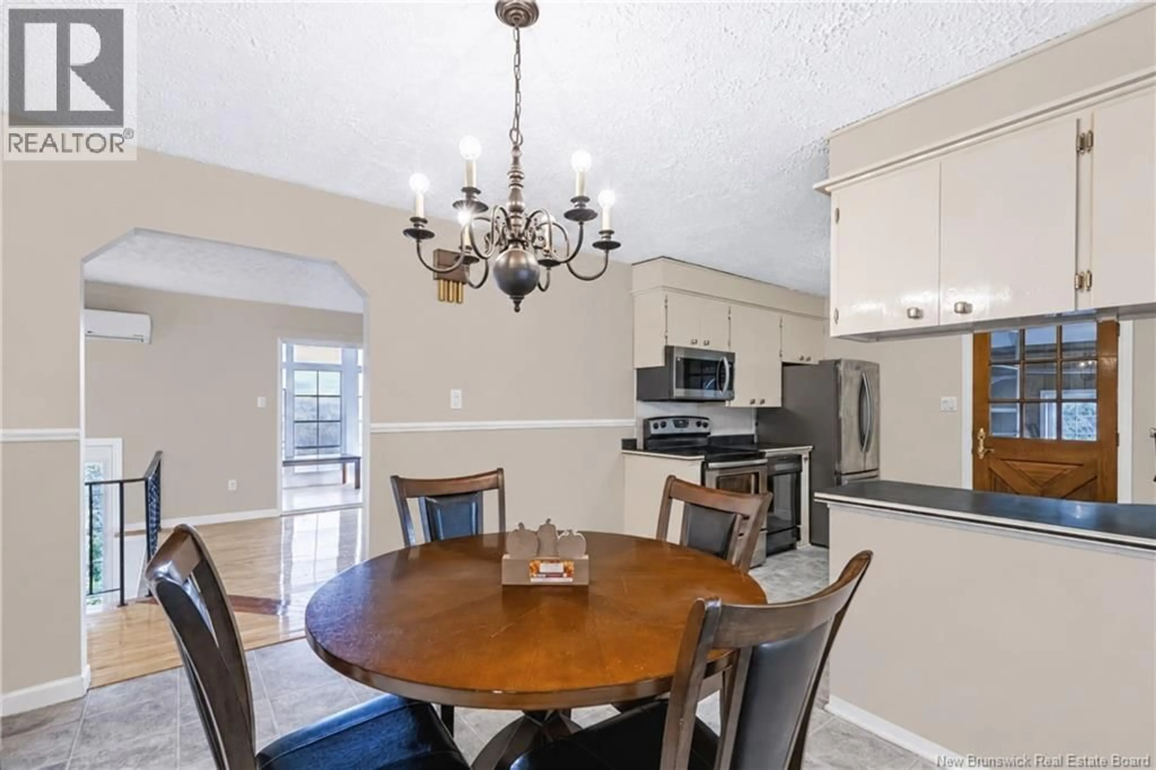
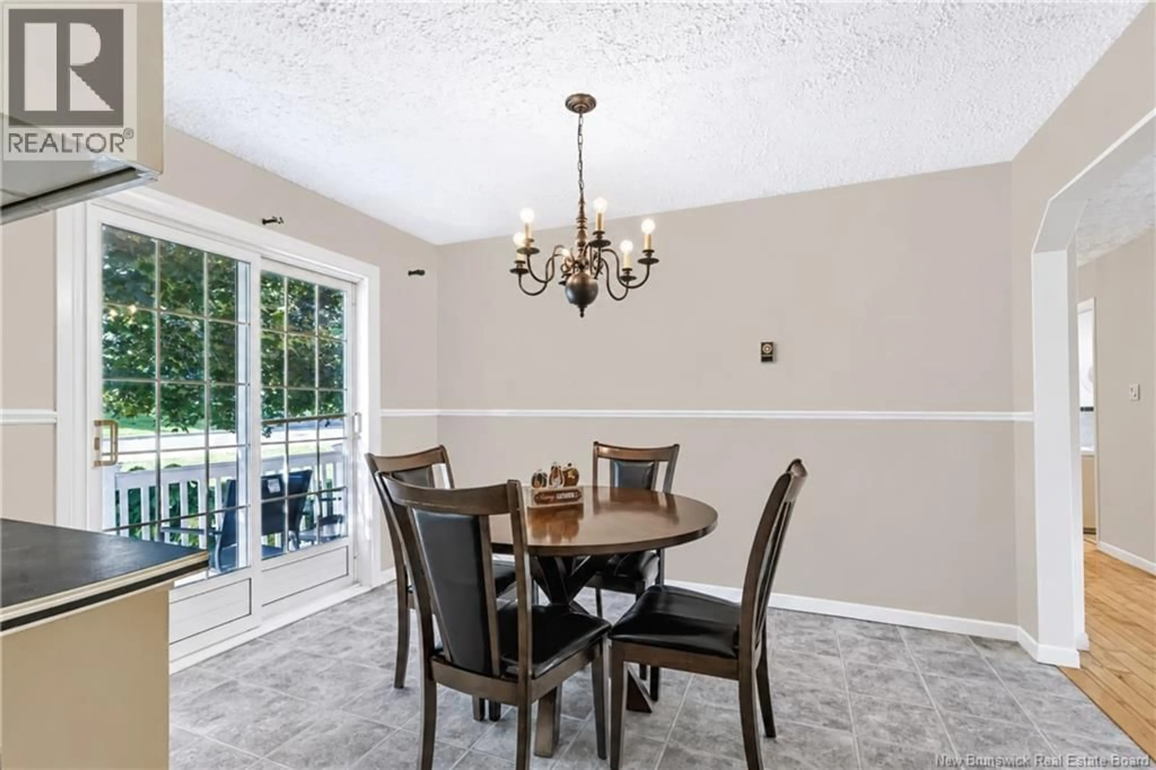
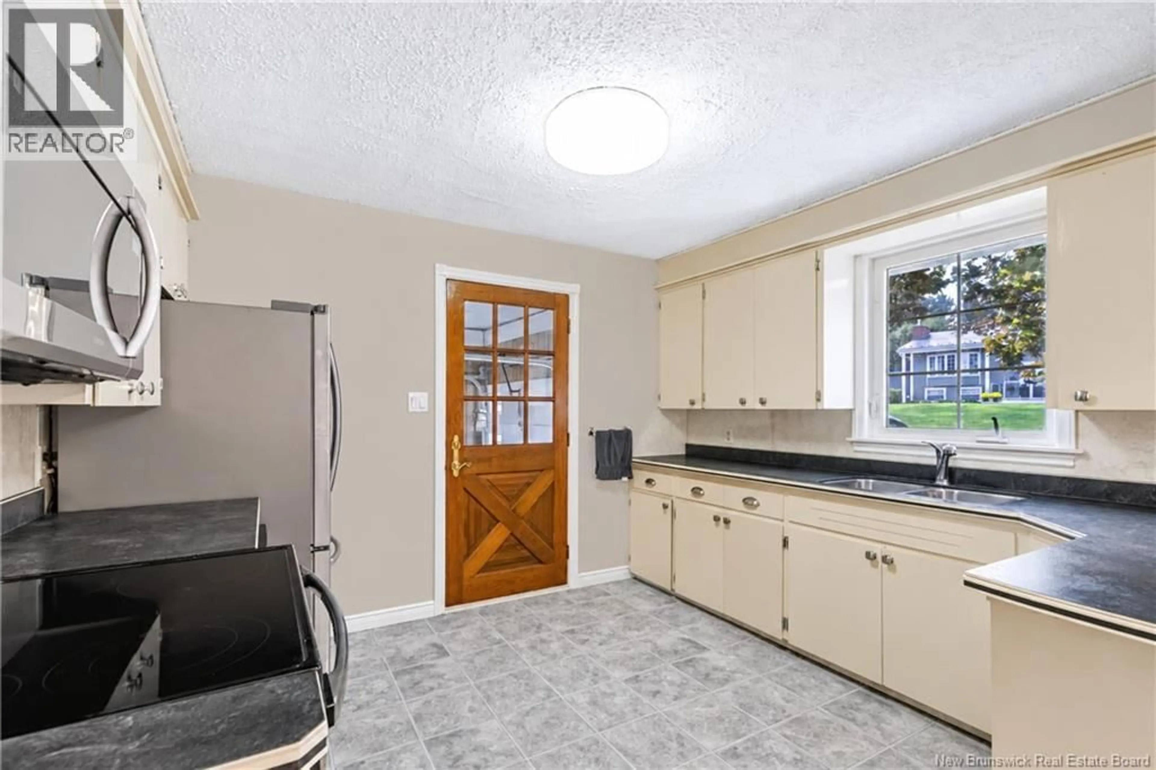
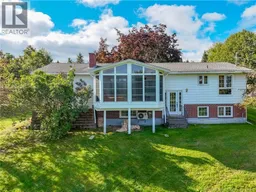
Welcome to this well-maintained home, filled with character and some truly unique features. While some of the finishes may reflect an earlier era, this home has been lovingly maintained and offers a wonderful opportunity to make it your own. The kitchen offers ample cabinetry, stainless steel appliances and a dining area with patio doors leading to the sweetest sitting area out front, perfect for morning coffee or relaxing at the end of the day. The spacious living room features hardwood floors and a fireplace, currently not in use but offering potential for conversion to gas or electric. From here, step into the wonderful three-season sunroom, a space you simply wont want to leave! Three bedrooms and a full bath complete the main level. An open railing leads to the lower level where youll find a comfortable family room, an additional finished room currently used as a bedroom, laundry and plenty of storage. Two ductless heat pumps provide year-round comfort. Add a single attached garage and an amazing mature yard in a lovely established neighbourhood close to almost everything, and you have a home that is easy to love. (id:39198)
Property Details
Interior
Features
Basement Floor
Laundry room
11'2'' x 20'8''Other
11'8'' x 17'5''Family room
19'0'' x 23'0''Property History
 43
43
