44 TULIP STREET, Fredericton, New Brunswick E3C1L6
Contact us about this property
Highlights
Estimated valueThis is the price Wahi expects this property to sell for.
The calculation is powered by our Instant Home Value Estimate, which uses current market and property price trends to estimate your home’s value with a 90% accuracy rate.Not available
Price/Sqft$167/sqft
Monthly cost
Open Calculator
Description
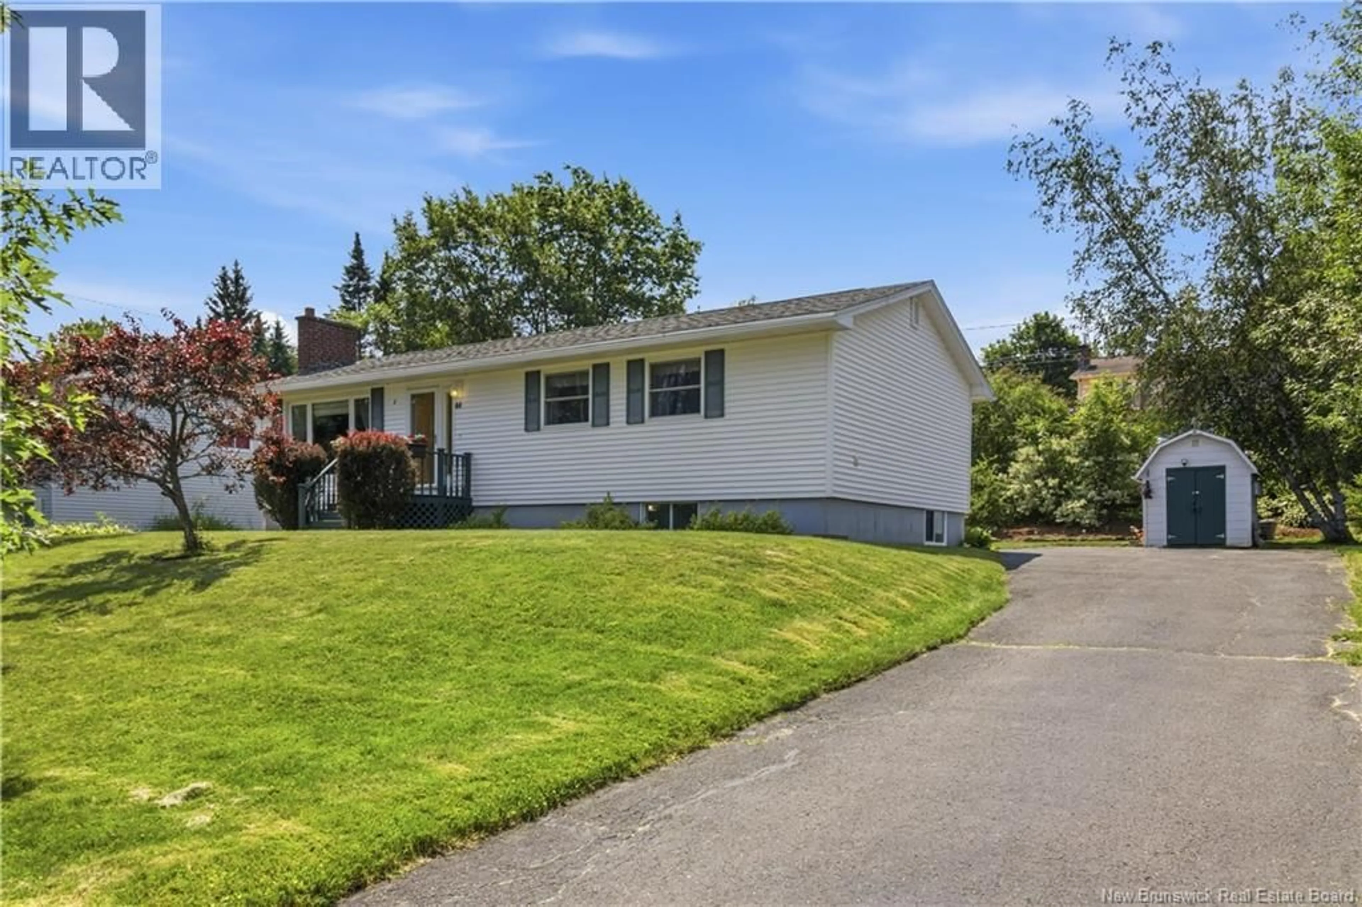
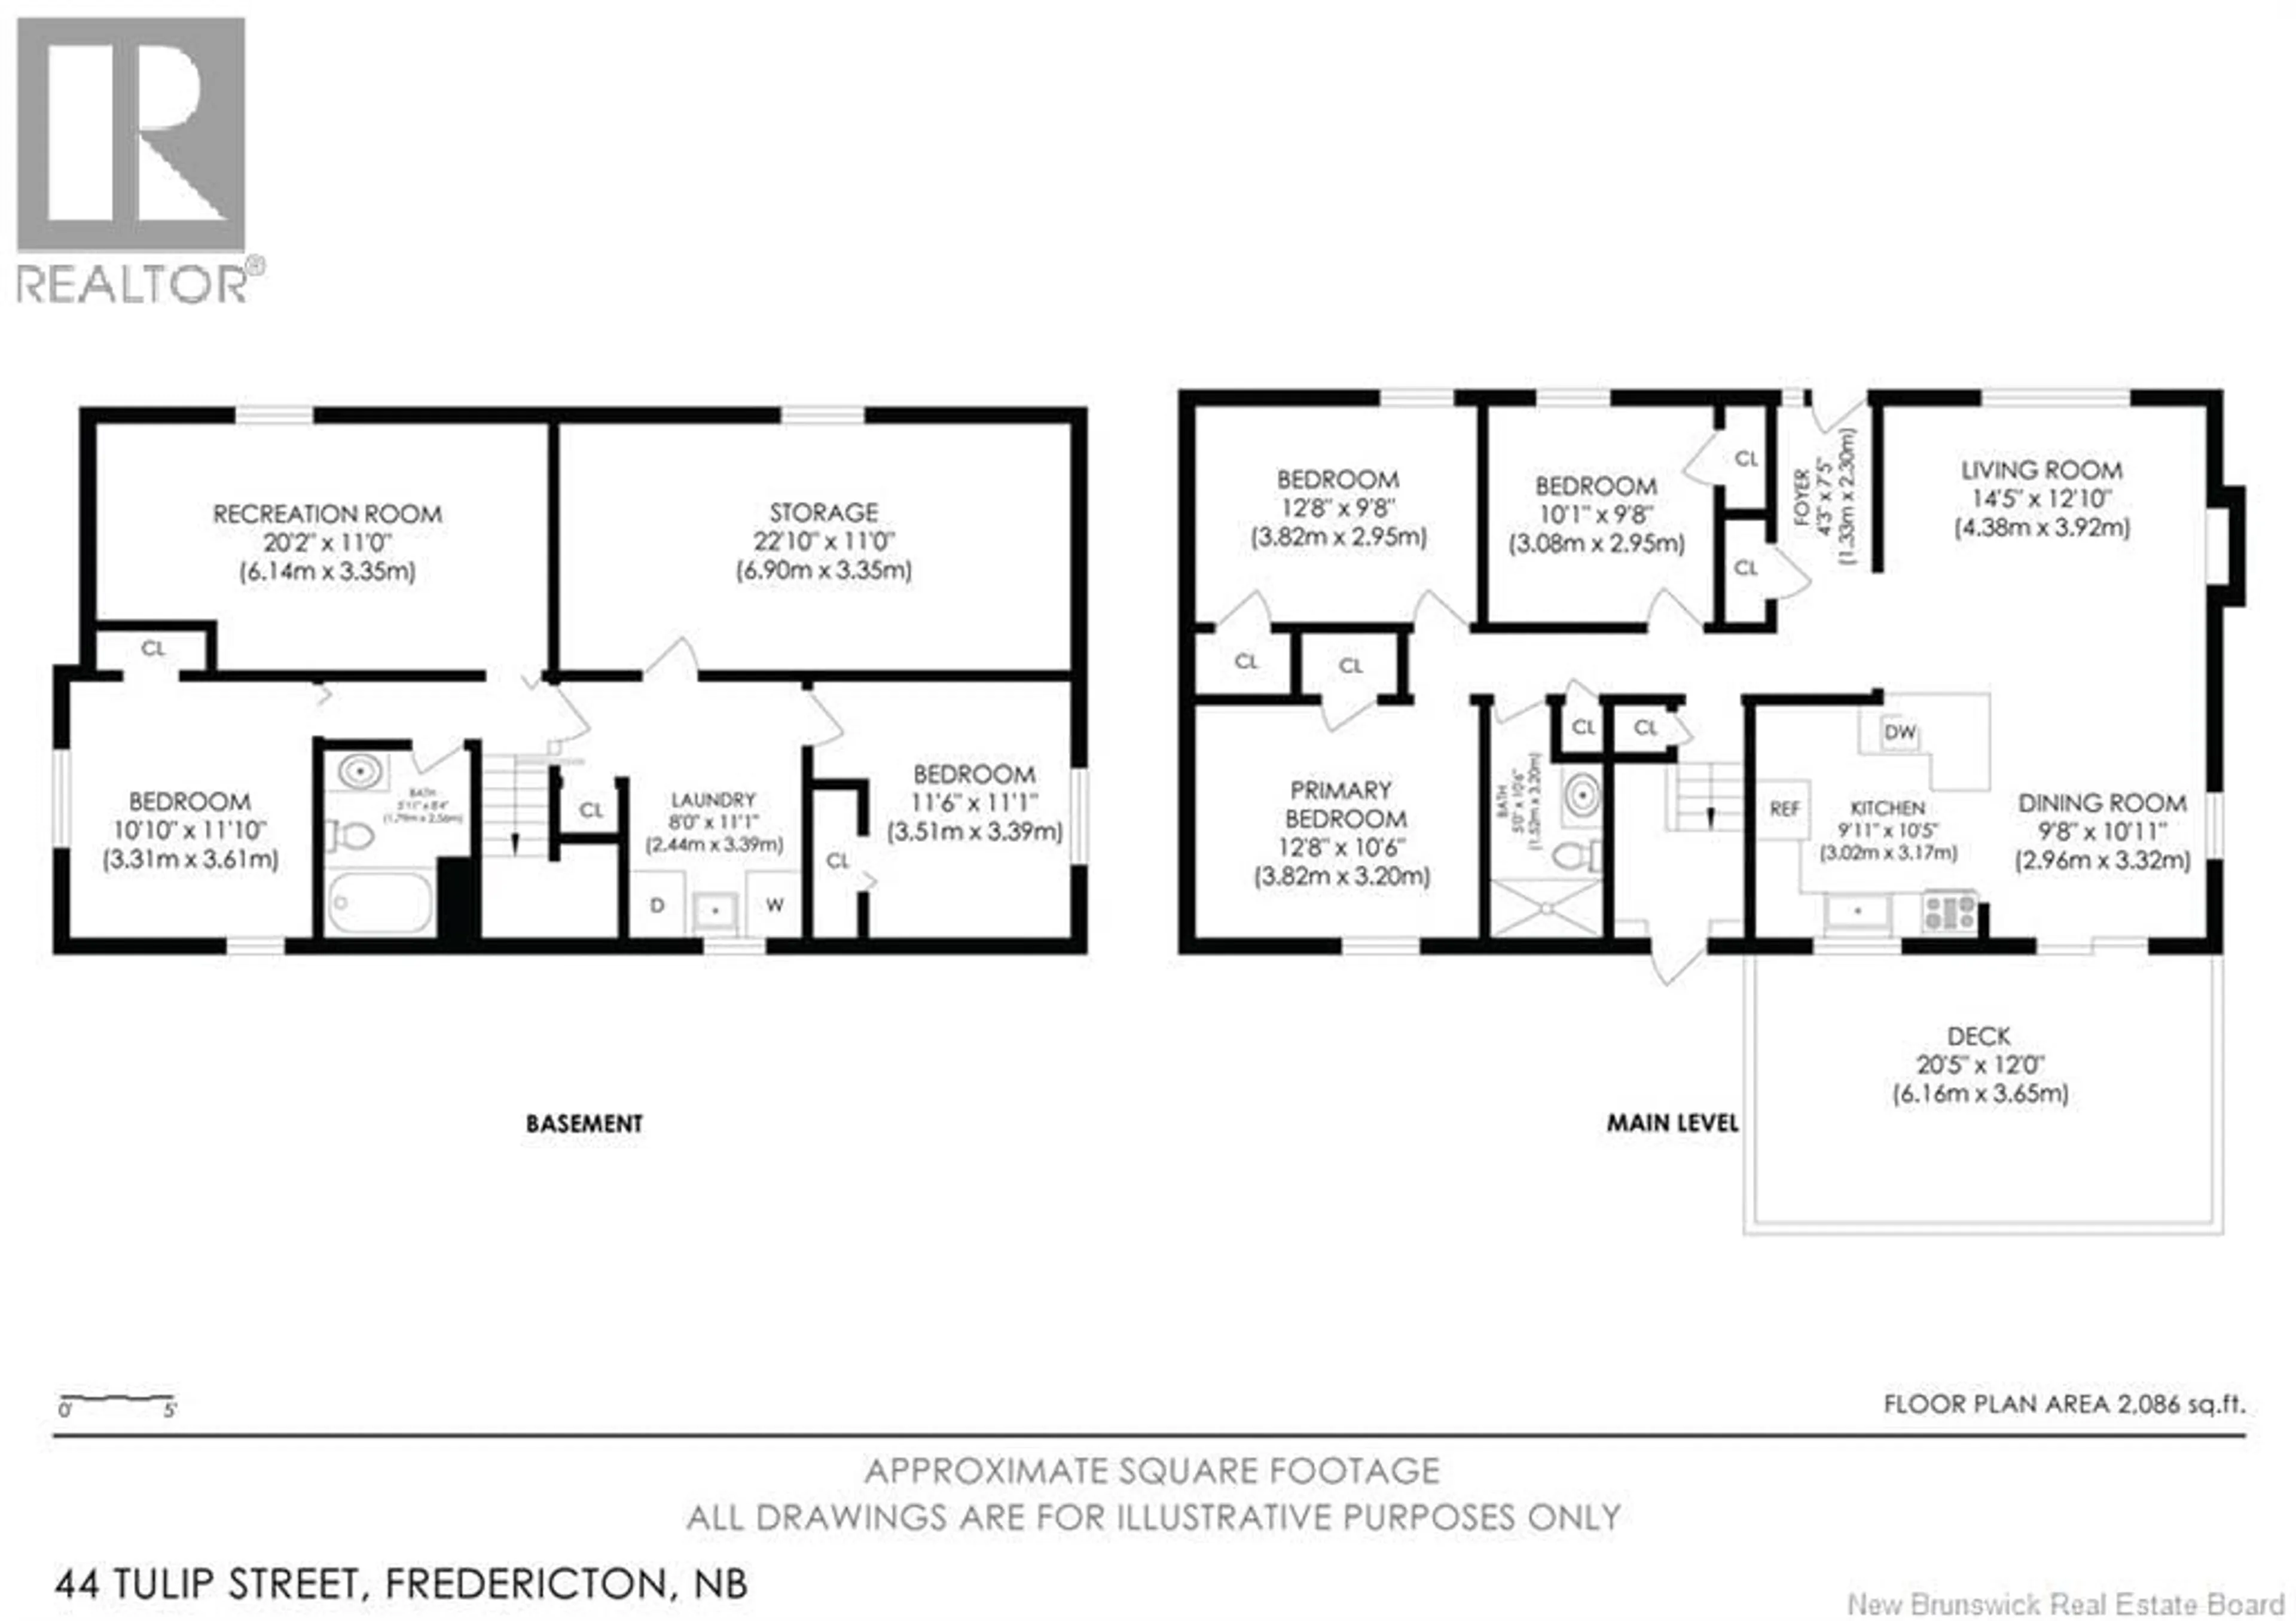
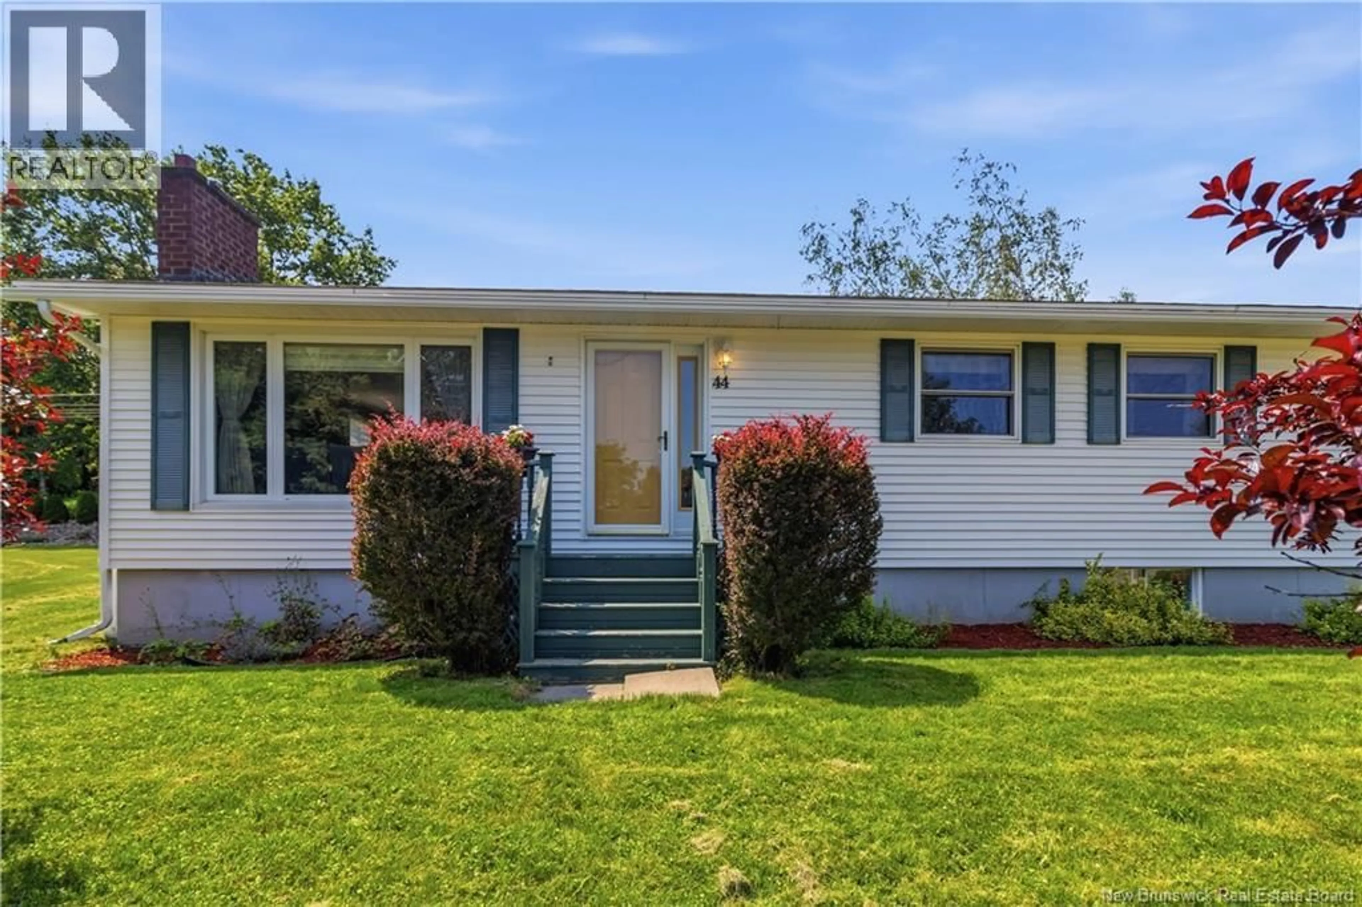
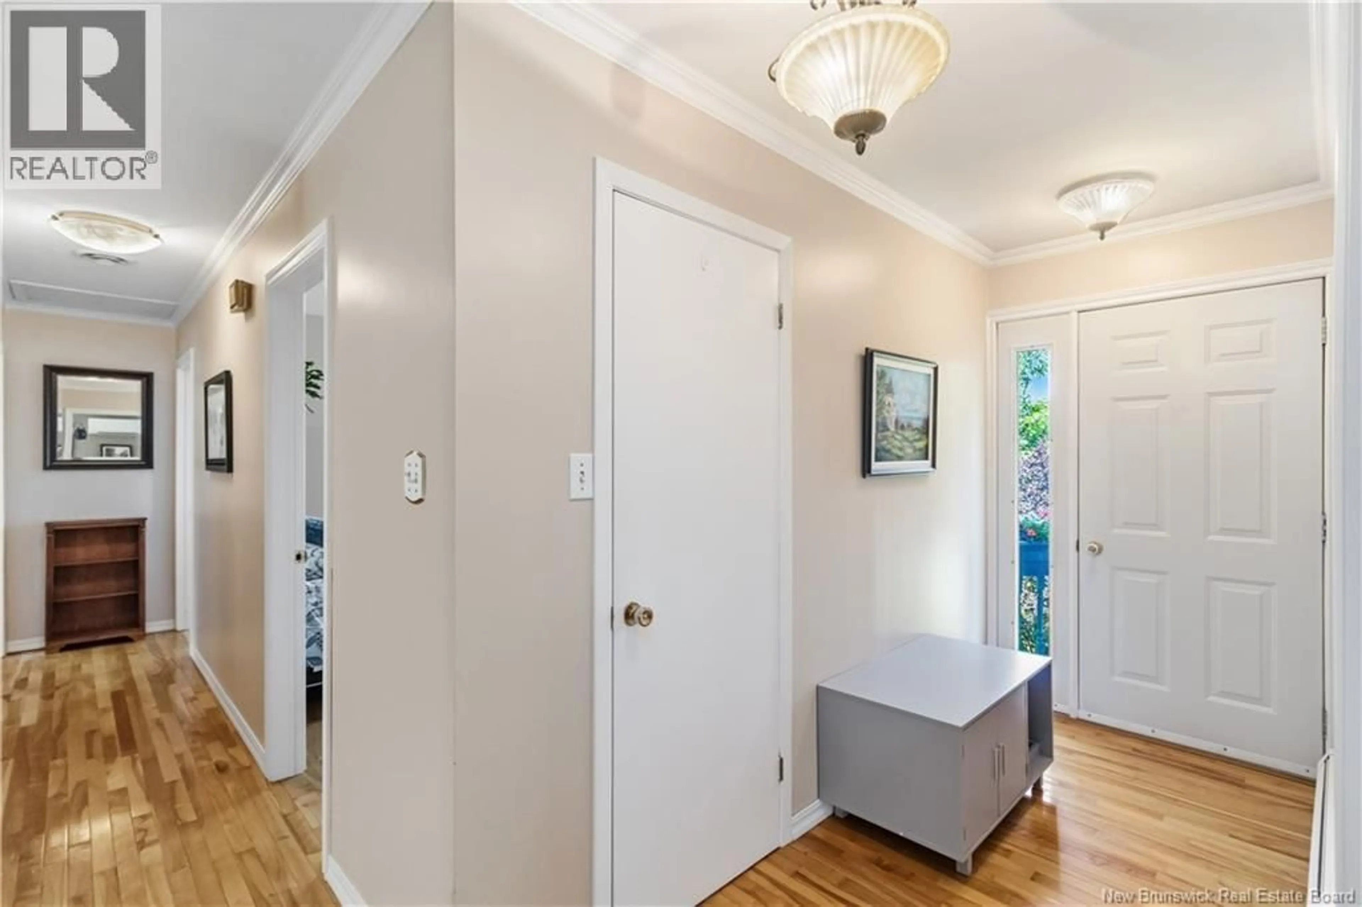
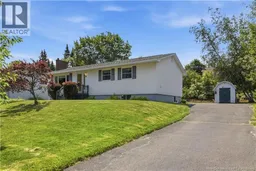
Welcome to this beautifully maintained bungalow located in a sought-after neighbourhood, offering the perfect blend of comfort, style, and functionality. With numerous updates throughout, this move-in-ready home features a bright, open-concept main floor designed for both everyday living and entertaining. The spacious living room is warm and inviting, complete with a propane fireplace and an energy-efficient heat pump for year-round comfort. The adjoining dining area provides direct access to a generous deck with a pergola, creating an ideal outdoor space for relaxing or hosting family and friends while overlooking the beautifully landscaped backyard. The well-appointed kitchen features a centre island, a large window above the sink offering peaceful backyard views, and includes all appliances with the sale. Rich wood flooring extends throughout the entire main level, adding warmth and timeless appeal. The main floor offers three comfortable bedrooms and a full bathroom, while the fully finished lower level provides exceptional additional living space with two more bedrooms, a second full bathroom, a spacious family room, and a workshop/storage area. A convenient pocket door allows the lower level to be separated from the upper floor, offering added privacy and flexibility for extended family or guests. Outside, you'll appreciate the meticulously landscaped backyard, and storage shed for all your gardening and outdoor equipment. This exceptional home has been lovingly cared for and offers the perfect combination of space, thoughtful updates, and an outstanding location. Don't miss the opportunity to make this wonderful property your next home. (id:39198)
Property Details
Interior
Features
Basement Floor
Bath (# pieces 1-6)
8'4'' x 5'11''Laundry room
11'1'' x 8'0''Storage
11'0'' x 22'10''Bedroom
11'1'' x 11'6''Property History
 43
43
