234 TALISMAN CRESCENT, Fredericton, New Brunswick E3C1M1
Contact us about this property
Highlights
Estimated valueThis is the price Wahi expects this property to sell for.
The calculation is powered by our Instant Home Value Estimate, which uses current market and property price trends to estimate your home’s value with a 90% accuracy rate.Not available
Price/Sqft$261/sqft
Monthly cost
Open Calculator
Description
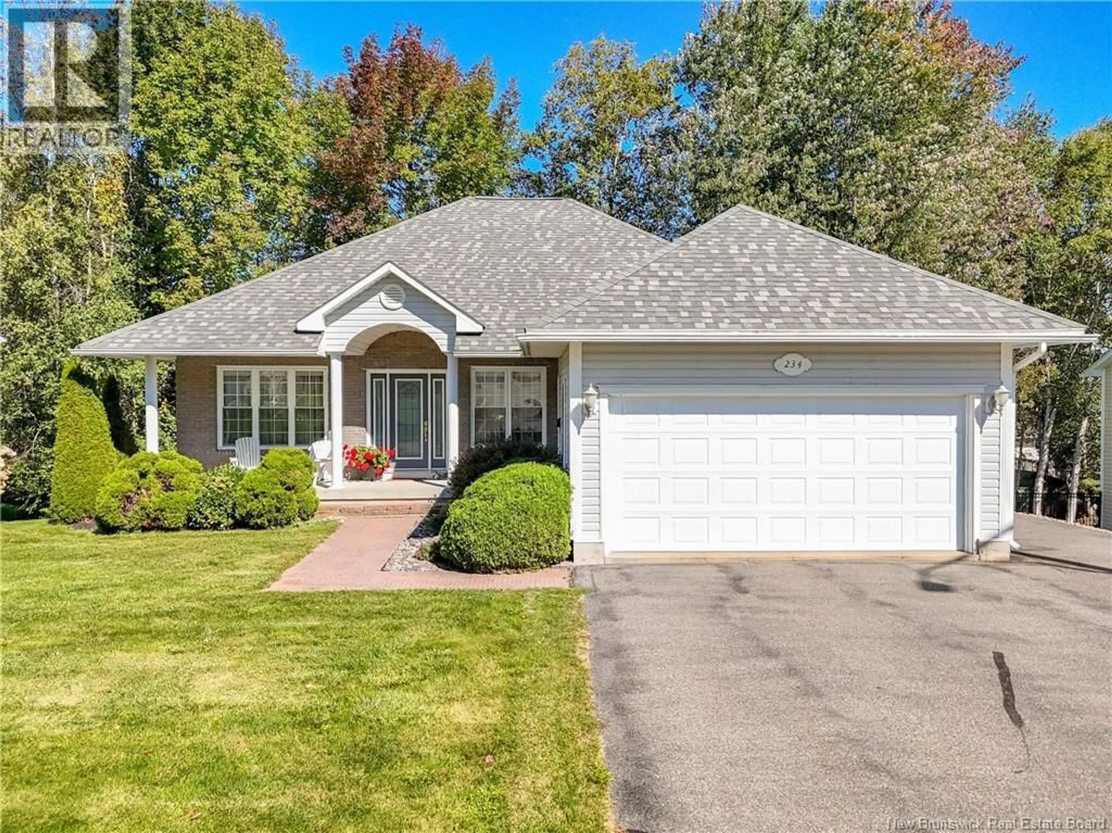
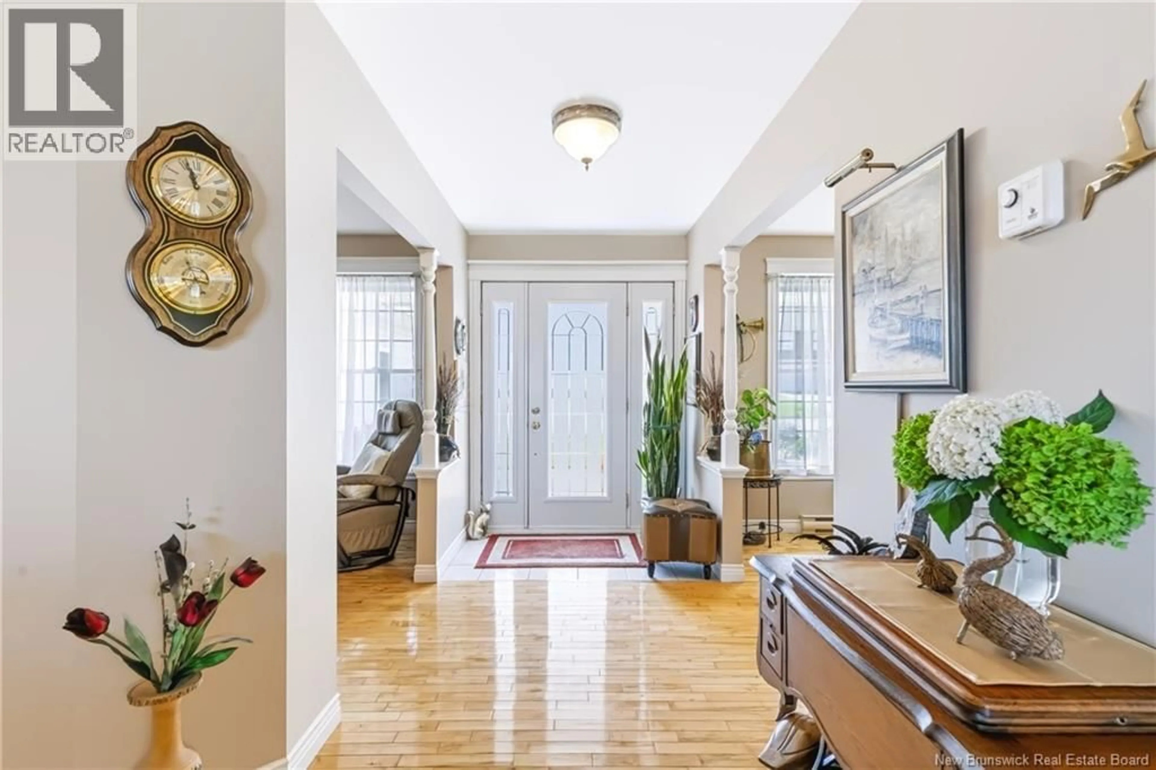
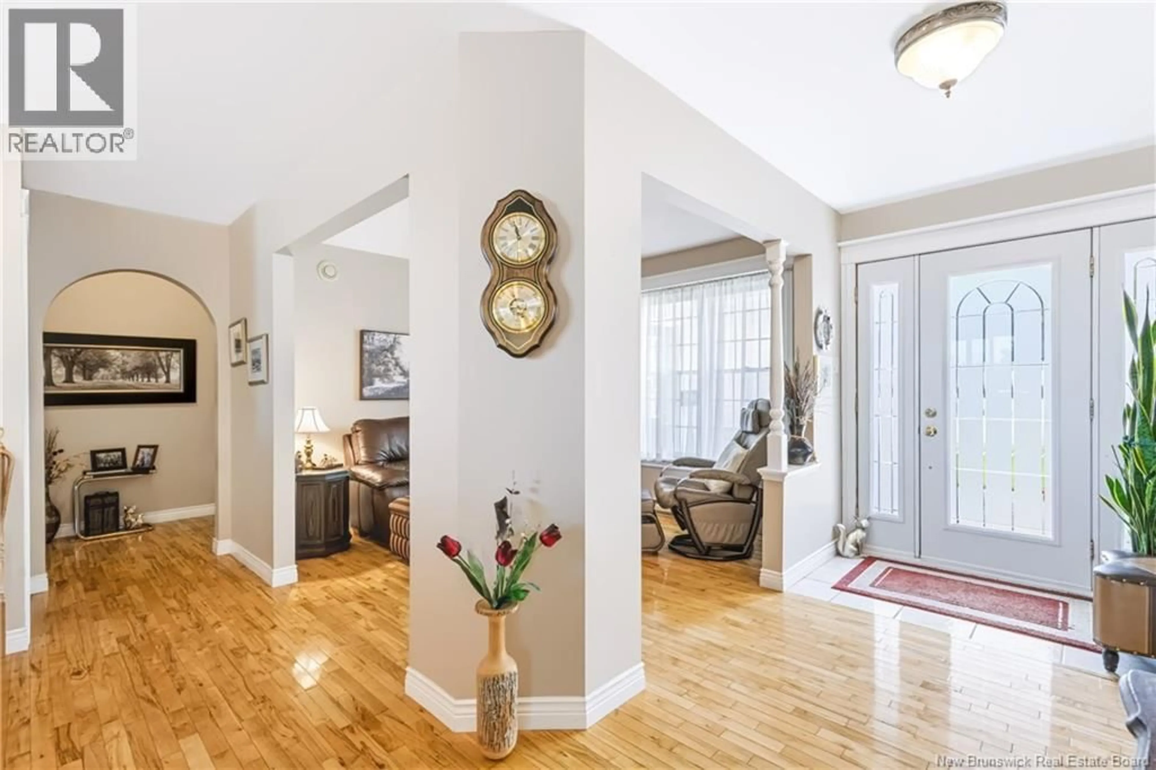
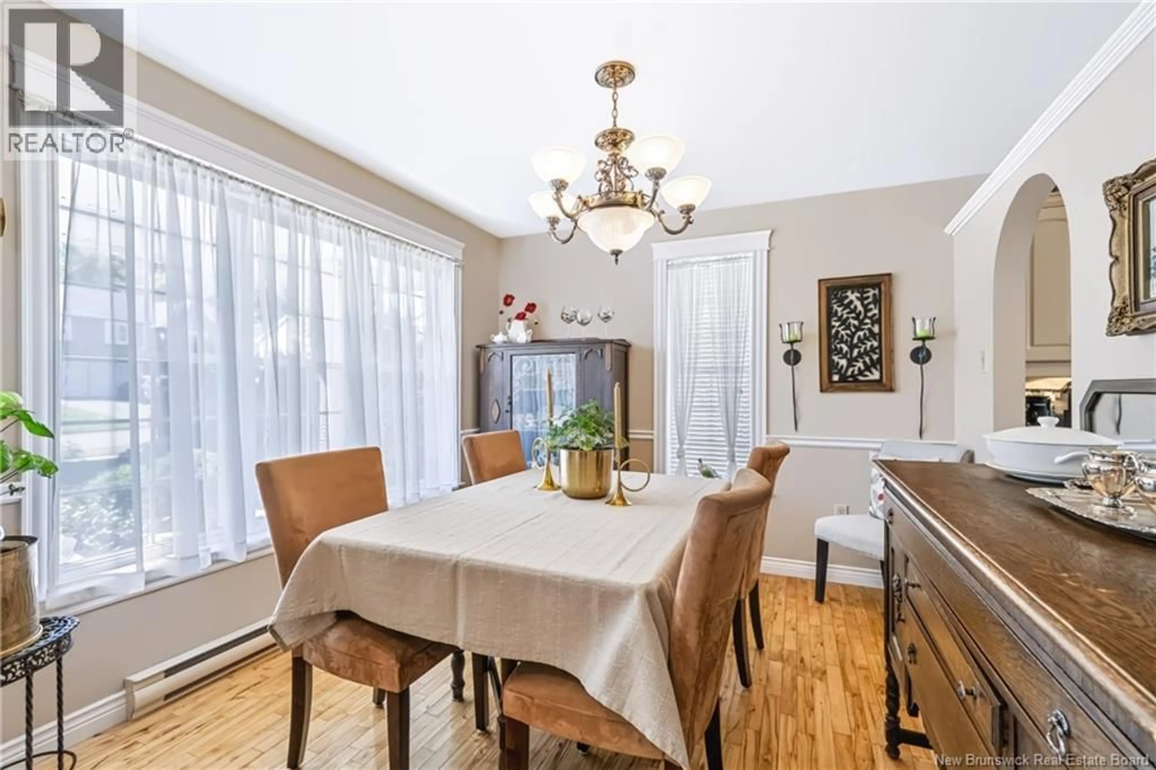
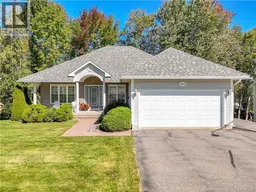
Welcome to 234 Talisman Crescent, a beautifully maintained home tucked onto a private, landscaped and treed lot in a wonderful location. Step inside to a bright, open-concept design with hardwood and ceramic flooring throughout much of the main level. A cozy den sits just off the entry beside the open staircase, while the living room features patio doors leading to a gorgeous deck overlooking the peaceful backyard and view beyond. The beautiful white kitchen offers an island, plenty of cabinetry and an adjoining dinette, with a separate dining room for entertaining. The lovely primary bedroom includes a private ensuite, while a second full bath with laundry and excellent storage completes this level. Downstairs youll find two additional bedrooms, another full bath and a spacious family room with patio doors opening directly to the backyard. Quality constructed with board sheathing, heated ceramic flooring, ductless heat pump and electric baseboard heat. A double attached garage, paved driveway and beautifully cared-for grounds complete the package. Fridge, stove, dishwasher and microwave/range hood included. Located in the sought-after Garden Creek School zone. A truly special home, inside and out. (id:39198)
Property Details
Interior
Features
Basement Floor
Storage
13'1'' x 43'8''Bath (# pieces 1-6)
8'7'' x 14'6''Bedroom
10'1'' x 11'6''Bedroom
12'10'' x 10'10''Property History
 50
50
