410 MCLEOD HILL ROAD, Fredericton, New Brunswick E3G6J4
Contact us about this property
Highlights
Estimated valueThis is the price Wahi expects this property to sell for.
The calculation is powered by our Instant Home Value Estimate, which uses current market and property price trends to estimate your home’s value with a 90% accuracy rate.Not available
Price/Sqft$185/sqft
Monthly cost
Open Calculator
Description
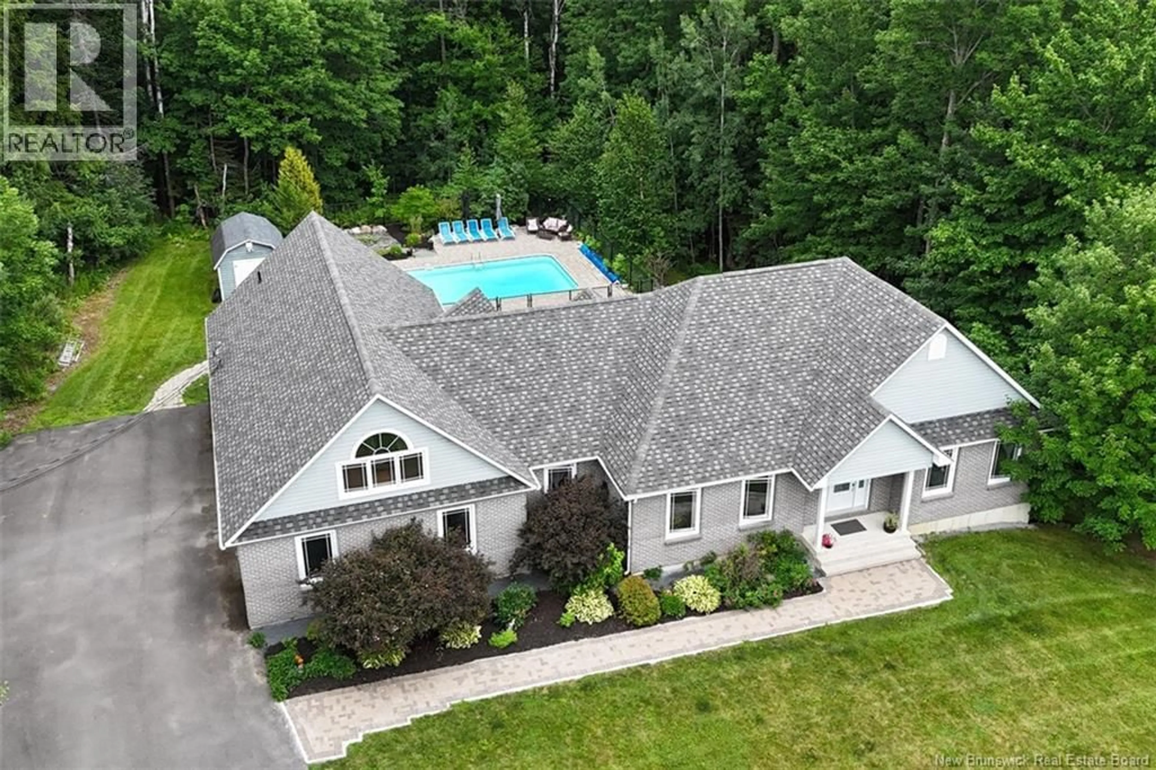
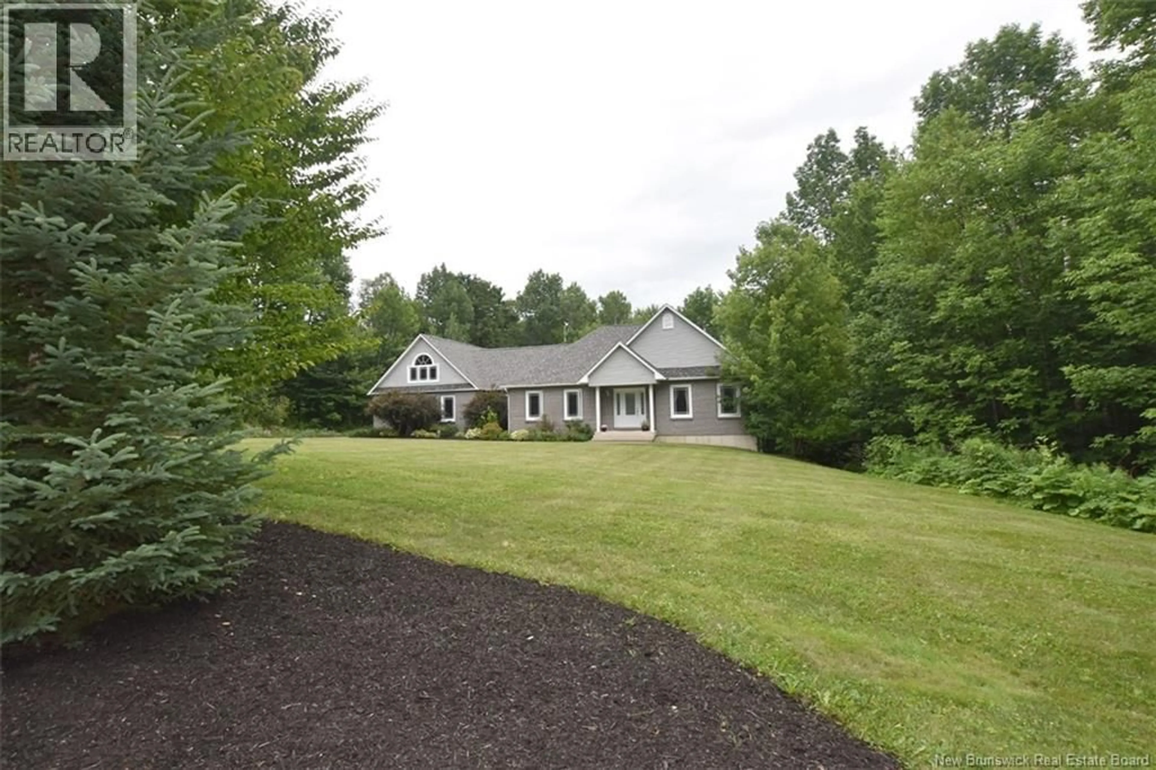
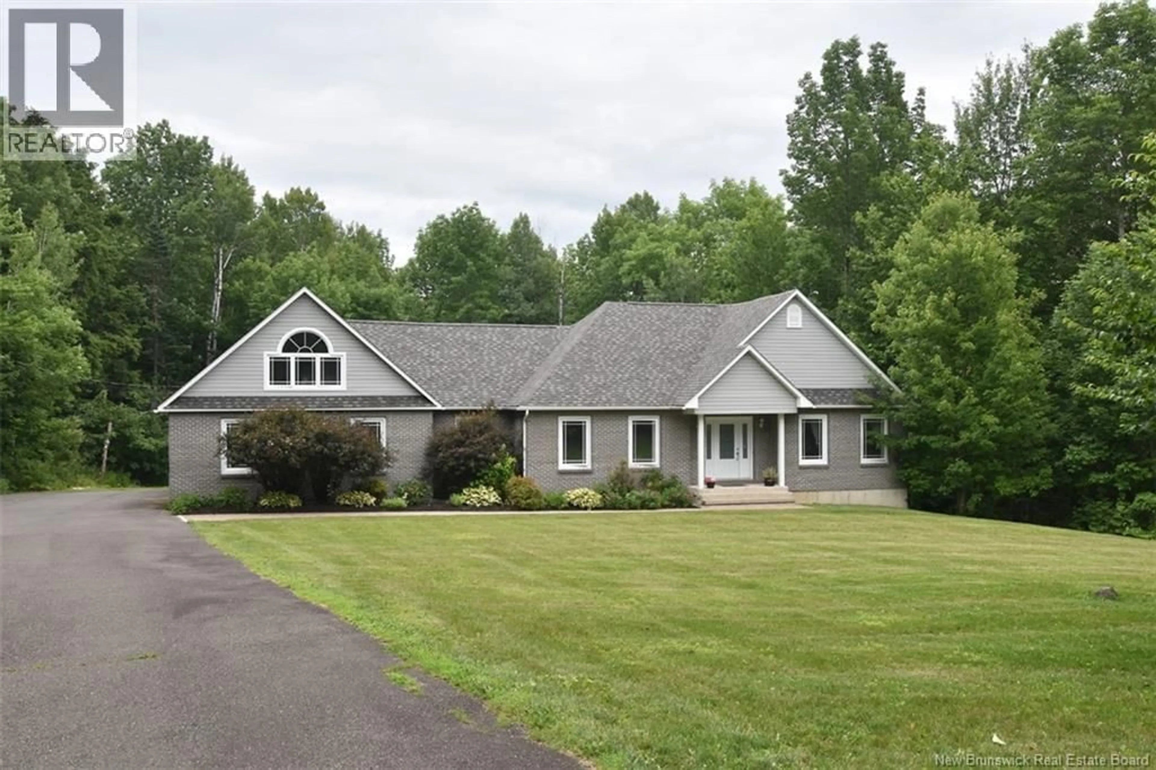
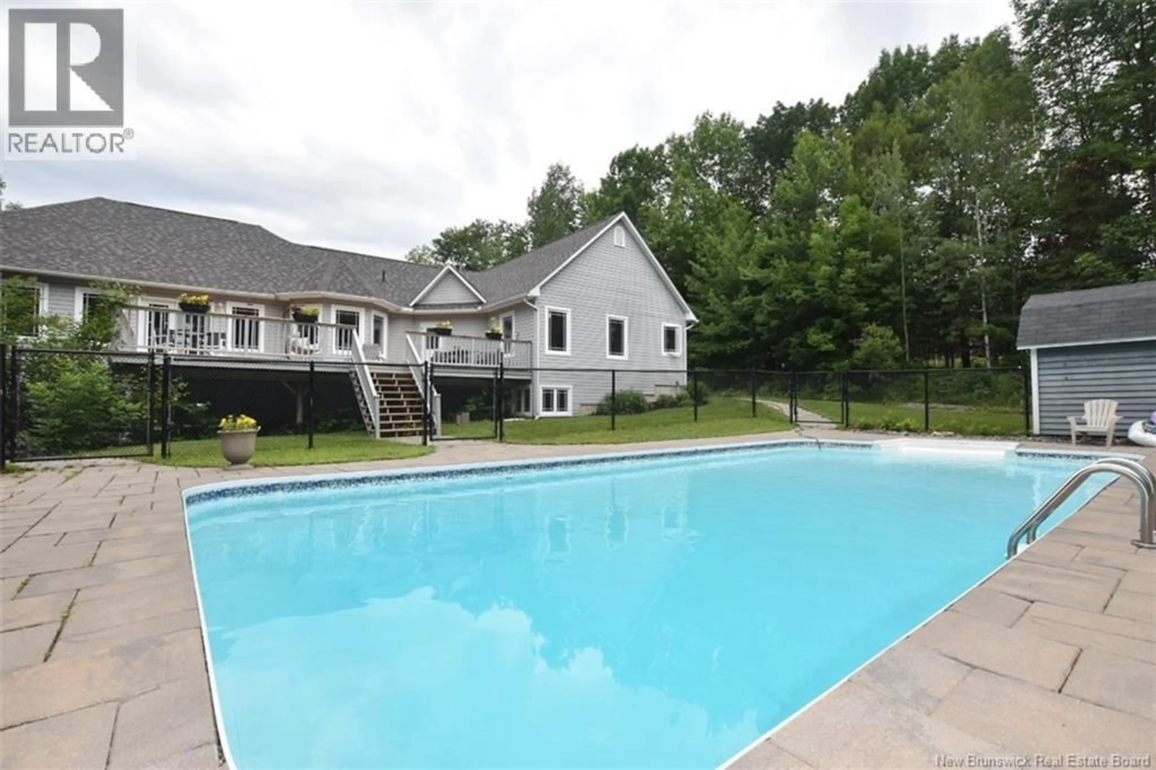
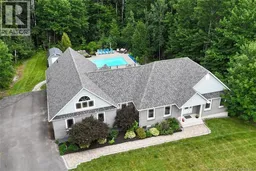
Welcome to 410 McLeod Hill Road, a rare opportunity to enjoy nearly 4 acres of privacy and space while remaining within city limits and connected to municipal water & sewer services. Situated on a beautifully landscaped 3.95-acre lot and just 4 minutes from West Hills Golf Course, this impressive property offers over 4500 sq ft of finished living space designed for comfortable family living and entertaining. The main level features a spacious, functional layout highlighted by vaulted ceilings in the living room, large primary bedroom suite, convenient main-floor laundry, and expansive living areas filled with natural light. Fabulous eat-in kitchen w/ lg pantry & a separate formal dining room. The bonus room above the garage provides the perfect space for a home office, games room, fitness area, or guest retreat. Step outside to your own private oasis featuring a brand new massive deck overlooking the inground saltwater pool and mature surroundings. The paved driveway and generous lot provide exceptional privacy while maintaining easy access to city amenities. The finished lower level offers outstanding flexibility with a huge family room, 4th bedroom, bathroom, and two separate walkoutsone leading directly to the garage and another to the backyard. This versatile space presents endless possibilities for multigenerational living, guests, home-based business use, recreation, or additional living quarters. Additional features include central air conditioning (heat pump), an attached double garage, and an abundance of storage space. Roof Shingles upgraded 5 yrs ago. Combining the exceptional indoor and outdoor space, this property offers a lifestyle that is difficult to find within the city. House floor plans available upon request. (id:39198)
Property Details
Interior
Features
Basement Floor
Storage
15'6'' x 26'7''3pc Bathroom
14'5'' x 6'8''Bedroom
17'8'' x 23'6''Recreation room
32'3'' x 45'0''Exterior
Features
Property History
 50
50
