85 ATTENBOROUGH DRIVE, Fredericton, New Brunswick E3A9R6
Contact us about this property
Highlights
Estimated valueThis is the price Wahi expects this property to sell for.
The calculation is powered by our Instant Home Value Estimate, which uses current market and property price trends to estimate your home’s value with a 90% accuracy rate.Not available
Price/Sqft$205/sqft
Monthly cost
Open Calculator
Description
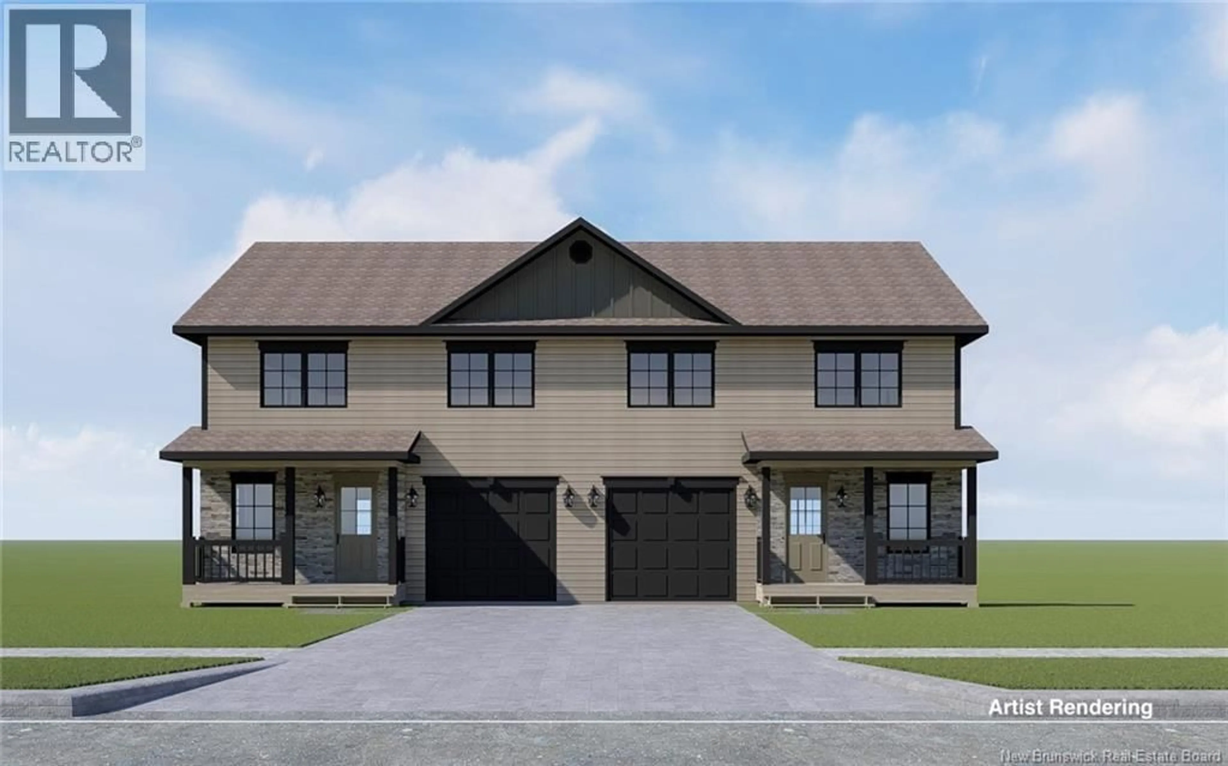
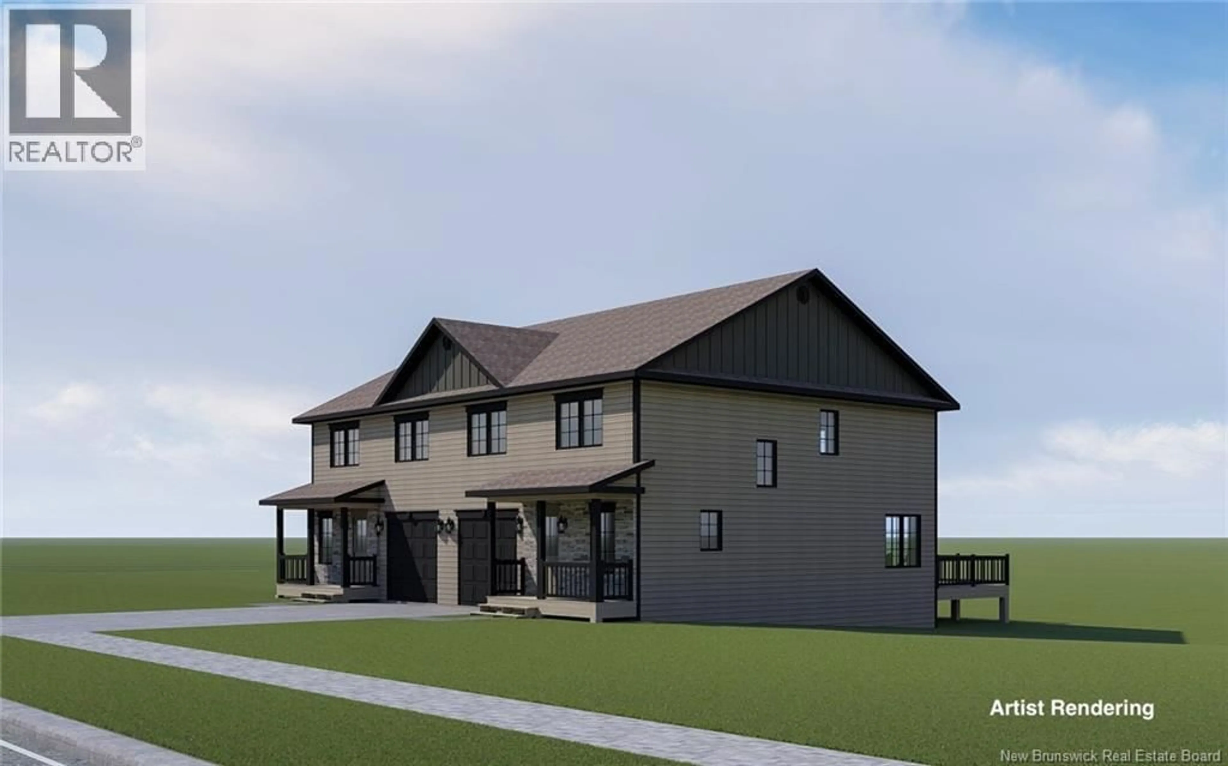
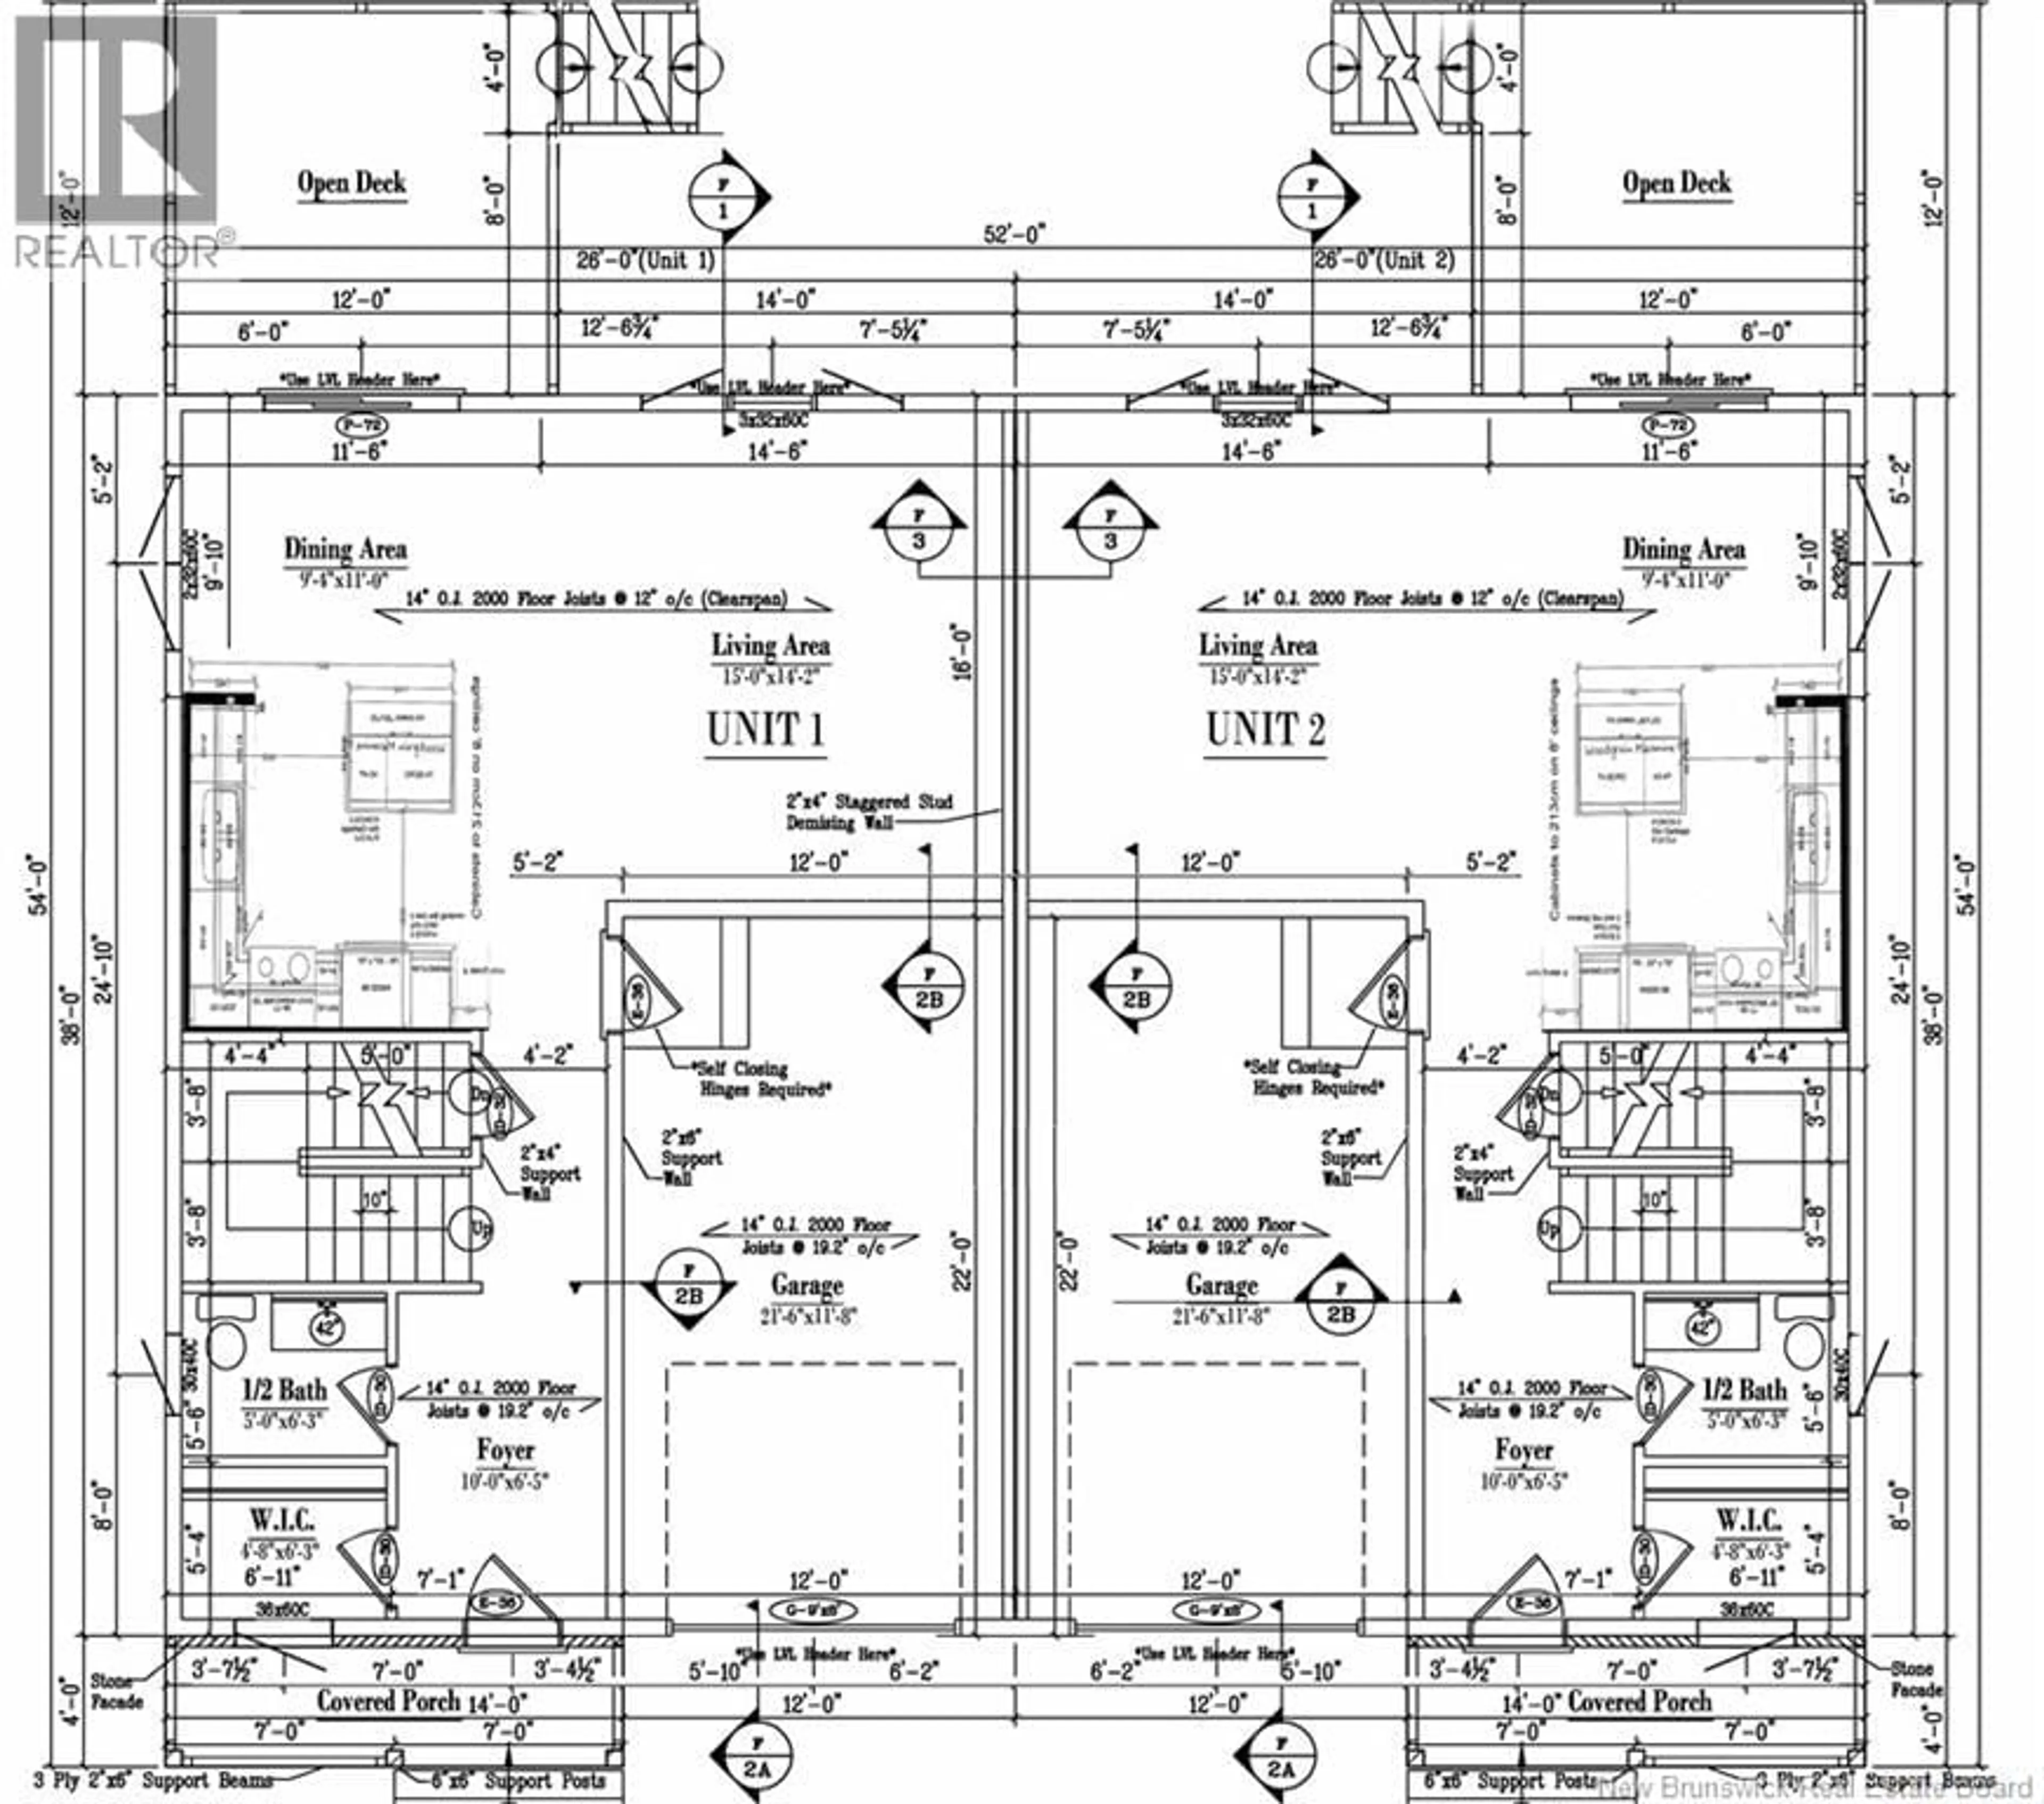
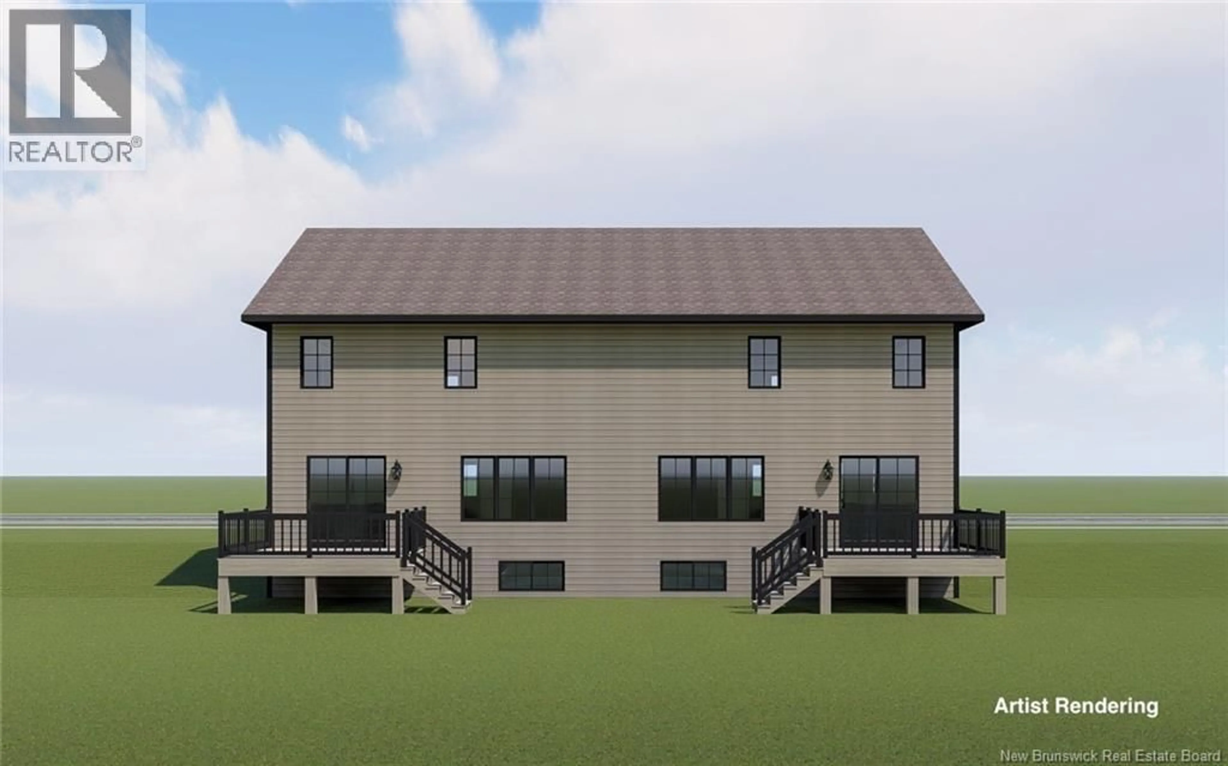
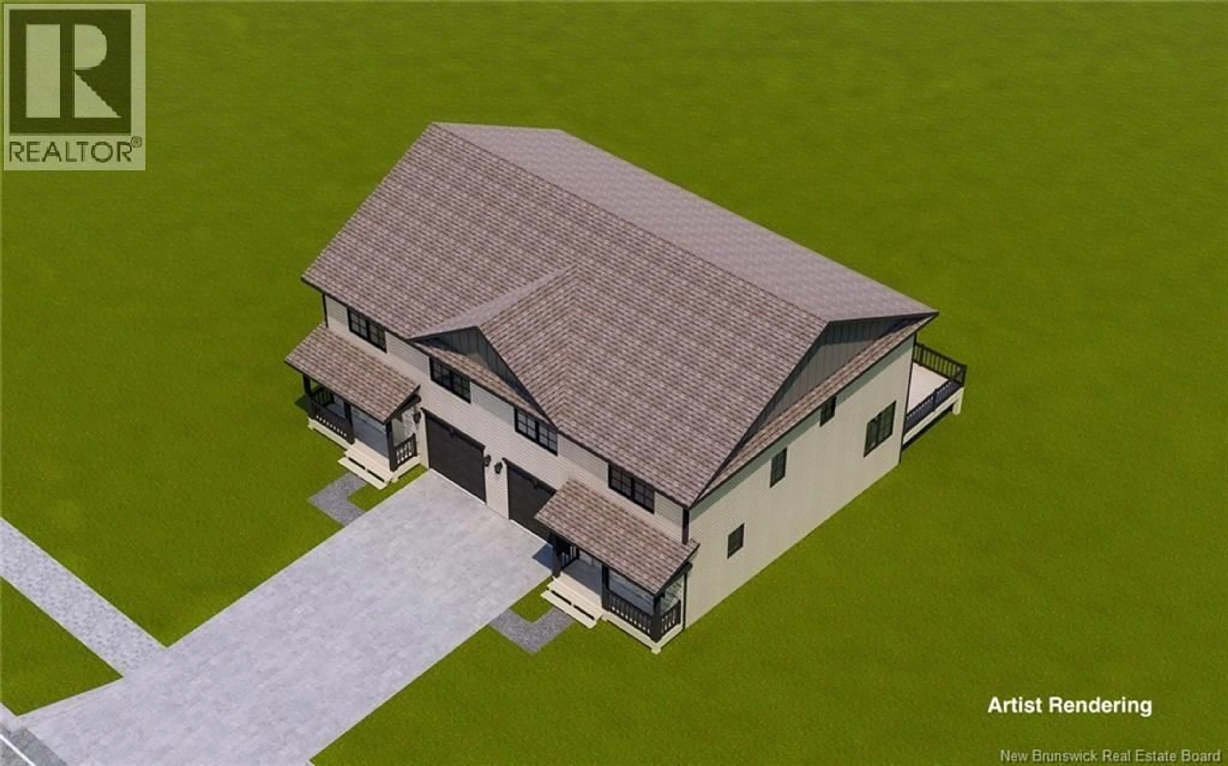
Check out this beautiful 2 storey home with tons of space for your family to enjoy. Finished on all 3 levels this home offers 4 bedrooms, 3 full baths and 1/2 bath. Large front foyer includes a walk-in closet and a half bath, leading down the hall to the open-concept kitchen, living room and dining room. Great size kitchen, with center island, ample cabinet and pantry space, quartz countertops, and a white subway backsplash. All major appliances included. Dining area with patio doors to a 12x12 deck, great size livingroom with large windows for natural light. Go up the hardwood staircase to 3 great-sized bedrooms and the laundry area. The master bedroom has a large walk-in closet with a custom organizer and an ensuite bath with a shower. The two other bedrooms have double closets, and the main bath has a full tub surround. Finished basement offers a large family room, a fourth bedroom, and a full bathroom. Utility and storage room complete this level. Ductless heat pump in livingroom and upstairs master bedroom. There is a front porch to enjoy your morning coffee. Property will have landscaping and a paved driveway. To customize this home further, you still have time to choose your kitchen cabinets, flooring and paint colors. You will want to check this home out. Call today for more information. (id:39198)
Property Details
Interior
Features
Basement Floor
Utility room
3'10'' x 11'8''Bedroom
11'5'' x 11'6''Family room
12'7'' x 18'4''Bath (# pieces 1-6)
5'0'' x 8'2''Property History
 9
9
