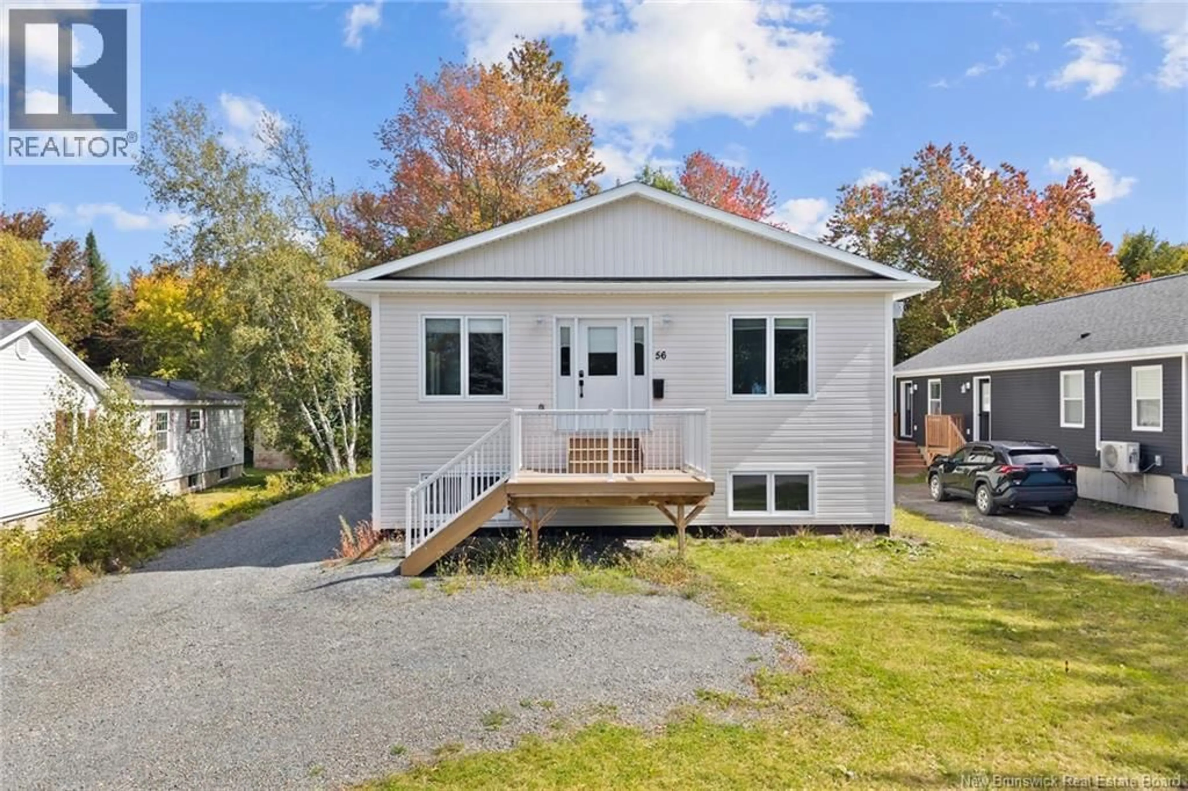
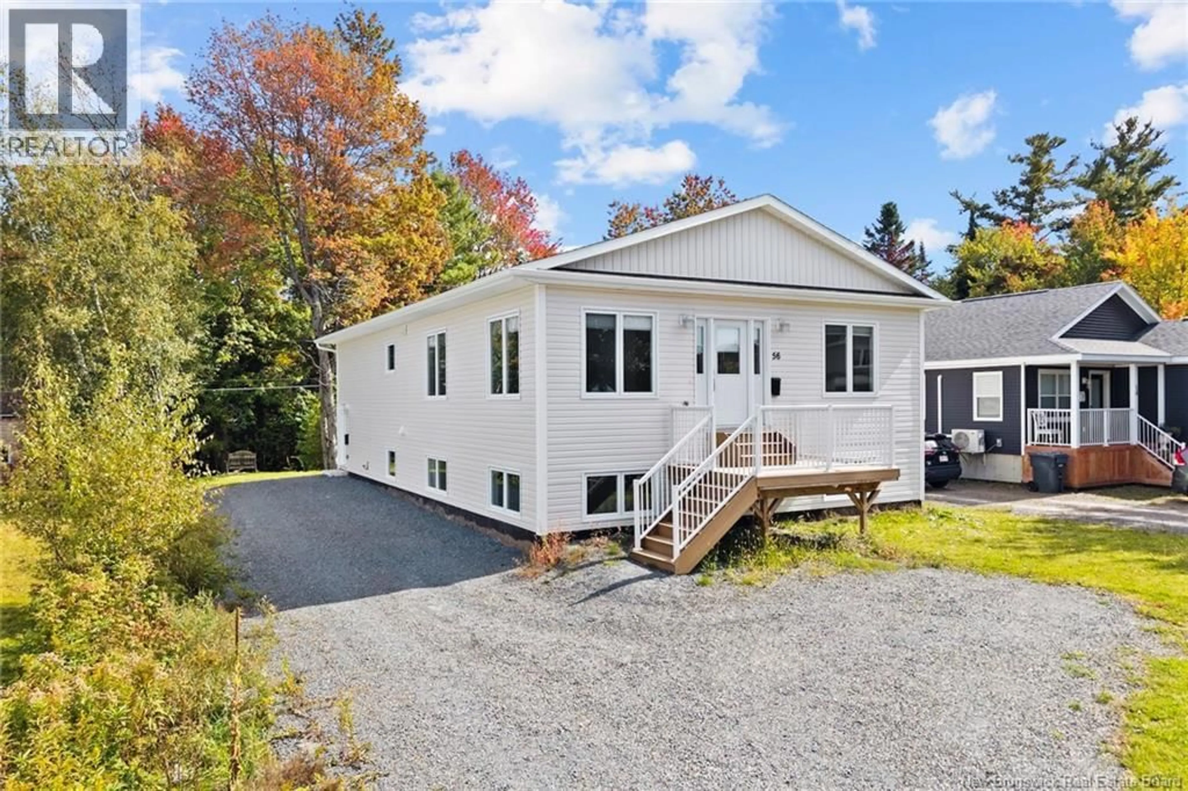
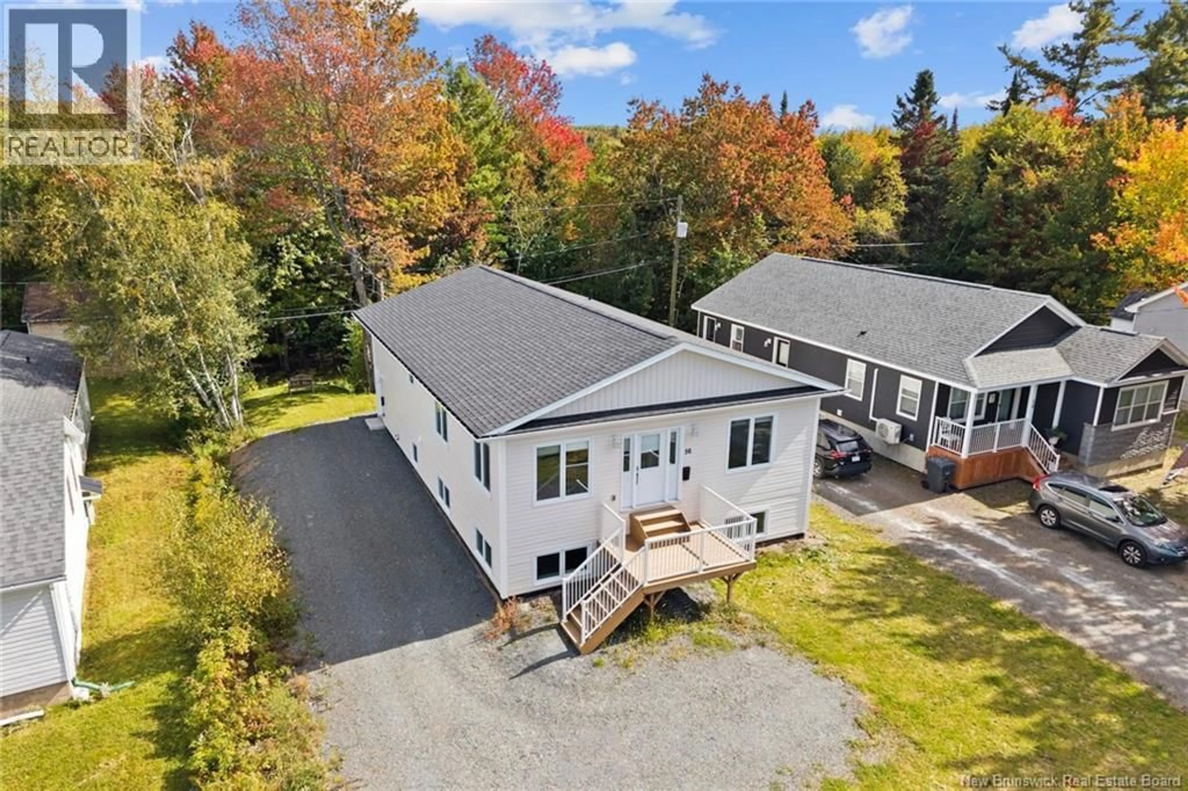
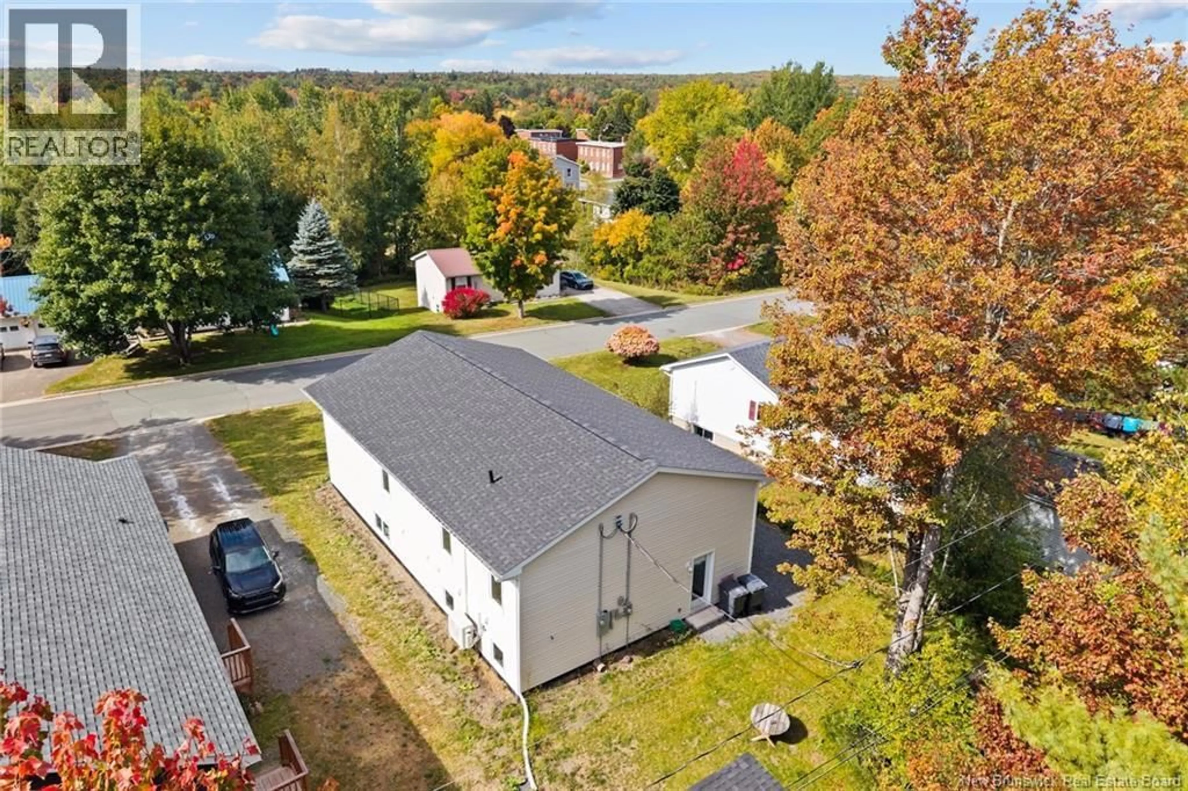
56 CORONATION STREET, Fredericton, New Brunswick E3A4K7
Contact us about this property
Highlights
Estimated valueThis is the price Wahi expects this property to sell for.
The calculation is powered by our Instant Home Value Estimate, which uses current market and property price trends to estimate your home’s value with a 90% accuracy rate.Not available
Price/Sqft$198/sqft
Monthly cost
Open Calculator
Description
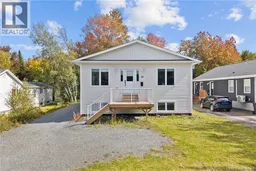
Welcome to this massive two-unit property located in the beautiful Marysville area! An excellent opportunity for homeowners and investors alike, this spacious property is perfect for anyone looking to enjoy a large main living space while generating rental income from the separate two-bedroom unit. Both units have separate electrical meters and their own laundry facilities. As you enter the main unit, you're welcomed by a bright, open-concept living and dining area that flows into a stunning kitchen featuring all new appliances, quartz countertops, and an island, perfect for entertaining family and friends. The main level offers two generously sized bedrooms, a full bathroom, and a spacious primary bedroom complete with its own ensuite and walk-in closet. Downstairs, you'll find an oversized family room offering additional living space with the potential to be converted into a fourth bedroom. The second unit features its own private side entrance, a brand-new kitchen, a comfortable living room, two good-sized bedrooms, and separate laundry. Outside, you'll find ample parking for both units along with a convenient storage building. Whether you're looking to offset your mortgage with rental income, accommodate extended family, or expand your investment portfolio, this beautifully updated property offers incredible space, flexibility, and value in a desirable location. Don't miss this fantastic opportunity in Marysville! (id:39198)
Property Details
Interior
Features
Basement Floor
Bedroom
13'2'' x 10'2''Primary Bedroom
13'2'' x 11'0''3pc Bathroom
8'3'' x 9'1''Kitchen
6'3'' x 15'1''Property History
 50
50
