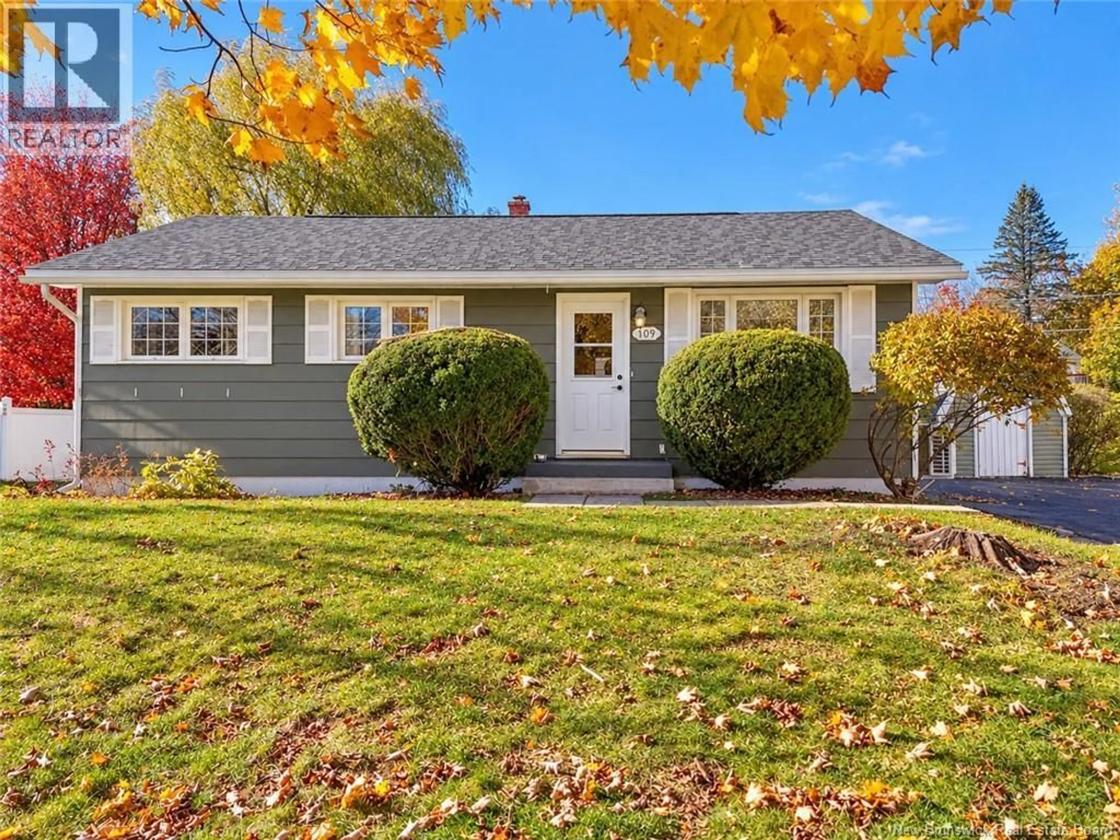
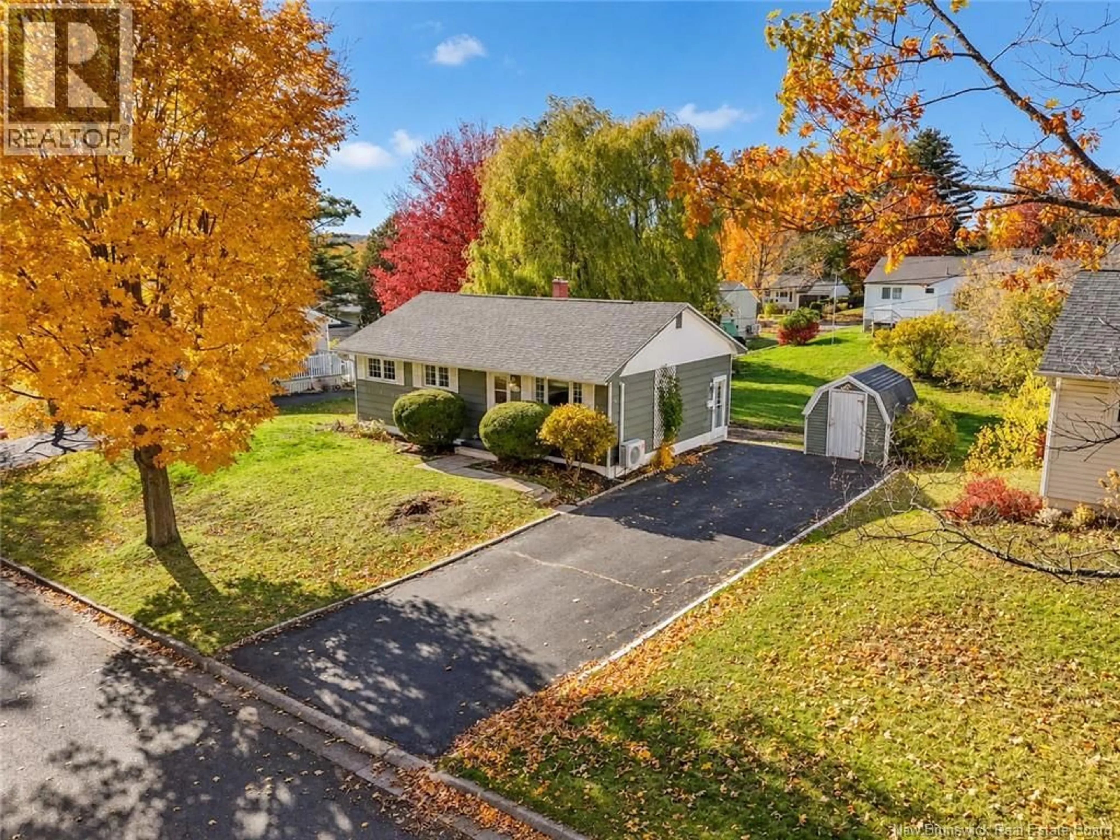
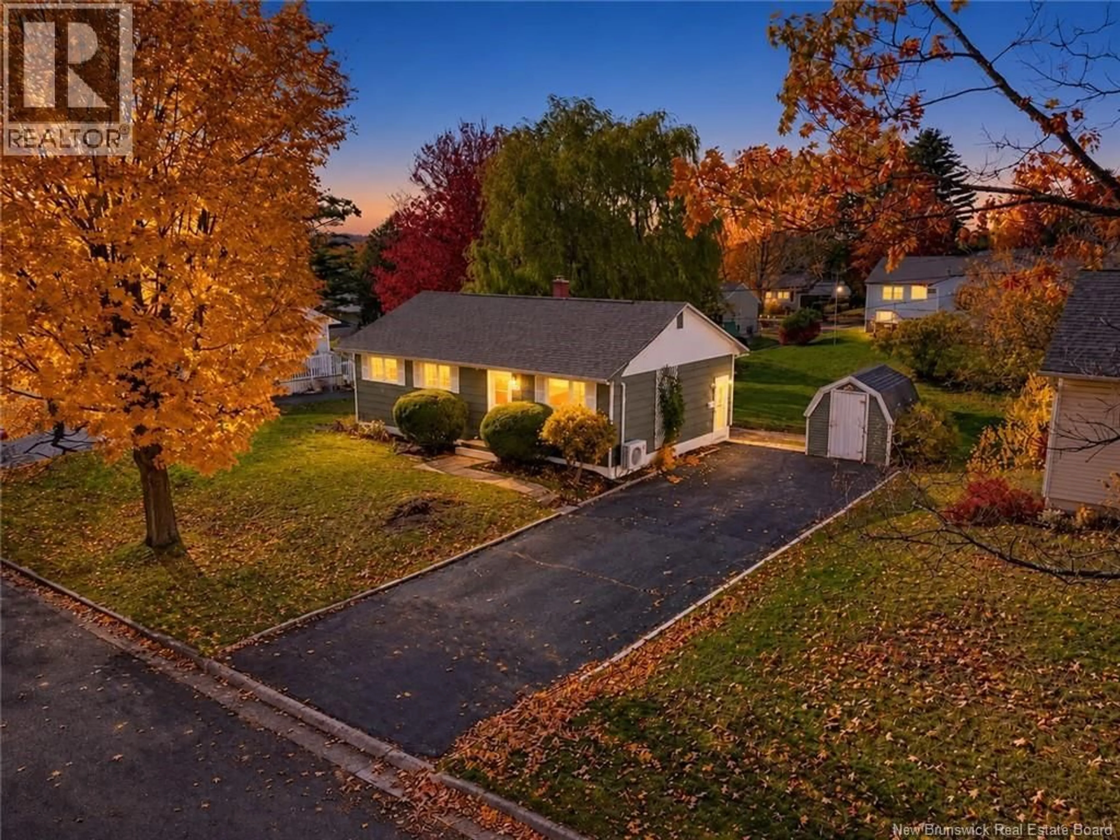
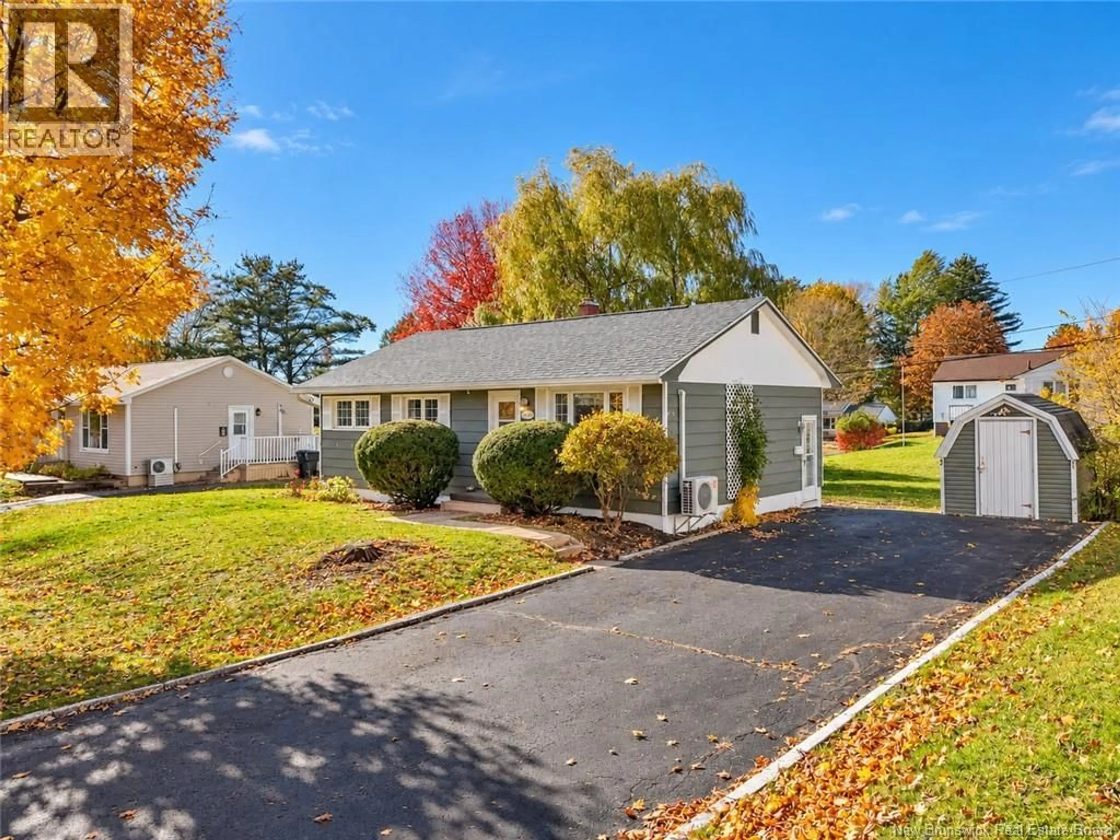
109 OAK AVENUE, Fredericton, New Brunswick E3A2E6
Contact us about this property
Highlights
Estimated valueThis is the price Wahi expects this property to sell for.
The calculation is powered by our Instant Home Value Estimate, which uses current market and property price trends to estimate your home’s value with a 90% accuracy rate.Not available
Price/Sqft$287/sqft
Monthly cost
Open Calculator
Description
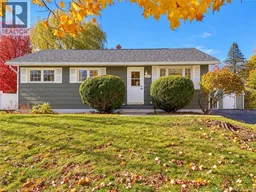
Looking to buy your first home without stretching your budget or ready to downsize? Welcome to 109 Oak Avenue, where many of the big-ticket upgrades are already taken care of. Located in one of Fredericton's most desirable neighbourhoods, Fulton Heights, this 3-bedroom, 1-bathroom bungalow offers affordability,comfort & when it comes to location, this home checks all the boxes. Conveniently situated close to amenities, walking trails, & downtown Fredericton, with Park Street Elementary School just a 2-minute drive Step inside to discover a welcoming interior featuring well-maintained hardwood floors, large windows that fill the living spaces with abundant natural sunlight, & an inviting white kitchen that creates a timeless feel. The main level also features 2 ductless mini-splits, providing efficient heating & cooling throughout the seasons. (The average electricity bill is $240.) The lower level offers additional living space with a spacious family room, plenty of storage, & an unfinished utility room alongside the laundry area. A third ductless mini-split on this level adds to the home's energy efficiency. Step outside to enjoy the spacious backyard, offering plenty of room for children to play or family & friends to gather. Recent upgrades include new roof shingles (2026), a brand-new front door (2026), fresh paint & updated light fixtures (2025), 3 ductless mini-splits (2023), blown-in attic insulation & a new electrical panel (2023). Don't miss your opportunity to call 109 Oak Avenue home. (id:39198)
Property Details
Interior
Features
Basement Floor
Storage
8'0'' x 11'4''Other
11'8'' x 33'11''Family room
11'1'' x 33'11''Property History
 37

