14 hours on Market

105 LEGION DRIVE, Fredericton, New Brunswick E3A2K9

Detached
2
2
~1330 sqft
$349,900
Get pre-qualifiedPowered by nesto
Detached
2
2
~1330 sqft

Contact us about this property

Call

Highlights

Property Estimate

Days on market14 hours

Estimated valueNot available

Price/Sqft$263/sqft

Monthly cost

Open Calculator

Description

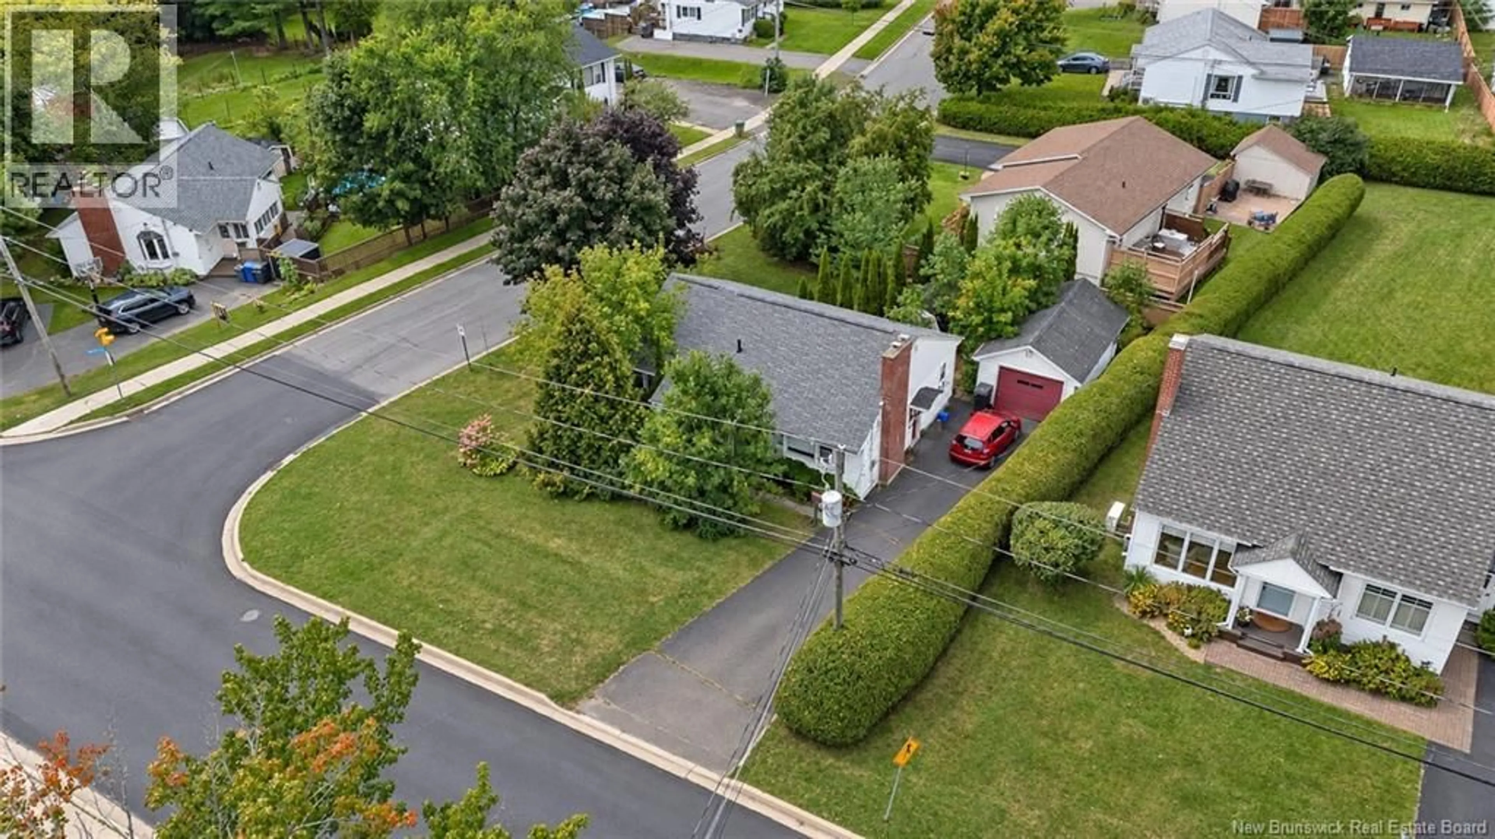
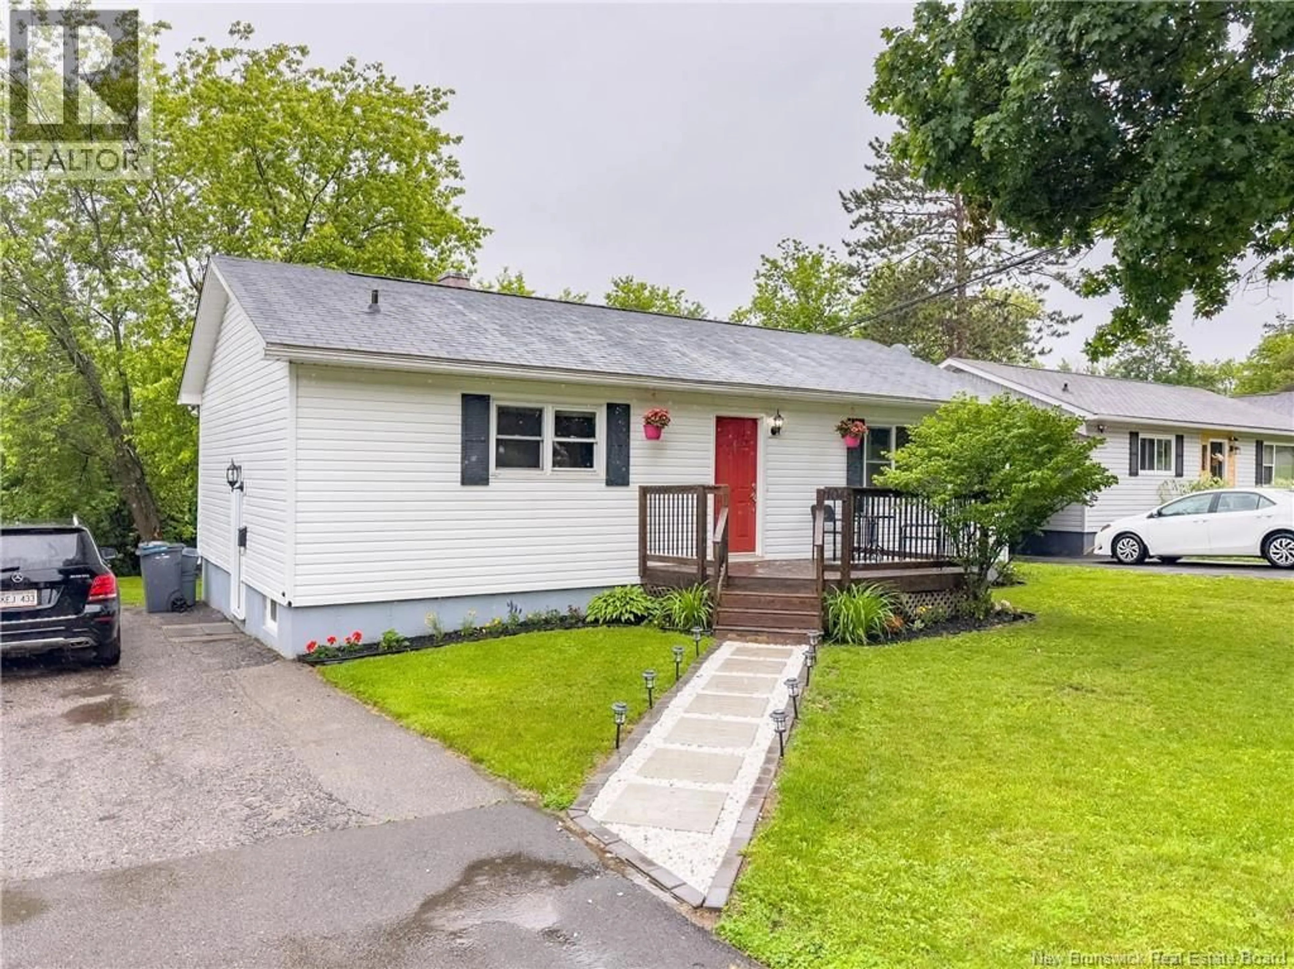
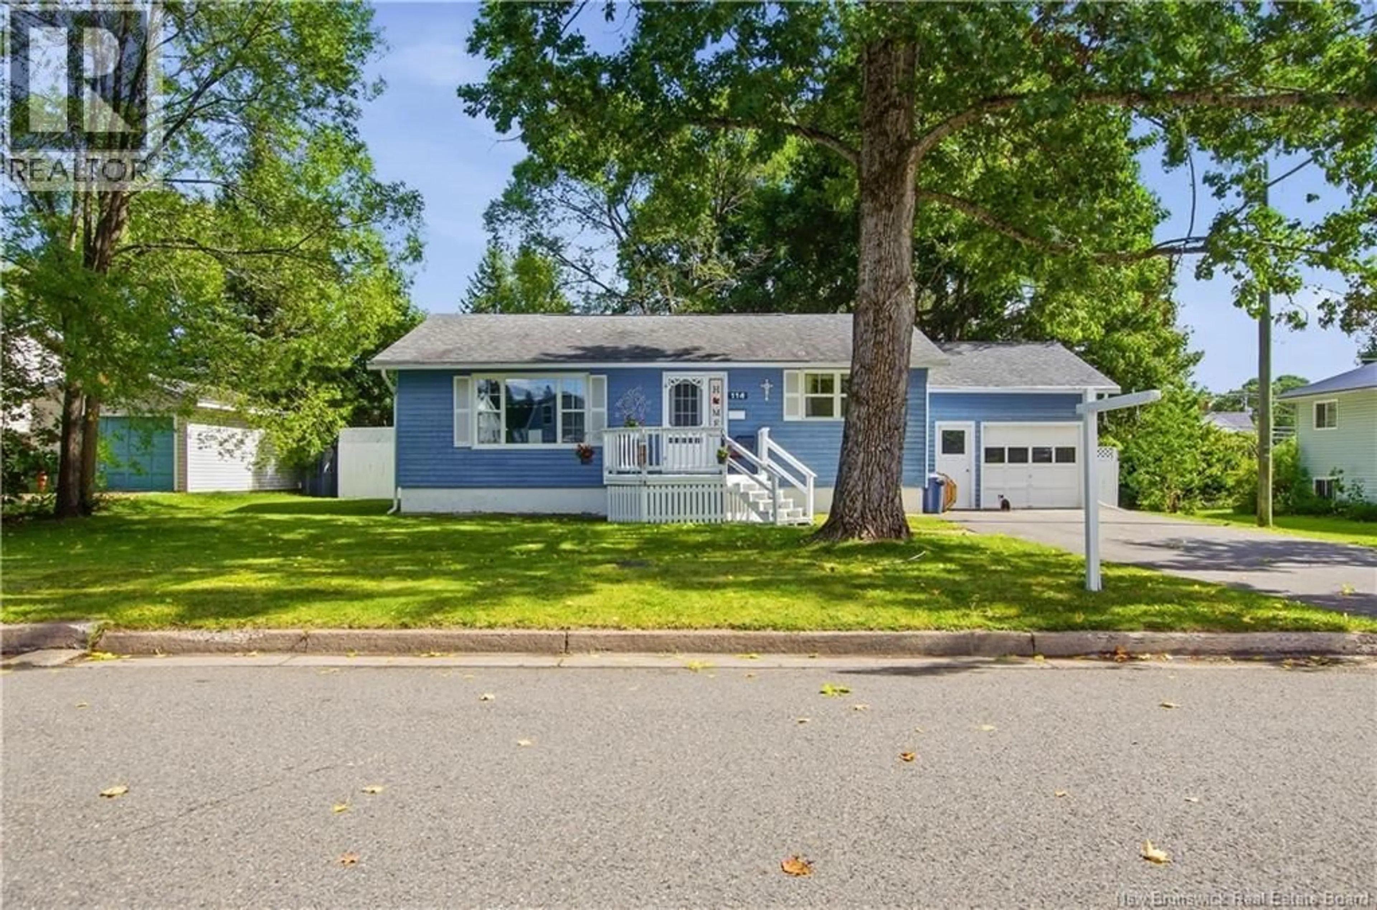
Welcome to a home that has been genuinely cared for during its 60 years of stewardship & occupancy. Set on a corner lot on a quiet dead-end street in Nashwaaksis on Fredericton North, 105 Legion Drive is a sweet 2-bedroom, 2-full-bath bungalow that offers the ease of one-level living in a wonderfully convenient and central location. Thoughtfully updated and exceptionally well maintained, this home has a comfortable, welcoming feel with pride of ownership evident throughout. A standout feature is the primary bedroom with its own full ensuite with quartz counter top/double sinks, walk-in shower and well-appointed laundry. Everything you need for day-to-day living is already on the main floor! The kitchen update boasts loads of storage, granite counter tops, island, and suits a baker or chef just fine thank you! A second bedroom and full bathroom provide comfortable space for family, guests, home office, or den. A separate side entrance leads to the partially finished lower level, literally opening the door to additional living space, room for family or potential rental income. There is plenty of flexibility to adapt the space to suit your needs now or in the future. The heated shed/workshop offer options for extra storage and projects adjacent to the sweet & private backyard creating a blank canvas for your personal touches and needs. Enjoy easy access to schools, amenities, public transit and Frederictons trail system, along with a quick connection to the Westmorland Street Bridge and the rest of the city. Updates over the years are numerous like the new roof (2021), renovated kitchen (2016) & bathrooms (2018) as well as recent updated appliances including Oven/stovetop (2016), Fridge (2022), built-in microwave (2026). Warm, manageable and beautifully cared for, this is a home that makes everyday living easy, and one youll want to see for yourself! (id:39198)


Property Details

StyleHouse
View-
Age of property1966
SqFt~1330 SqFt
Lot Size-
Parking Spaces-
MLS ®NumberNB146345
Community NameMain Street
Data SourceCREA
Listing byThe Right Choice Realty

Features

Heating: Heat Pump, Baseboard heaters, Propane, Hot Water
Cooling: Heat Pump
Basement: Partially finished, Full

Main level Floor

Dining room

10'0'' x 12'10''

Kitchen

13'1'' x 13'2''

Bath (# pieces 1-6)

5'4'' x 7'8''

Ensuite

10'0'' x 11'10''


Property History

Sep 1, 2026
ListedActive
$349,900
14 hours on market
history photo preview48
Listing by crea®
Property listed by The Right Choice Realty, Brokerage
Agent Banner Image
Interested in this property?Get in touch to get the inside scoop.

Population and Demographics

Overview

Total population 1105
Average household income $101,434

Age (%)

0 to 19
21%
20 to 34
20%
35 to 49
21%
50 to 64
21%
65 and plus
17%

Household composition (%)

Single family
58%
Single person
36%
Multi person
6%
Multi family
0%

Mother tongue (%)

English
89%
French
4%
Others
3%
Arabic
2%
English and French
1%

House tenancy (%)

Owners
62%
Renters
38%

What’s nearby?Essentials within 5 km

Local Logic

Transportation Scores

Estimated Budget

Powered by:
The trademarks REALTOR®, REALTORS®, and the REALTOR® logo are controlled by The Canadian Real Estate Association (CREA) and identify real estate professionals who are members of CREA. The trademarks MLS®, Multiple Listing Service® and the associated logos are owned by CREA and identify the quality of services provided by real estate professionals who are members of CREA. Used under license.