1165 LINCOLN ROAD, Fredericton, New Brunswick E3B8J3
Contact us about this property
Highlights
Estimated valueThis is the price Wahi expects this property to sell for.
The calculation is powered by our Instant Home Value Estimate, which uses current market and property price trends to estimate your home’s value with a 90% accuracy rate.Not available
Price/Sqft$333/sqft
Monthly cost
Open Calculator
Description
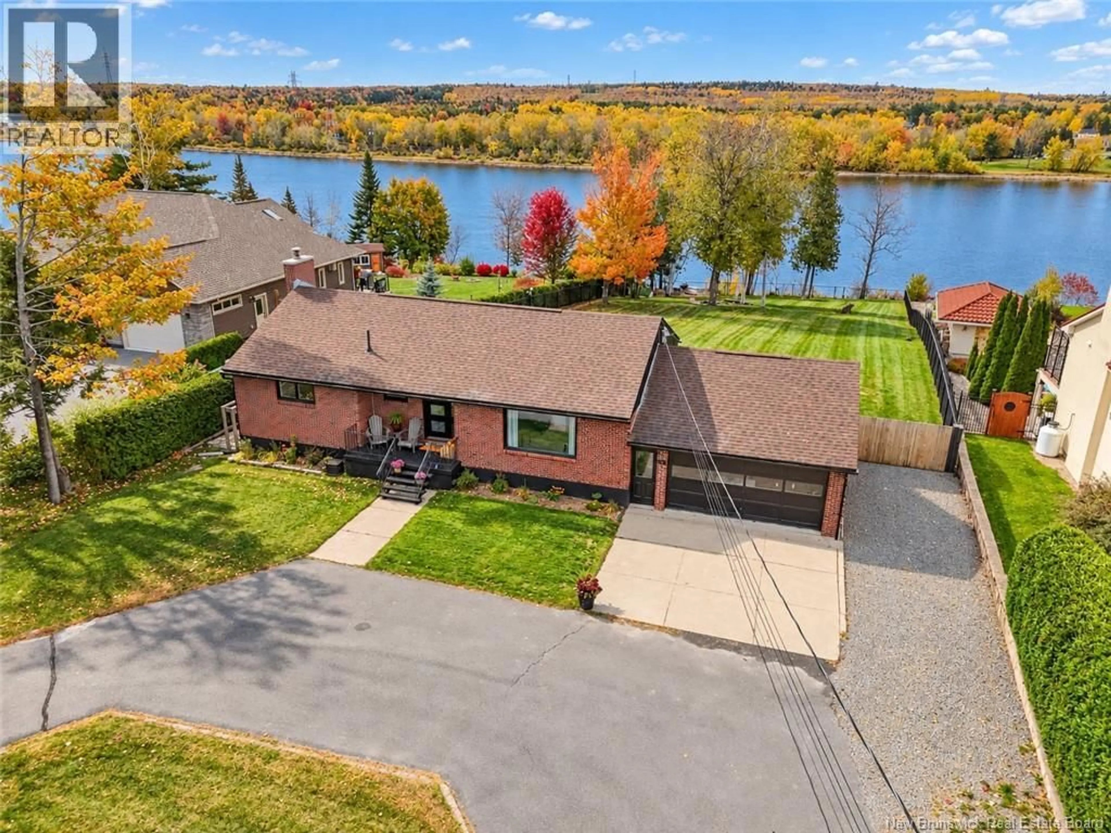
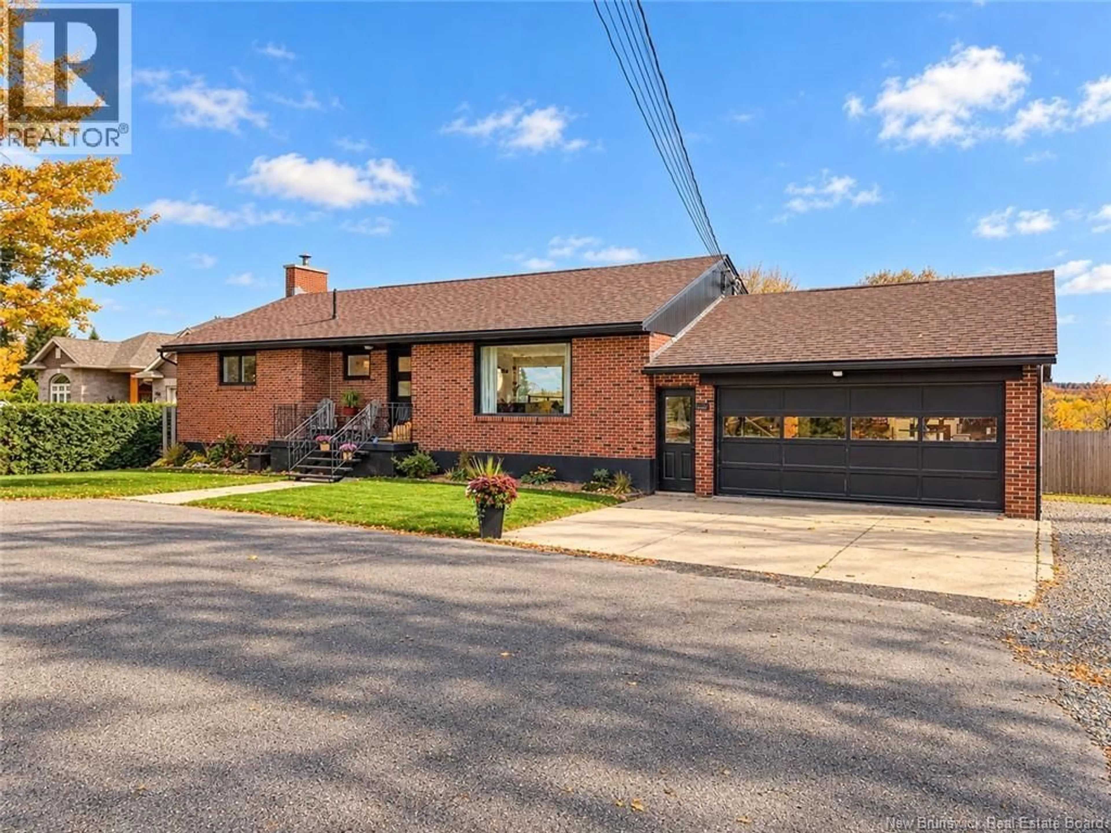
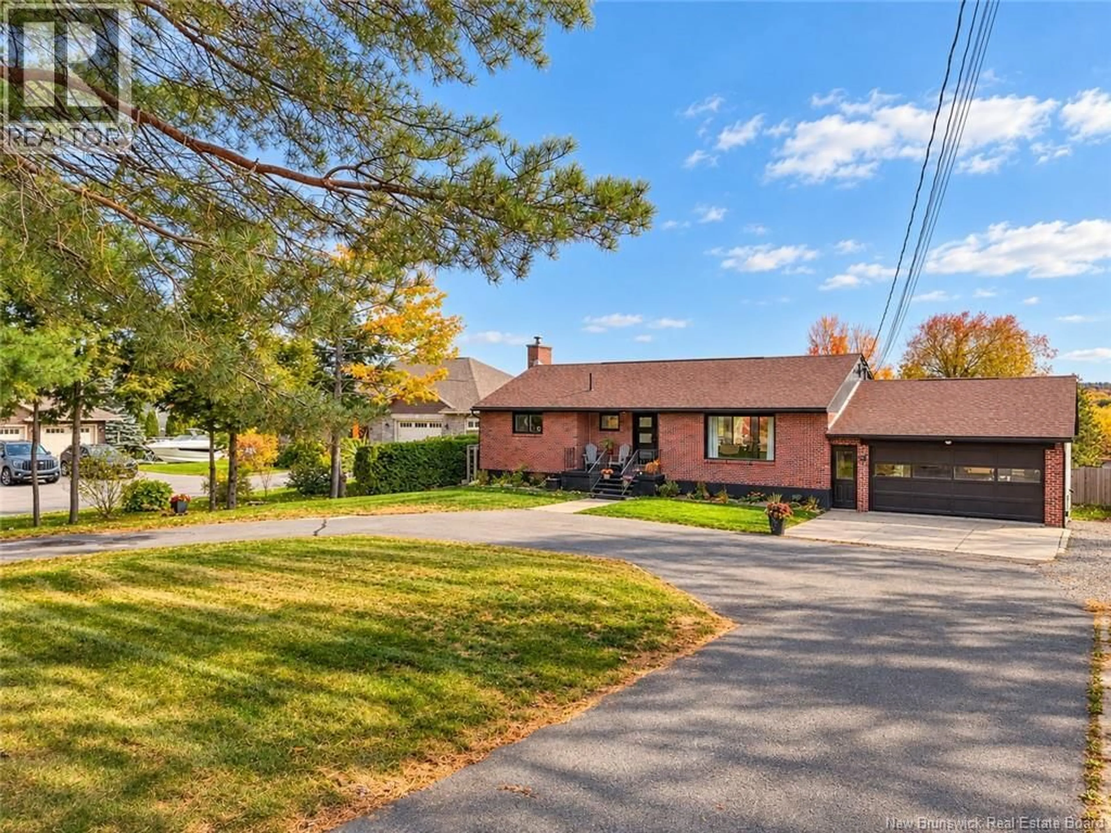
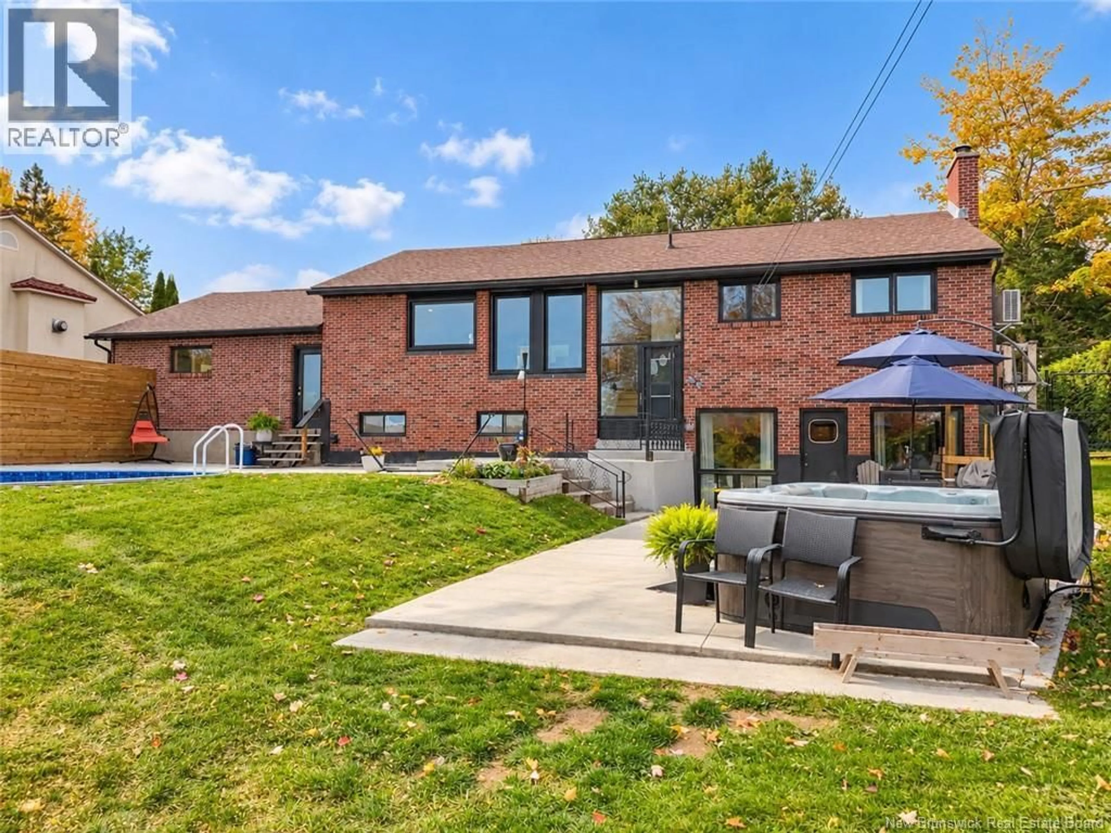
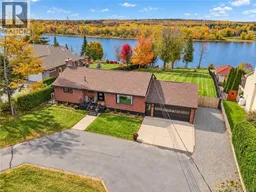
Have you always admired the timeless prestige of a brick bungalow? Now imagine combining that classic appeal with a beautifully updated home, a heated 24-foot saltwater pool and an incredible 3/4-acre property within Fredericton city limits! Welcome to 1165 Lincoln Road, where the fenced backyard overlooks the Saint John River, offers river access and borders the walking trail system. With many, many updates over the past few years, this home features a stunning new Avondale kitchen with premium Fisher & Paykel appliances and gorgeous windows showcasing the backyard and river views. The main level has been thoughtfully redesigned, combining two smaller bedrooms into one spacious bedroom, while retaining a second bedroom and full bathroom. Downstairs offers incredible flexibility with an office, laundry room and two dens that could easily be combined into a larger bedroom. Improvements include three new ductless heat pumps for a total of four, spray foam insulation in the garage ceiling, new 2x4 insulated basement walls with vapour barrier and drywall, beautiful low-maintenance terrazzo flooring and a new electrical panel. Additional features include a new LG top-load washer and dryer, wet bar rough-in and an oversized attached garage with a 16-foot door. Outside is equally impressive with a semi-inground pool, landscaped pond with pump included, fenced backyard featuring a 12-foot gate and two pedestrian gates, and a paved U-shaped driveway for easy access. Rarely do you find this much property, privacy and outdoor enjoyment combined with the convenience of city living. This is so much more than your traditional brick bungalow! (id:39198)
Property Details
Interior
Features
Basement Floor
Cold room
3'2'' x 10'8''Other
8'9'' x 9'0''Other
12'10'' x 8'2''Laundry room
13'4'' x 11'4''Exterior
Features
Property History
 47
47
