75 GOODINE STREET, Fredericton, New Brunswick E3B7J7
Contact us about this property
Highlights
Estimated valueThis is the price Wahi expects this property to sell for.
The calculation is powered by our Instant Home Value Estimate, which uses current market and property price trends to estimate your home’s value with a 90% accuracy rate.Not available
Price/Sqft$231/sqft
Monthly cost
Open Calculator
Description
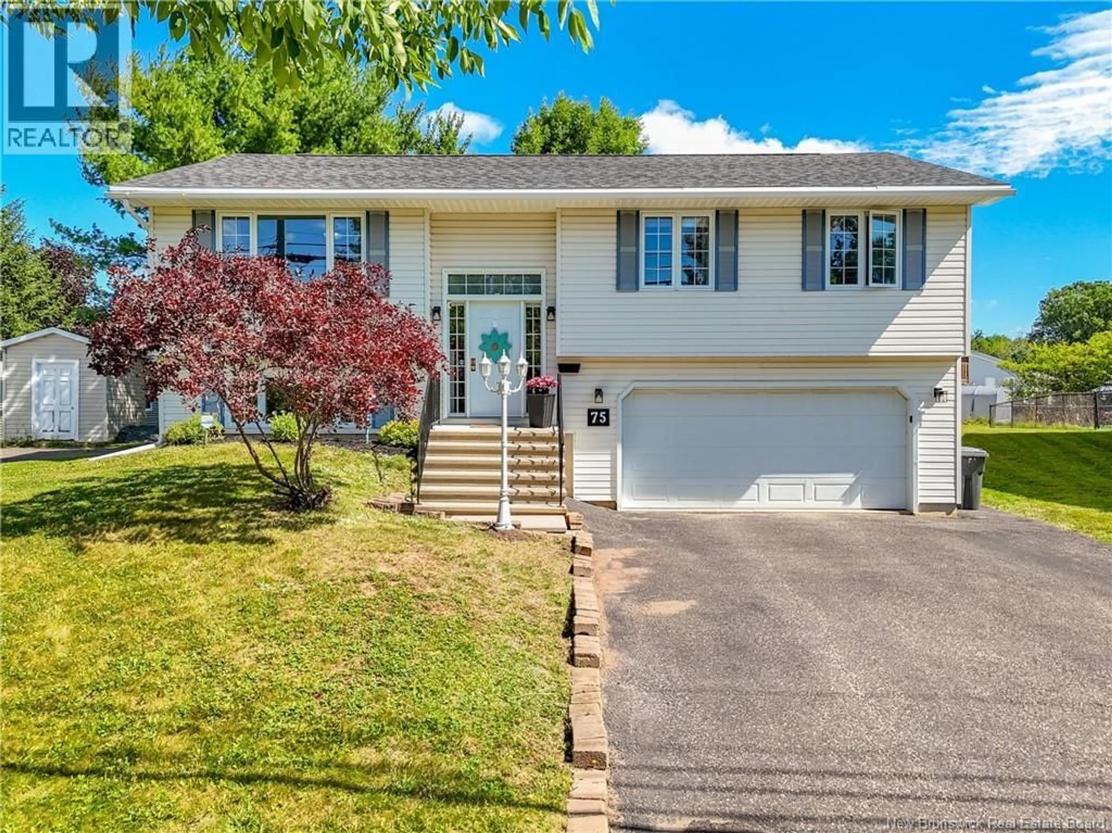
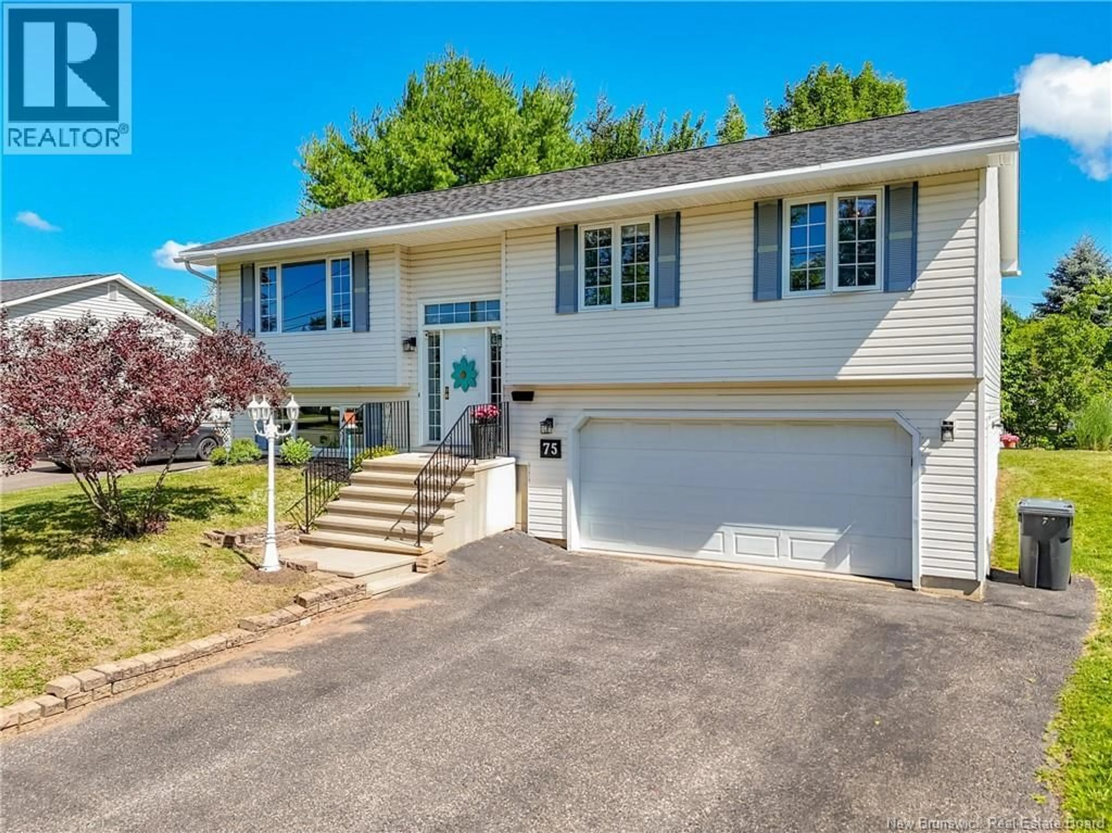
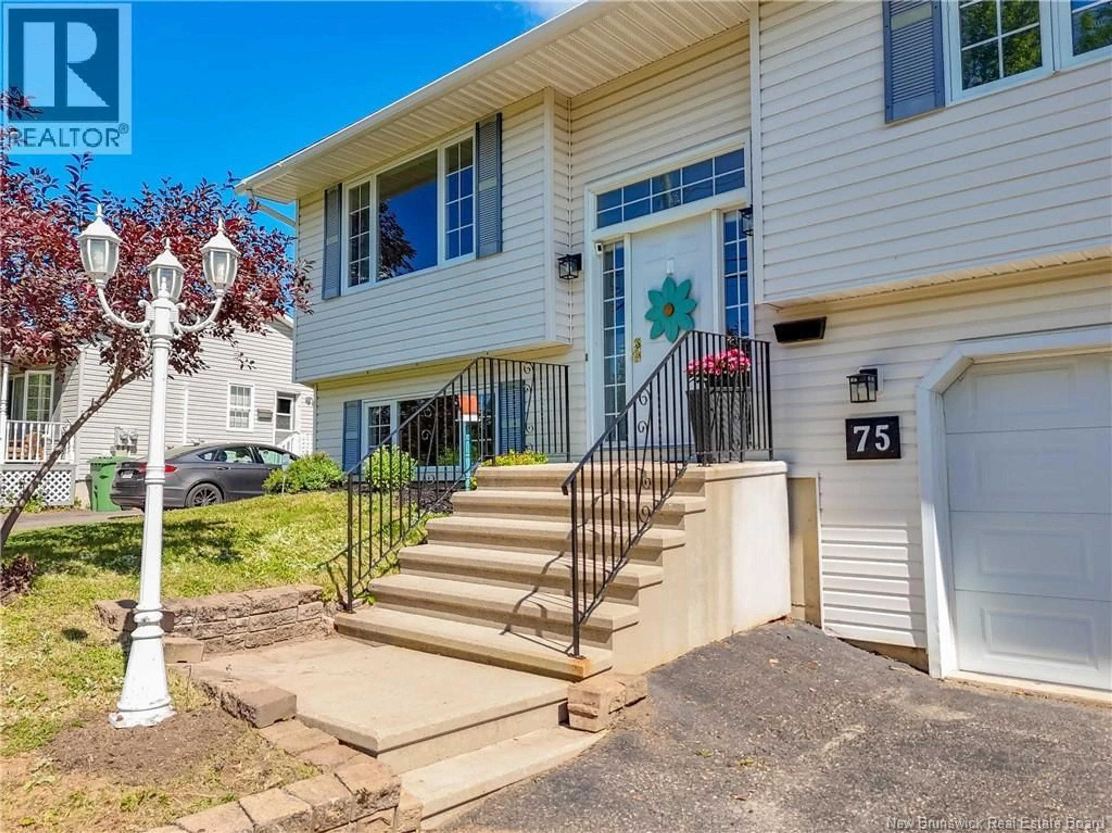
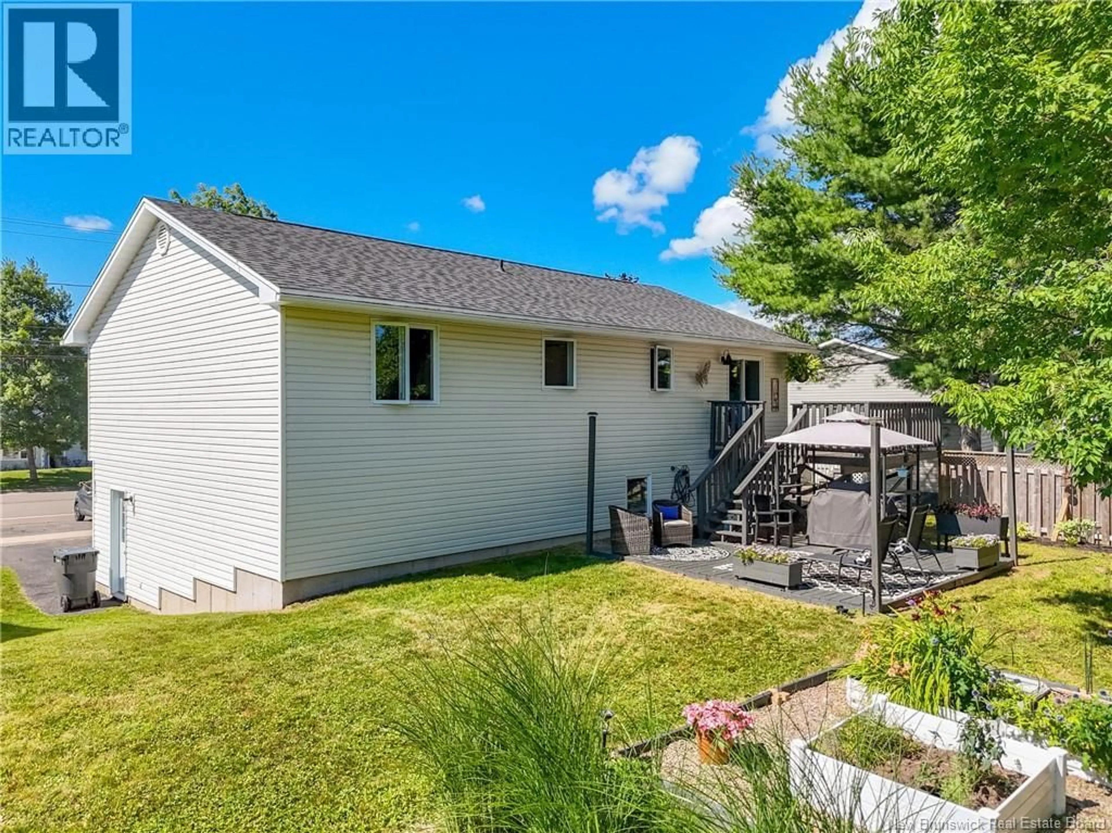
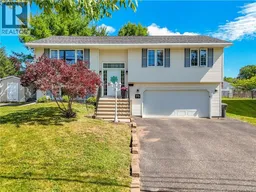
Welcome to this lovely home at 75 Goodine Street. As you step inside the front door you find yourself in a large foyer with hardwood stairs leading up to the main level or down to the lower level. The freshly painted open concept kitchen, dining and living room area is spacious with lots of natural light that creates a warm and inviting space. The kitchen has a good sized island, a nice farm style sink with a beautiful backsplash, white cabinets and a large closet used as a pantry as you round the corner to the hall. Down this hall are 3 good sized bedrooms and a full bath with a cheater door to the primary bedroom. A ductless heat pump ensures year-round comfort with efficient heating and cooling on the main level. Patio doors lead from the dining area to a deck surrounded by mature trees that provide privacy, singing birds, & shade. Convenient stairs lead down to a lower level deck with its flower gardens and seating or sunbathing areas. A very nice area for enjoying the outside with family and friends. The lower level of this home offers offers a large family room, full bath and laundry area, utility room and a door to the oversized single car garage. There is a man door from the garage to the outside. This home is located in one of Fredericton's most sought-after neighborhoods, Lincoln Heights There is also a central vac in this home. (id:39198)
Property Details
Interior
Features
Basement Floor
Utility room
8'11'' x 10'8''Bath (# pieces 1-6)
8'11'' x 10'9''Recreation room
17'0'' x 14'1''Property History
 50
50
