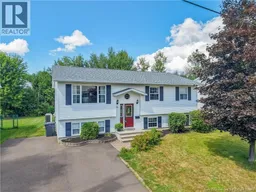
41 REBECCA DRIVE, Fredericton, New Brunswick E3B9N4
Contact us about this property
Highlights
Estimated valueThis is the price Wahi expects this property to sell for.
The calculation is powered by our Instant Home Value Estimate, which uses current market and property price trends to estimate your home’s value with a 90% accuracy rate.Not available
Price/Sqft$222/sqft
Monthly cost
Open Calculator
Description
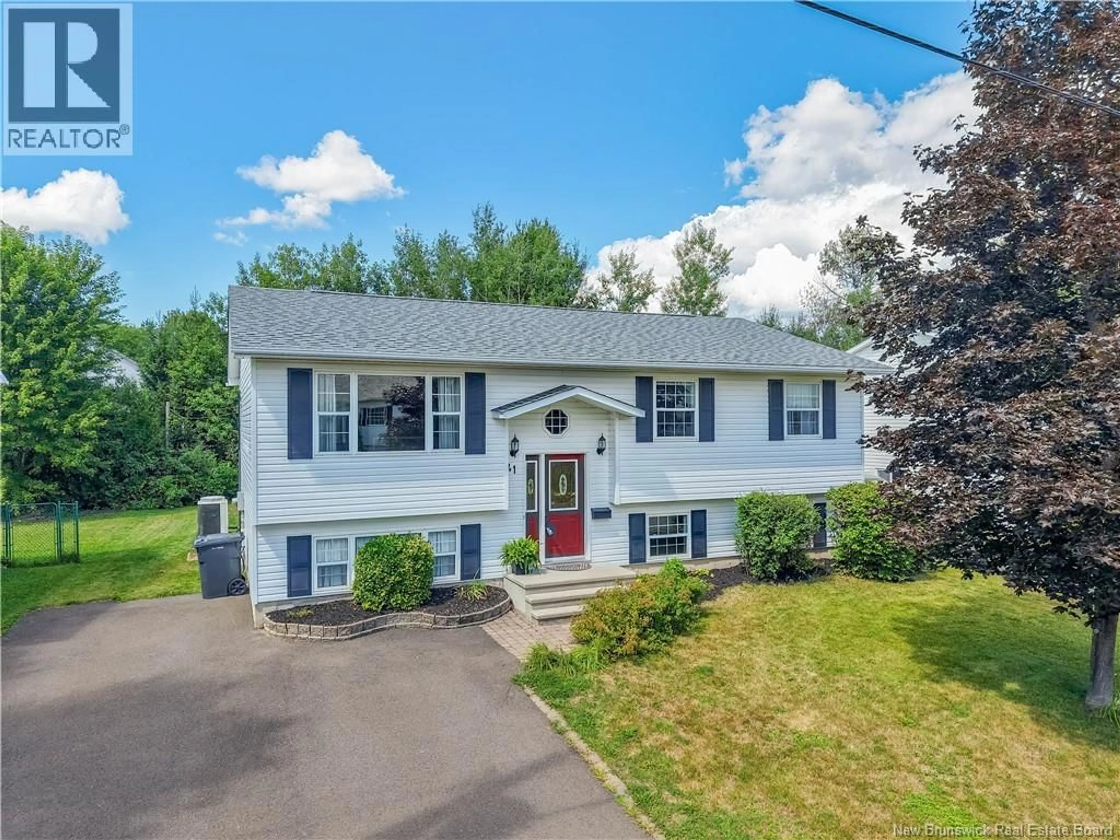
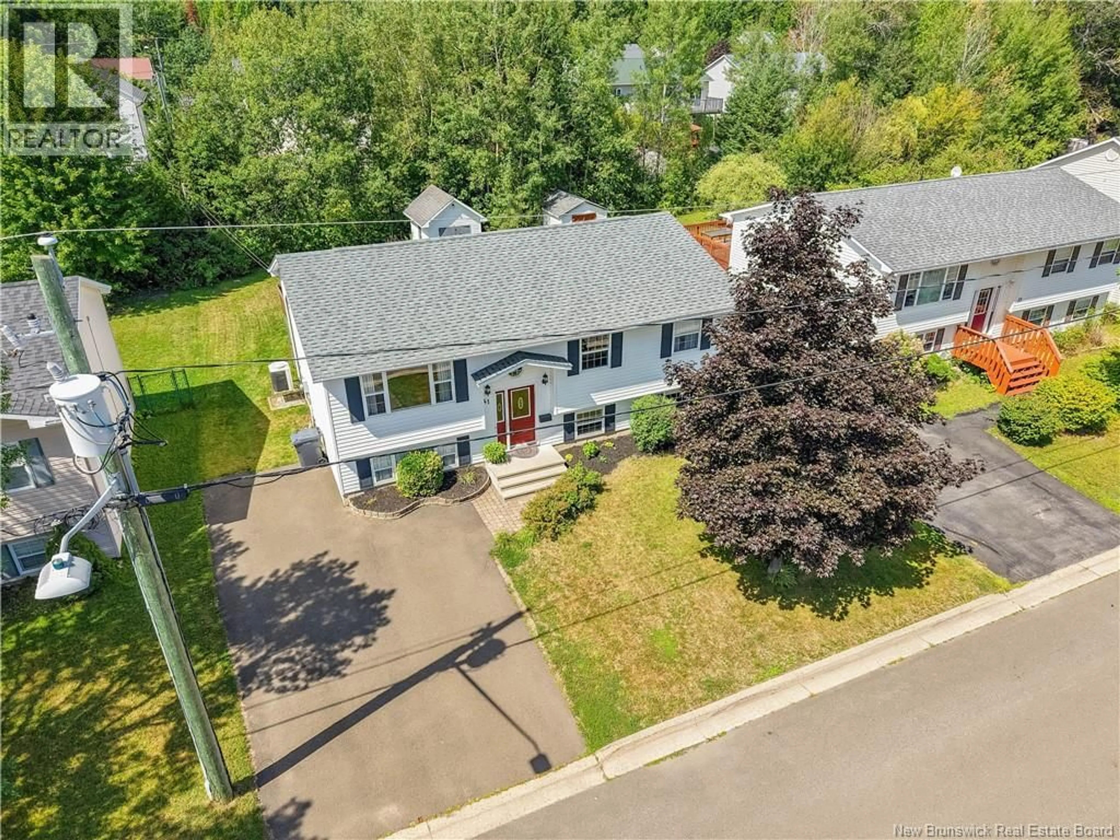
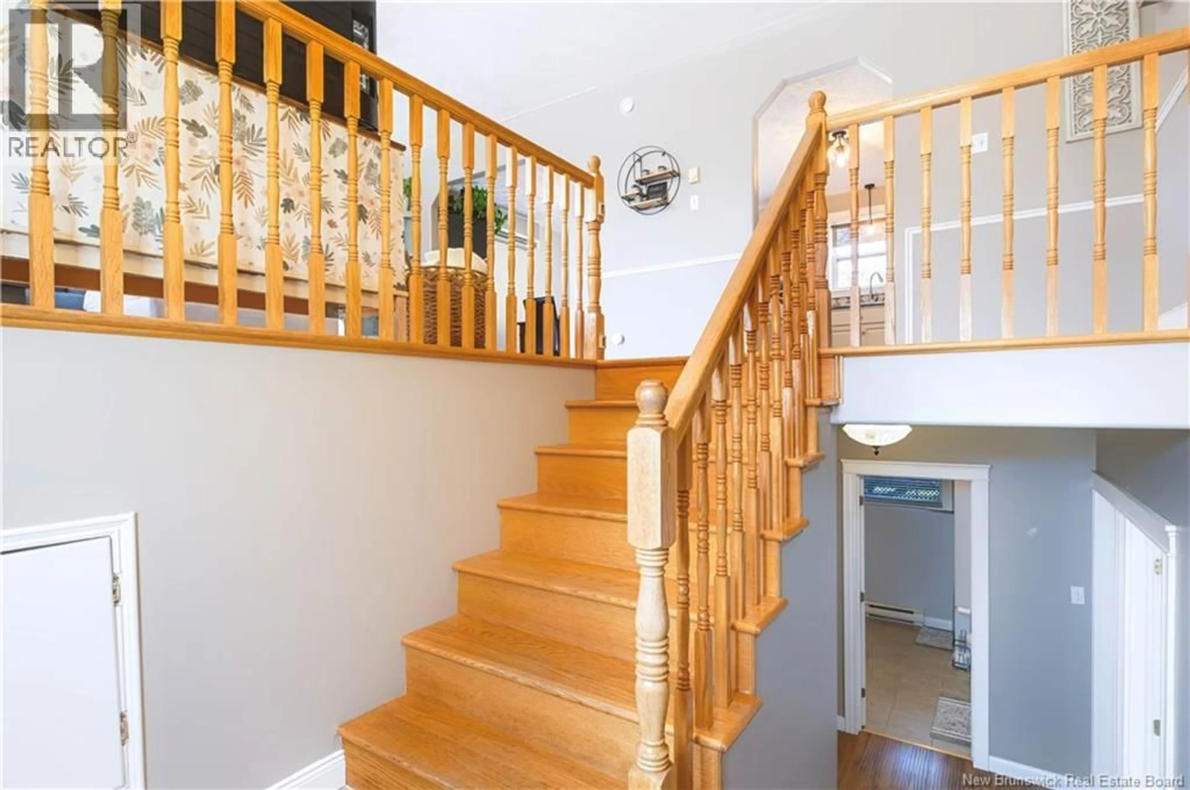
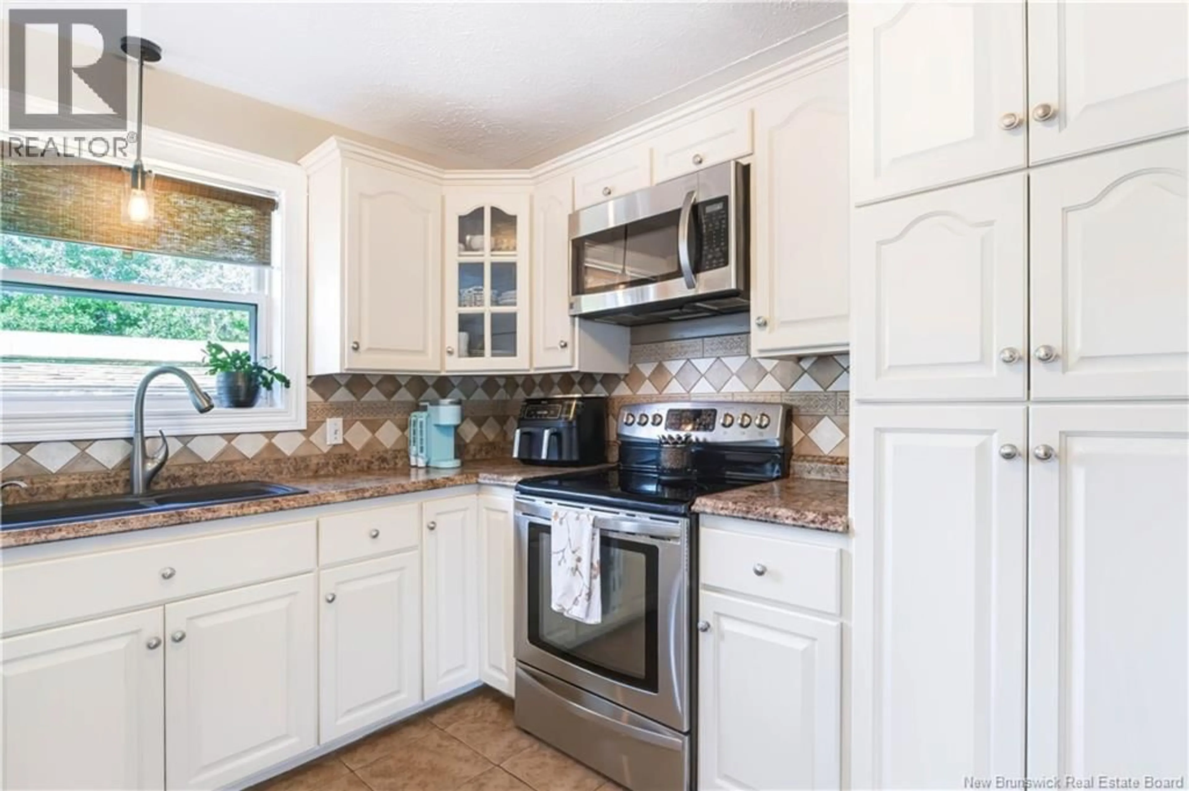
Offered for sale for the first time since it was built in 1999, this one-owner home delivers the kind of space that can be hard to find. With 5 bedrooms, 2 bathrooms and a finished lower level, theres plenty of flexibility for a growing family, home offices, guests, hobbies, or simply having room to spread out. The main level features three bedrooms, including a spacious primary with direct access to the bathroom, along with a bright living area and a generously sized kitchen and dining space with access to the backyard. Downstairs, youll find two additional bedrooms, a second full bathroom, utility space and a large family room, giving the home a practical layout across both levels. But the backyard might just steal the show. A massive rear deck creates an incredible outdoor living and entertaining space, complete with a tiki-style bar and gazebo. Theres room for dining, lounging and hosting a crowd, with the potential to incorporate a pool into the deck setup in the future if desired. With five bedrooms, plenty of finished living space and an outdoor setup made for summer, 41 Rebecca Drive is ready for its next chapter after 27 years with its original owner. (id:39198)
Property Details
Interior
Features
Basement Floor
Utility room
13'2'' x 12'7''3pc Bathroom
9'0'' x 7'4''Bedroom
14'3'' x 12'5''Bedroom
12'5'' x 19'4''Property History
 48
48
