23 DORA DR, Fredericton, New Brunswick E3B9L3
Contact us about this property
Highlights
Estimated valueThis is the price Wahi expects this property to sell for.
The calculation is powered by our Instant Home Value Estimate, which uses current market and property price trends to estimate your home’s value with a 90% accuracy rate.Not available
Price/Sqft$197/sqft
Monthly cost
Open Calculator
Description
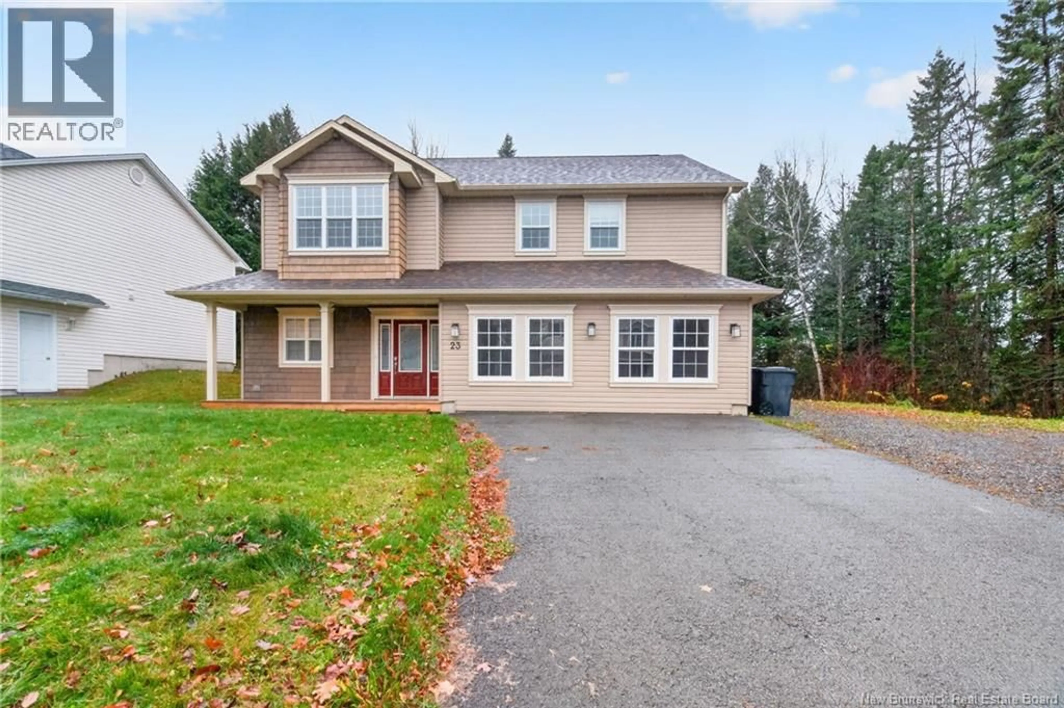
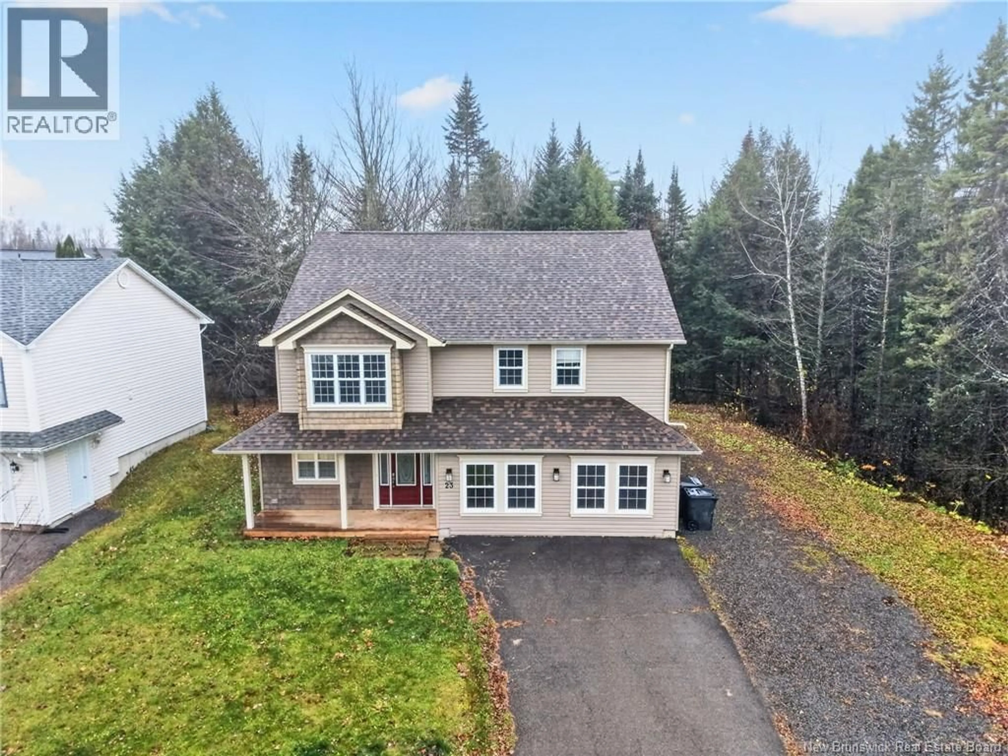
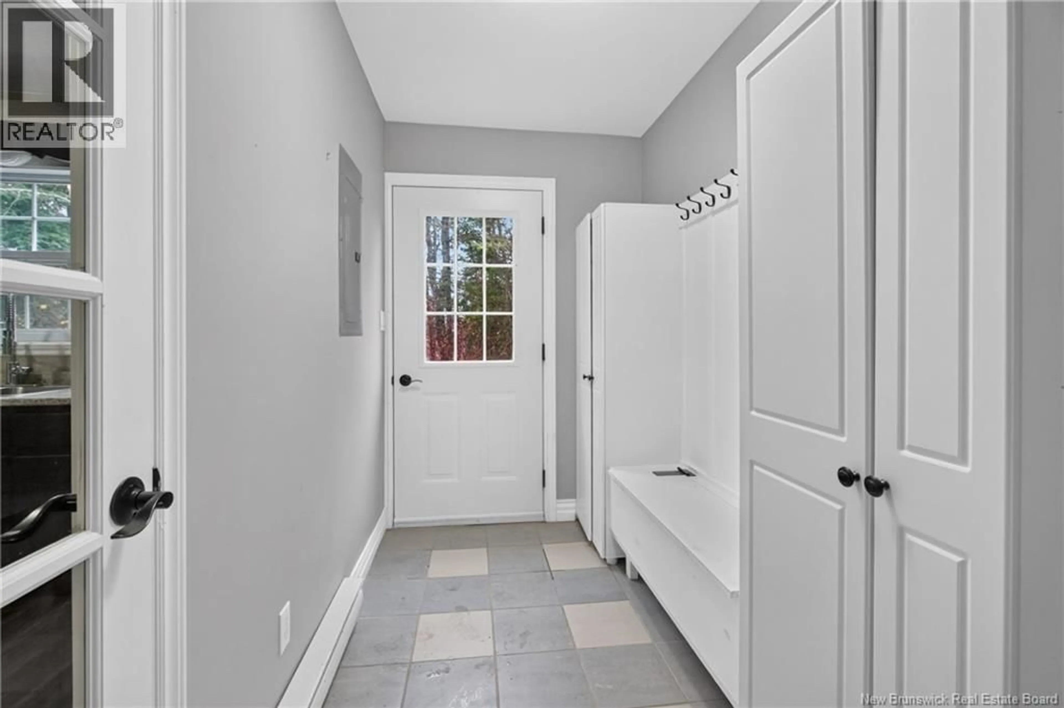
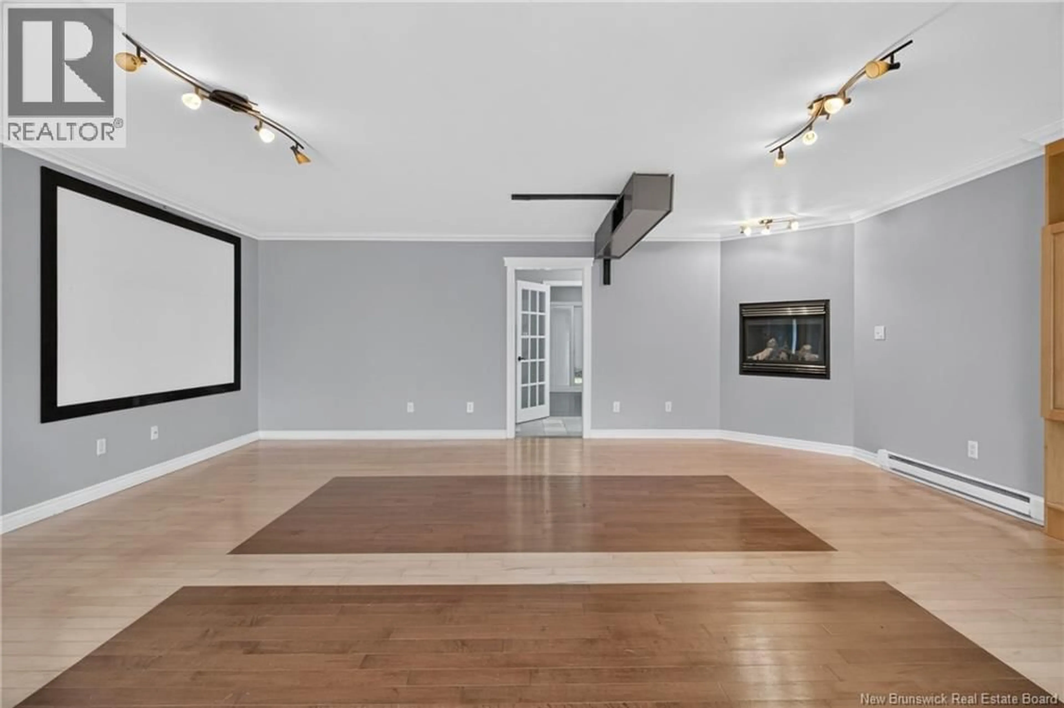
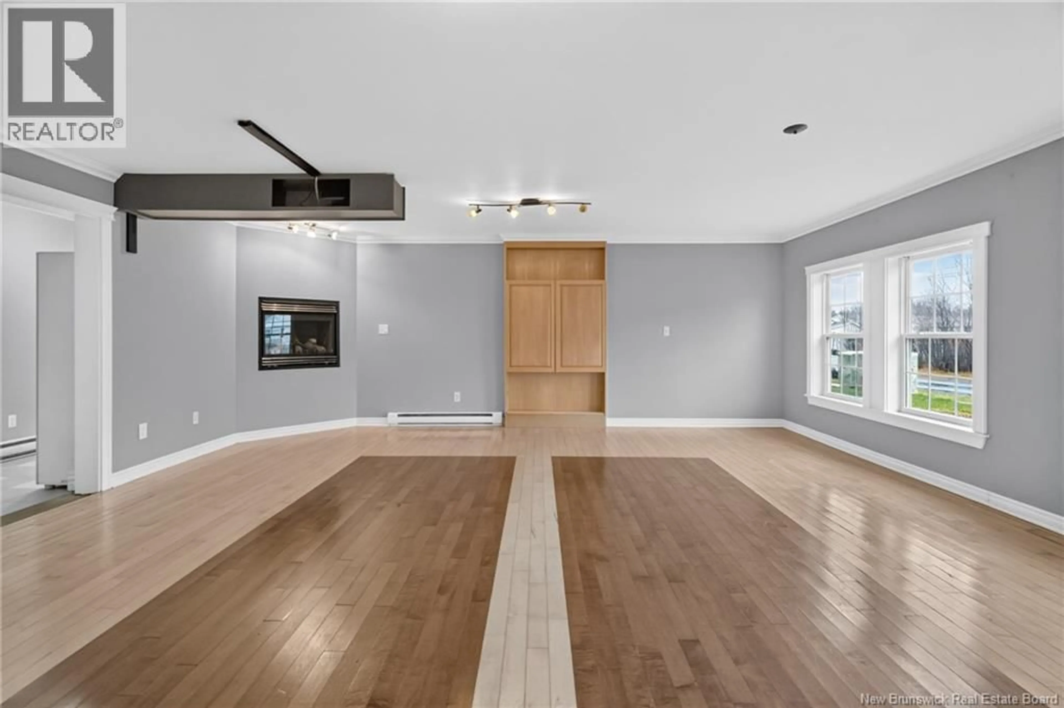
Welcome to 23 Dora Drive, located in the prestigious and most sought-after neighbourhood of Fredericton South! This modern large house offer 5 bedroom, a office and 3 full washroom this spacious property offers nearly 3,000 sq. ft. of living space on an oversized lot. The home includes a fully equipped separate in-law suite on the lower level, making it ideal for extended family, multi-generational living, or potential rental income. The main floor features a spacious kitchen with solid wood cabinetry, a bright dining area with access to a large back deck, and a welcoming living room with a natural gas fireplace and ductless heat pump. The primary bedroom offers a walk-in closet and private ensuite, complete with a whirlpool tub and separate shower. The lower level provides additional living space with a large family room, a second natural gas fireplace, office space, laundry area, and a self-contained in-law suite with its own kitchen, living room, bathroom, two bedrooms, heat pump, and private deck access. Conveniently located near highway access and just minutes from the hospital, universities, shopping, and both uptown and downtown amenities, this property offers space, comfort, and excellent versatility for families or investors. (id:39198)
Property Details
Interior
Features
Main level Floor
Bath (# pieces 1-6)
8'3'' x 10'9''Bedroom
12'9'' x 11'8''Bedroom
9'8'' x 11'1''Bedroom
8'3'' x 10'9''Property History
 47

