14 WILFRED AVENUE, Fredericton, New Brunswick E3B9S1
Contact us about this property
Highlights
Estimated valueThis is the price Wahi expects this property to sell for.
The calculation is powered by our Instant Home Value Estimate, which uses current market and property price trends to estimate your home’s value with a 90% accuracy rate.Not available
Price/Sqft$234/sqft
Monthly cost
Open Calculator
Description
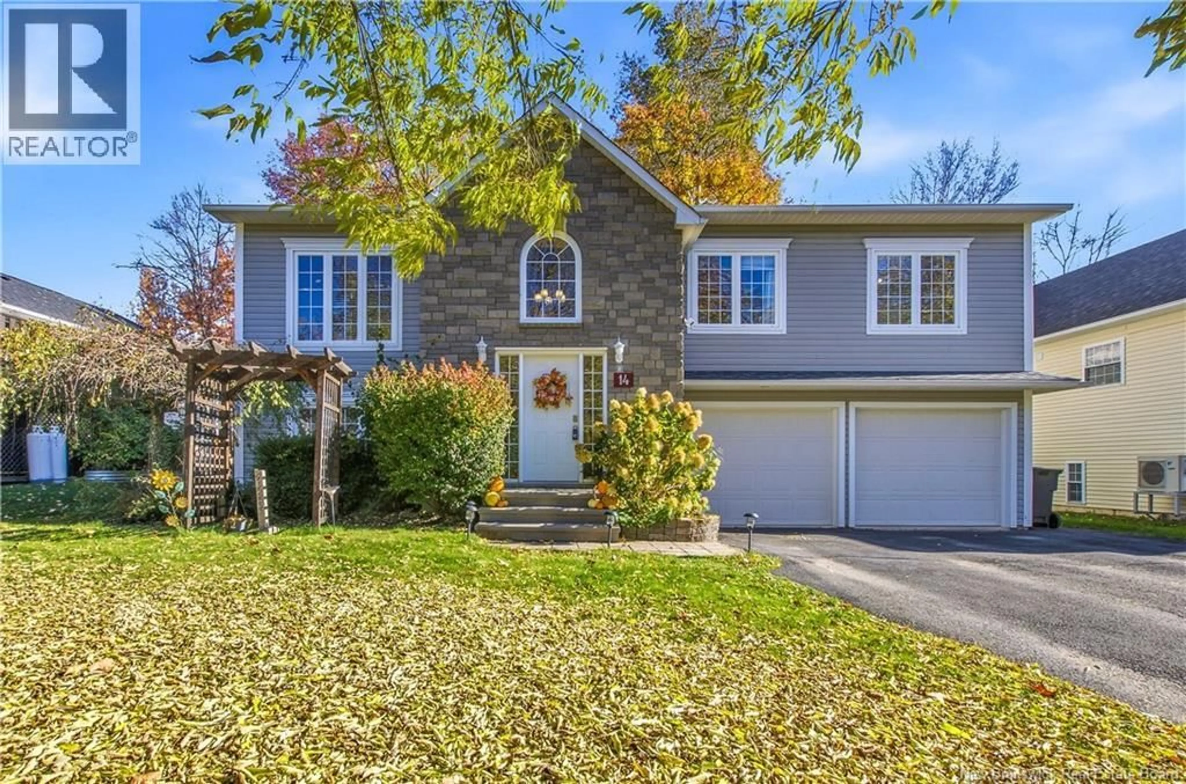
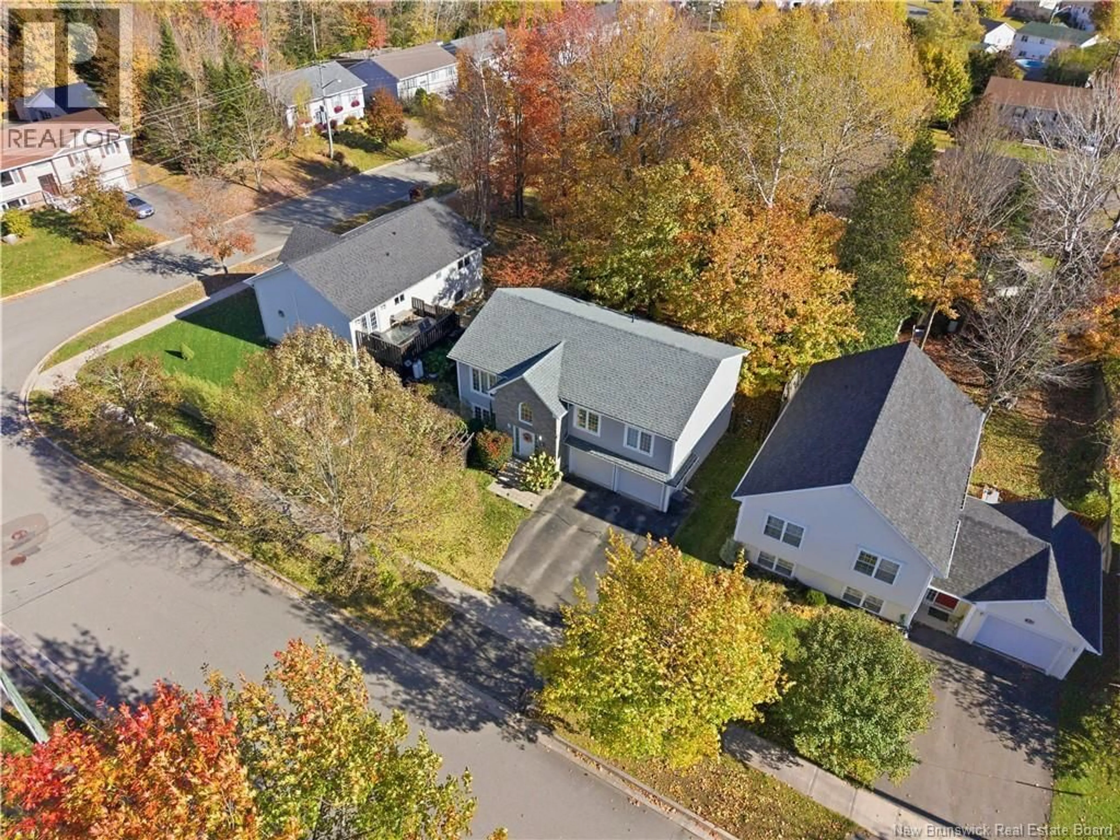
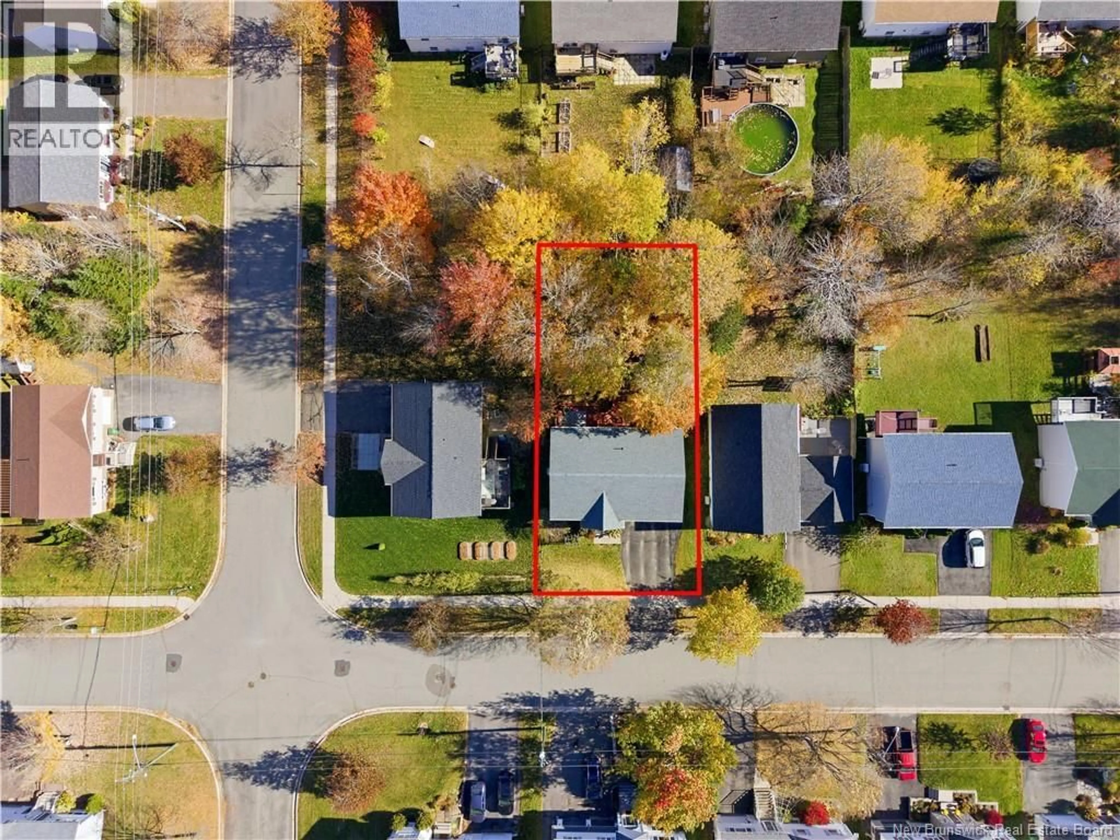
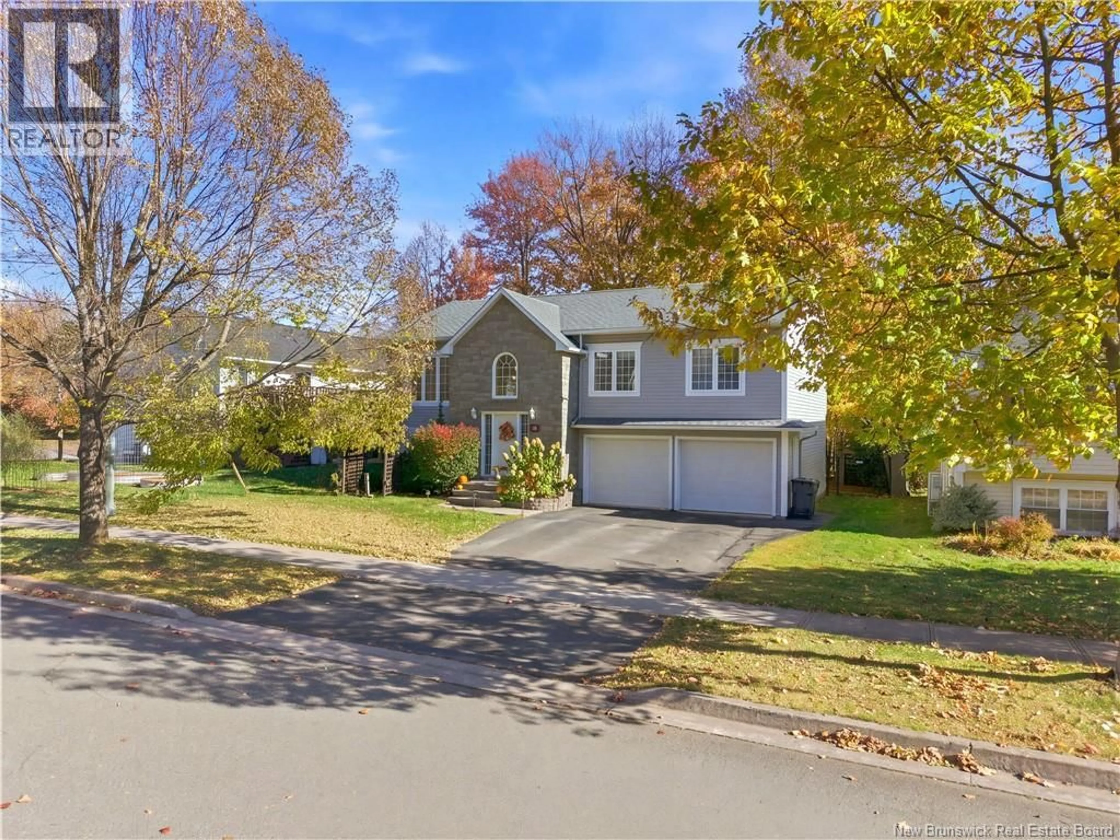
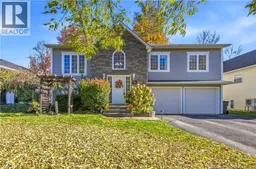
Welcome to Lincoln Heights, one of the area's most sought-after family-friendly neighbourhoods! If you're looking for a home where your family can grow, play and make lasting memories, this one has so much to offer! Attractive curb appeal features a stone-front bump-out, double paved driveway and oversized double-car garage with plenty of storage. Inside, a spacious entryway with double closets welcomes you into bright, open-concept living, dining and kitchen areas where everyone can gather. A ductless heat pump provides year-round comfort. Down the hall are 3 bedrooms and a full bathroom with a convenient cheater door to the primary bedroom. Downstairs offers even more room to spread out with a 4th bedroom, cozy rec room and combined laundry/second bathroom. Step outside to a beautiful, fully fenced backyard where children and pets can play, while mature trees provide welcome shade in summer and added privacy. Just around the corner, a park and playground are only a five-minute walk away, and across the street at the potato farm, an abundance of walking and biking trails awaits! Roof shingles are approximately 10 years old. With 4 bedrooms, 2 bathrooms, a double garage and so much to enjoy right outside your door, this is more than just a house. It's a wonderful place to call home! (id:39198)
Property Details
Interior
Features
Main level Floor
Foyer
7'5'' x 7'1''Bedroom
11'2'' x 9'11''Office
11'2'' x 10'6''Primary Bedroom
12'8'' x 13'10''Property History
 44

