636 BARCLAY LOOP, Fredericton, New Brunswick E3B7L8
Contact us about this property
Highlights
Estimated valueThis is the price Wahi expects this property to sell for.
The calculation is powered by our Instant Home Value Estimate, which uses current market and property price trends to estimate your home’s value with a 90% accuracy rate.Not available
Price/Sqft$186/sqft
Monthly cost
Open Calculator
Description
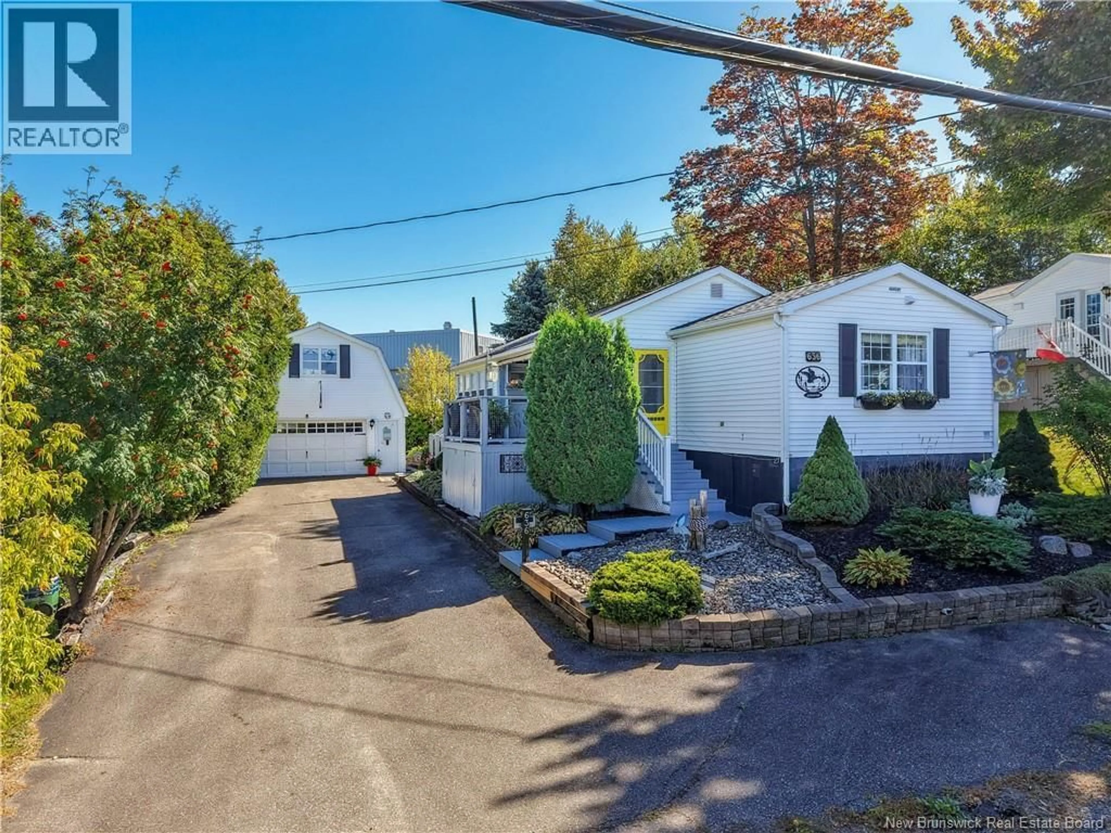
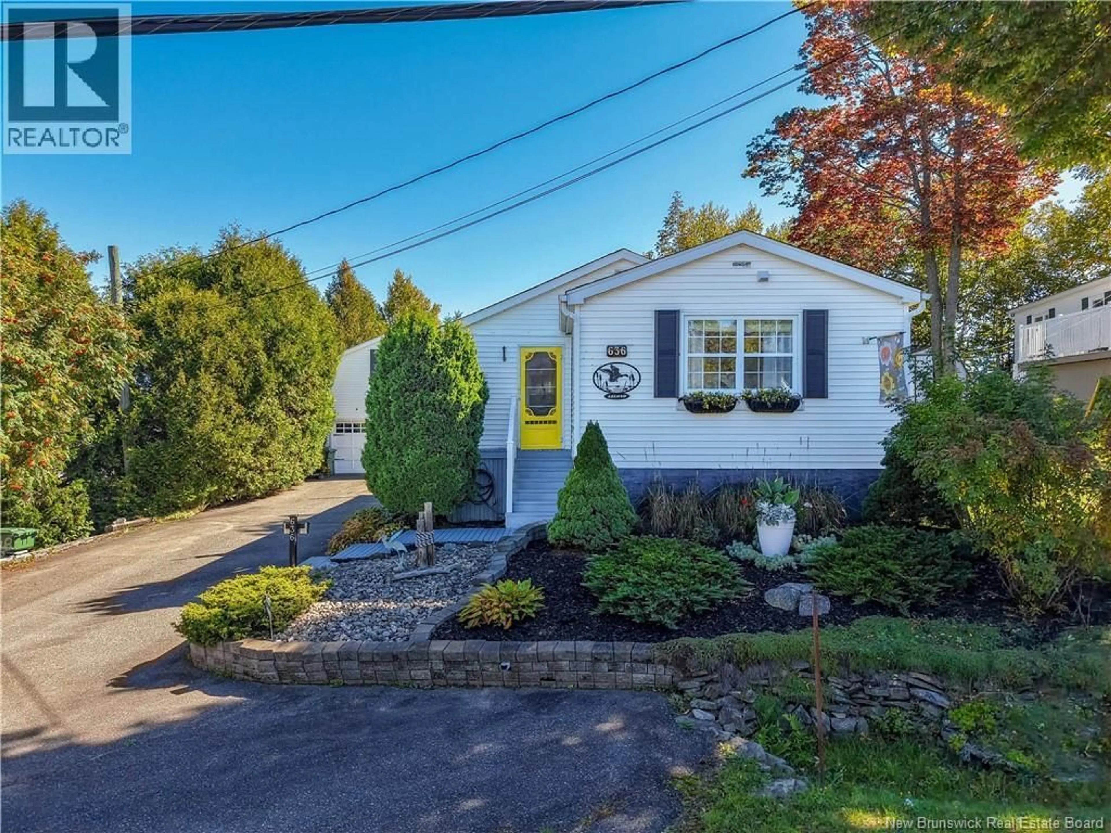
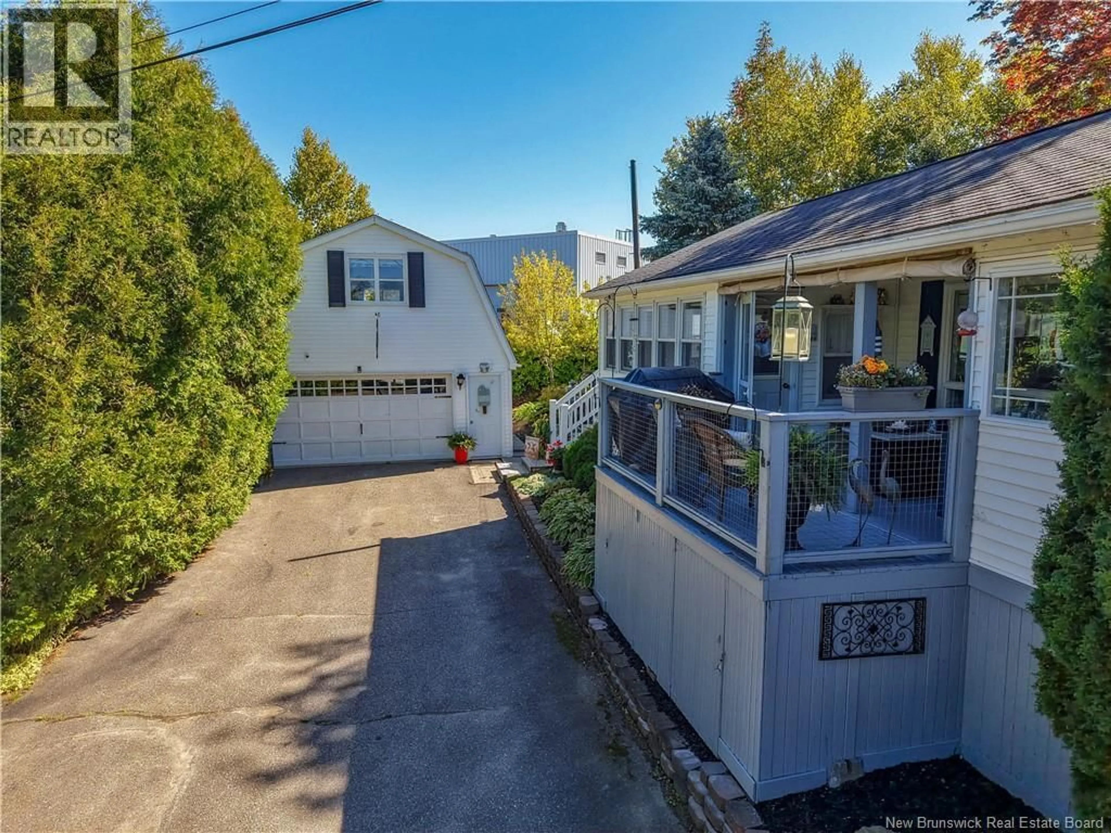
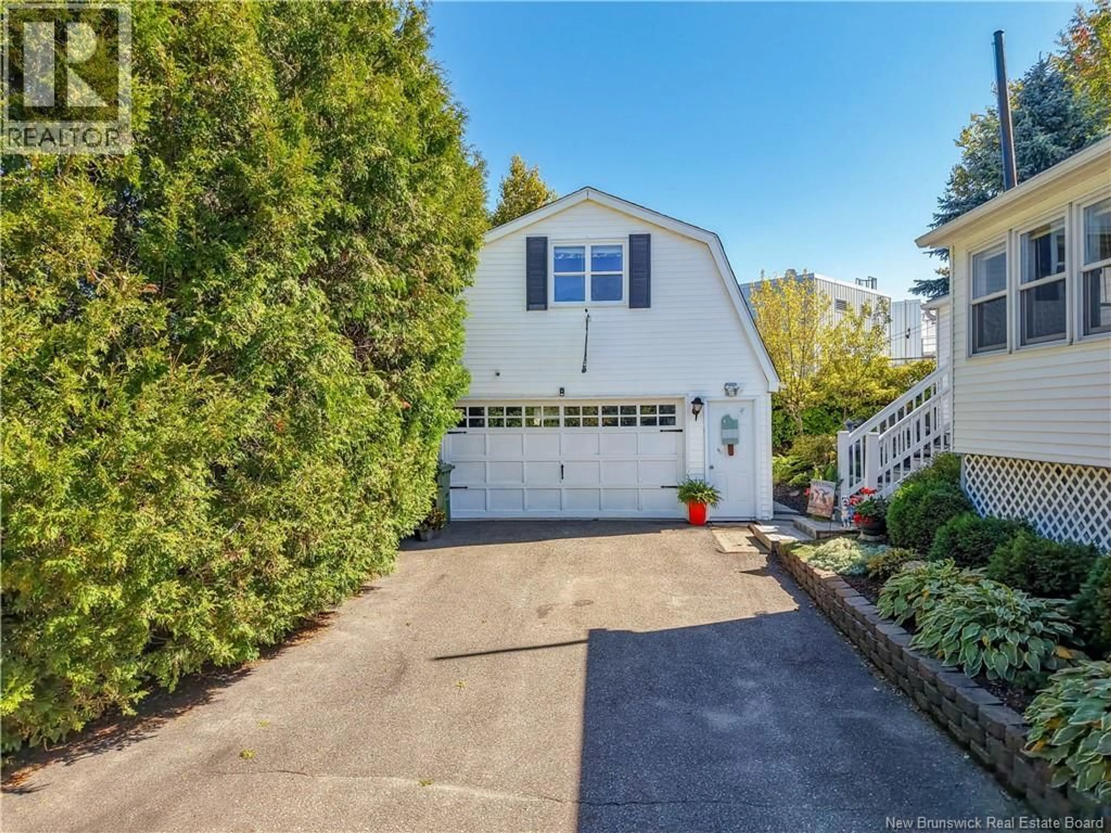
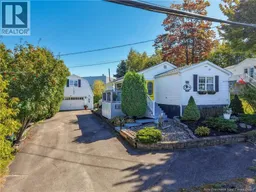
636 Barclay Loop offers: A four season sunroom / 20x23 garage with fully finished loft/ large private covered deck/ open concept living/ 6 car paved driveway/ extreme privacy/ beautiful landscaping/ ductless heat pump...do I have your attention? AND it is in the much sought after Kelly's Park which is minutes from Uptown shopping. Bright and inviting open concept design...no hallway here. Highlighted by a large eat-in kitchen with plenty of built-in cabinetry, a center island, and ample space for family to gather. The kitchen seamlessly flows into the comfortable livingroom which overlooks the private covered deck. The primary bedroom offers double closets and has the added luxury of a full ensuite. At the opposite end you will find the second bedroom, the half bath and the laundry area. Two awesome bonuses are the 4 season sunroom and the private covered deck. Both extend the home's living space to enjoy a cup of coffee in the morning and a drink of wine in the evening with friends and family. A generous 20x23 detached garage with a fully finished loft offers exceptional versatility and space. Home office, hobby area or room for the teenagers to gather. All in all this property is an amazing package. Offering something for everyone. (id:39198)
Property Details
Interior
Features
Main level Floor
Sunroom
7'5'' x 16'3''Bath (# pieces 1-6)
5'3'' x 5'8''Bedroom
10'5'' x 14'7''Ensuite
5'0'' x 14'0''Property History
 30
30
