6 days on Market

37 KELLYS DRIVE, Fredericton, New Brunswick E3B7R1

Detached
3
2
~1232 sqft
$199,900
Get pre-qualifiedPowered by nesto
Detached
3
2
~1232 sqft

Contact us about this property

Call

Highlights

Property Estimate

Days on market6 days

Estimated valueNot available

Price/Sqft$162/sqft

Monthly cost

Open Calculator

Description

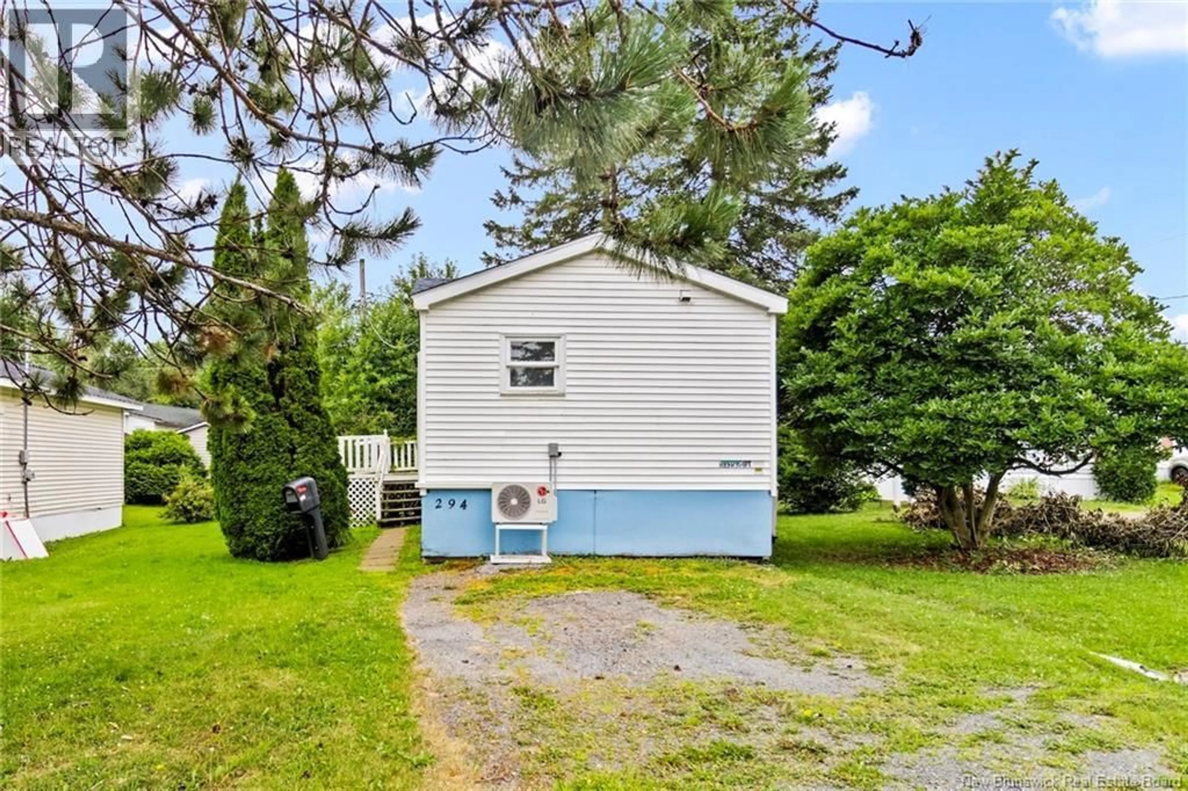
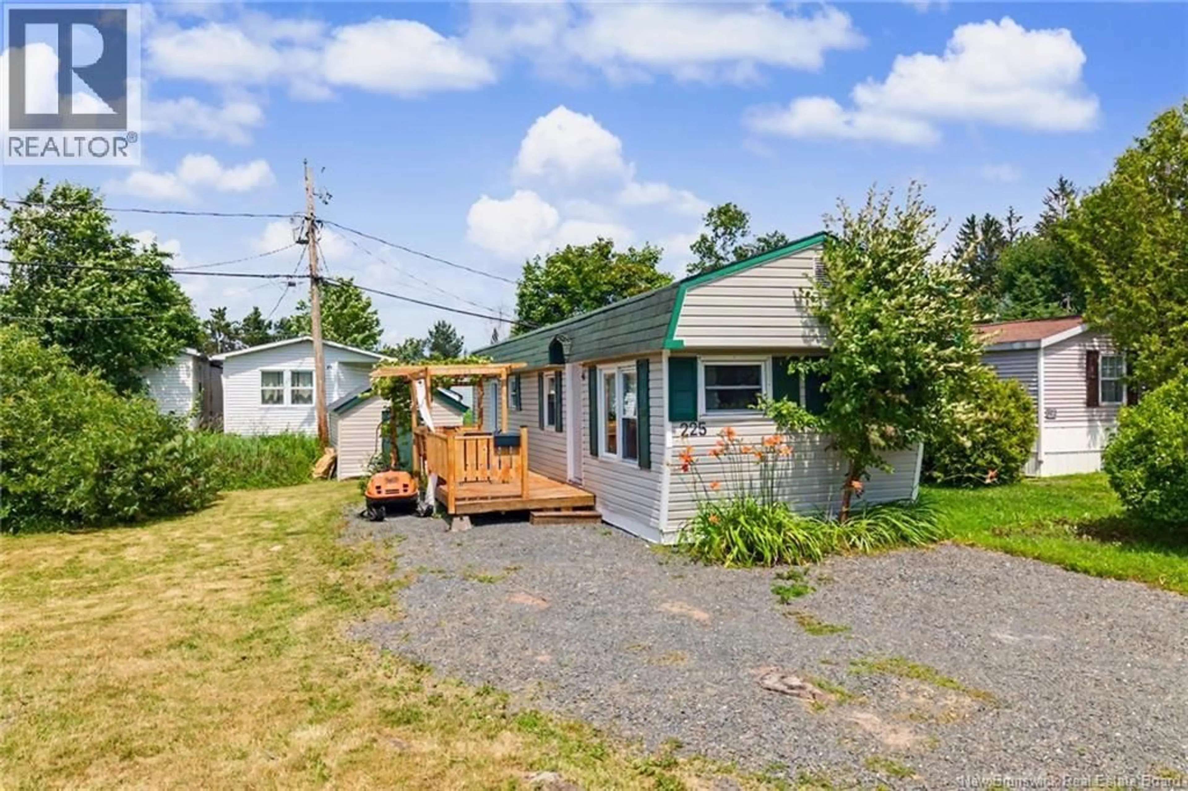
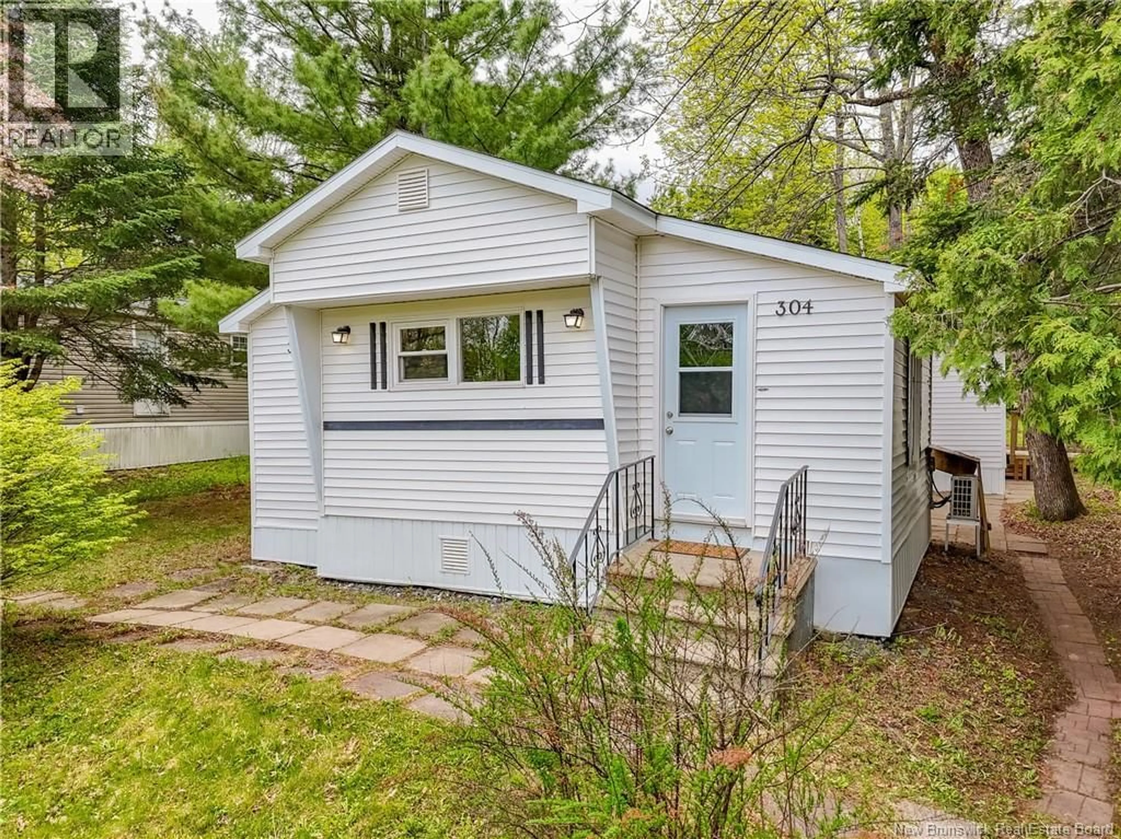
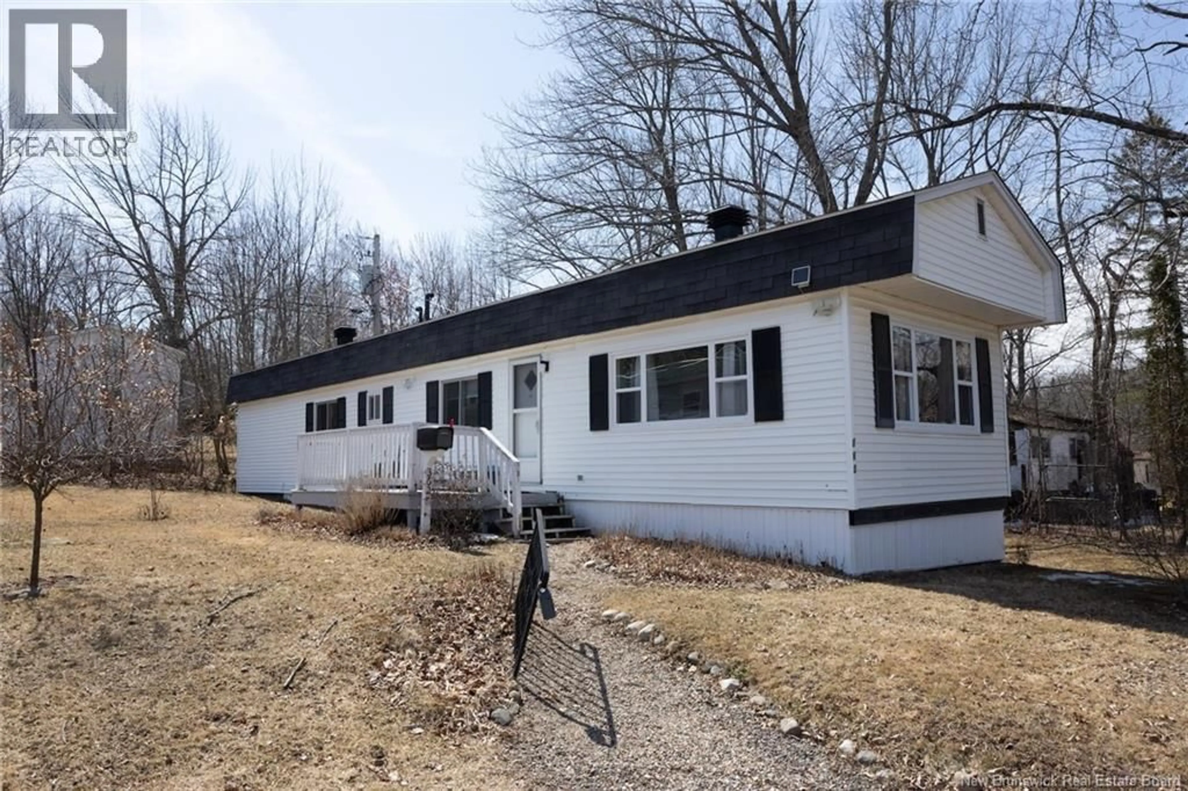
Welcome to 37 Kelly Drive, a beautifully maintained 3-bedroom, 2-bath mini home offering 1,232 sq. ft. of comfortable, functional living in the sought-after Kelly Home Park. Whether you're downsizing or purchasing your first home, this property is ready to welcome you home. The thoughtfully designed floor plan features a bright 12' x 12' sunroom/mudroom addition that flows into the spacious eat-in kitchen. The generous living room, two well-sized bedrooms, and a full bath are located at one end of the home, while the private primary suite with ensuite bath is tucked away at the opposite end for added privacy. This home has been exceptionally well cared for and includes numerous upgrades and extras, including a heat pump, Generac generator, two storage sheds, a double paved driveway, a welcoming front sun porch, and a private rear deck. Mature hedges surround the property, creating a peaceful and secluded outdoor setting. Ideally located just steps from the Fredericton Golf Club, City Transit, AND only five minutes from Downtown Fredericton, this home offers the perfect combination of comfort, convenience, and value. (id:39198)


Property Details

StyleHouse
View-
Age of property1999
SqFt~1232 SqFt
Lot Size-
Parking Spaces-
MLS ®NumberNB145011
Community NameKelly's Park
Data SourceCREA
Listing byREMAX East Coast Elite Realty

Features

Heating: Baseboard heaters, Electric
Cooling: Air exchanger
Basement: Crawl space

Main level Floor

3pc Ensuite bath

5'6'' x 8'

Primary Bedroom

11' x 12'

Bedroom

11' x 9'

Bath (# pieces 1-6)

8' x 5'


Property History

Jul 30, 2026
ListedActive
$199,900
6 days on market
history photo preview40
Listing by crea®
Property listed by REMAX East Coast Elite Realty, Brokerage
Agent Banner Image
Interested in this property?Get in touch to get the inside scoop.

Population and Demographics

Overview

Total population 234
Average household income $119,946

Age (%)

0 to 19
14%
20 to 34
12%
35 to 49
17%
50 to 64
17%
65 and plus
42%

Household composition (%)

Single family
52%
Single person
44%
Multi person
3%
Multi family
1%

Mother tongue (%)

English
87%
French
8%
Others
3%
Arabic
2%

House tenancy (%)

Owners
76%
Renters
24%

What’s nearby?Essentials within 5 km

Local Logic

Transportation Scores

Estimated Budget

Powered by:
The trademarks REALTOR®, REALTORS®, and the REALTOR® logo are controlled by The Canadian Real Estate Association (CREA) and identify real estate professionals who are members of CREA. The trademarks MLS®, Multiple Listing Service® and the associated logos are owned by CREA and identify the quality of services provided by real estate professionals who are members of CREA. Used under license.