21 KELLYS DRIVE, Fredericton, New Brunswick E3B7R1
Contact us about this property
Highlights
Estimated valueThis is the price Wahi expects this property to sell for.
The calculation is powered by our Instant Home Value Estimate, which uses current market and property price trends to estimate your home’s value with a 90% accuracy rate.Not available
Price/Sqft$138/sqft
Monthly cost
Open Calculator
Description
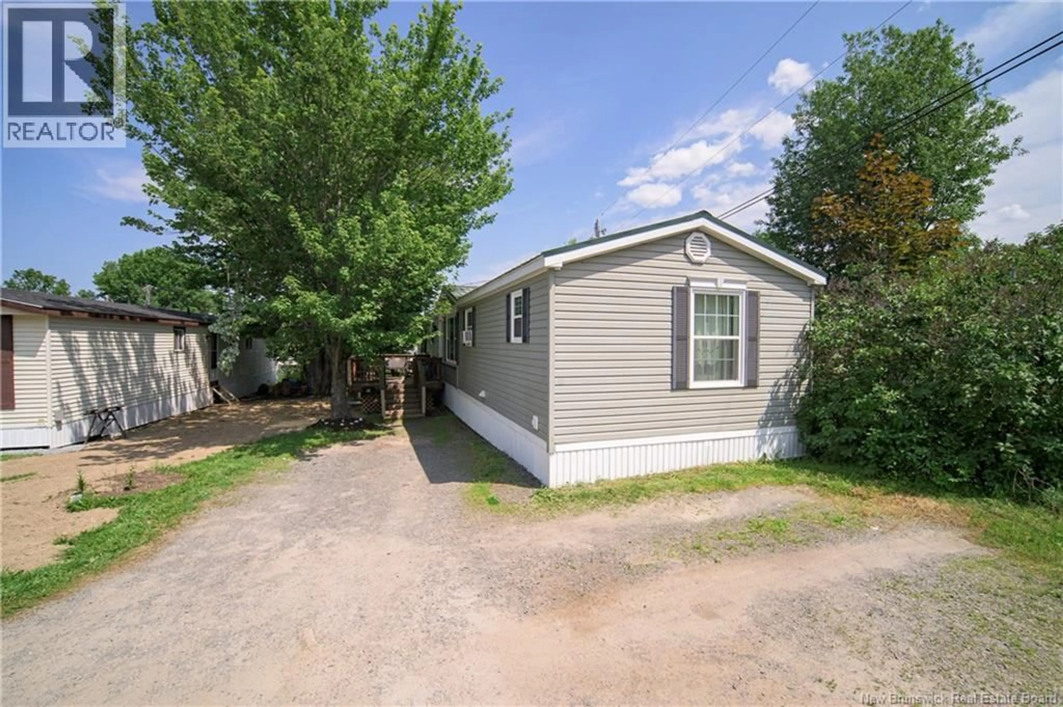
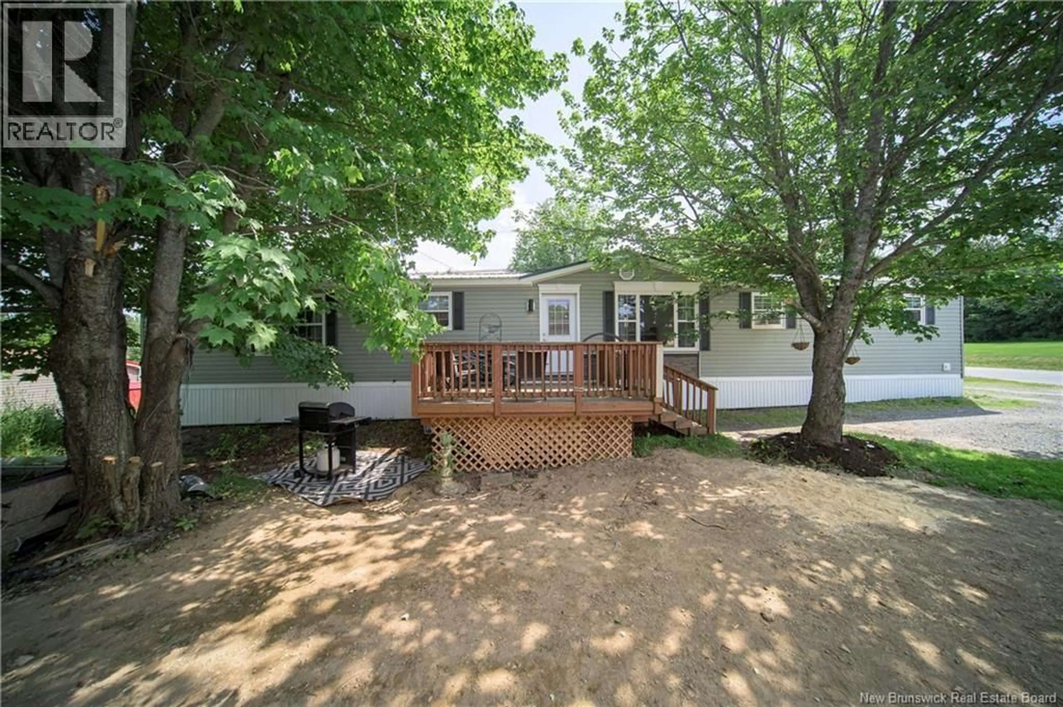
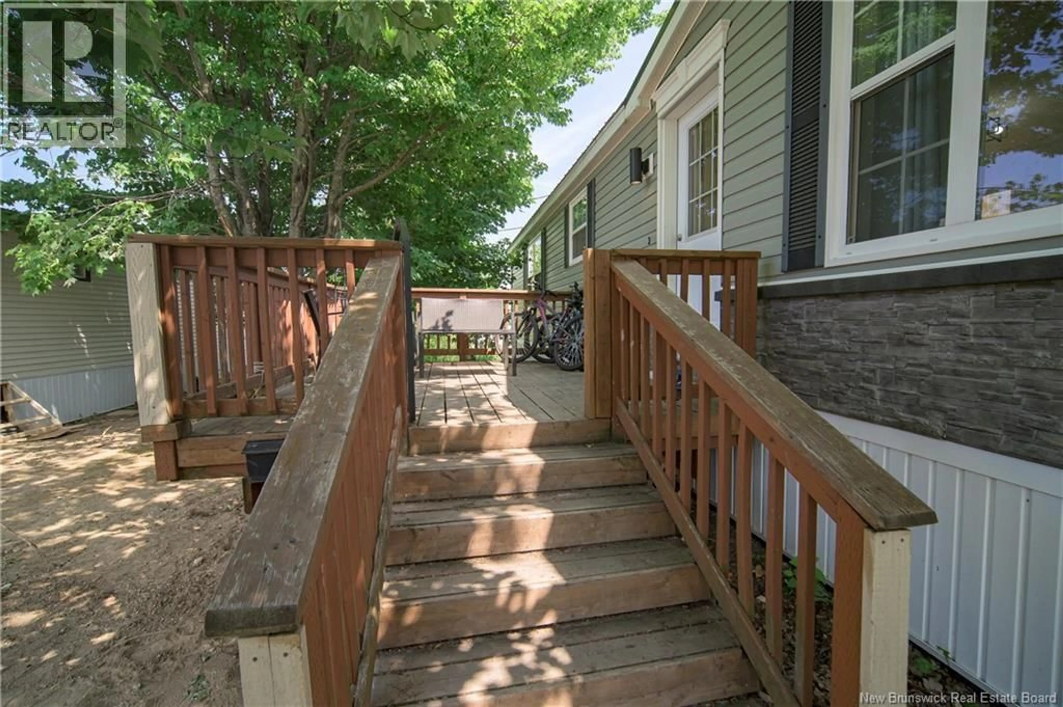
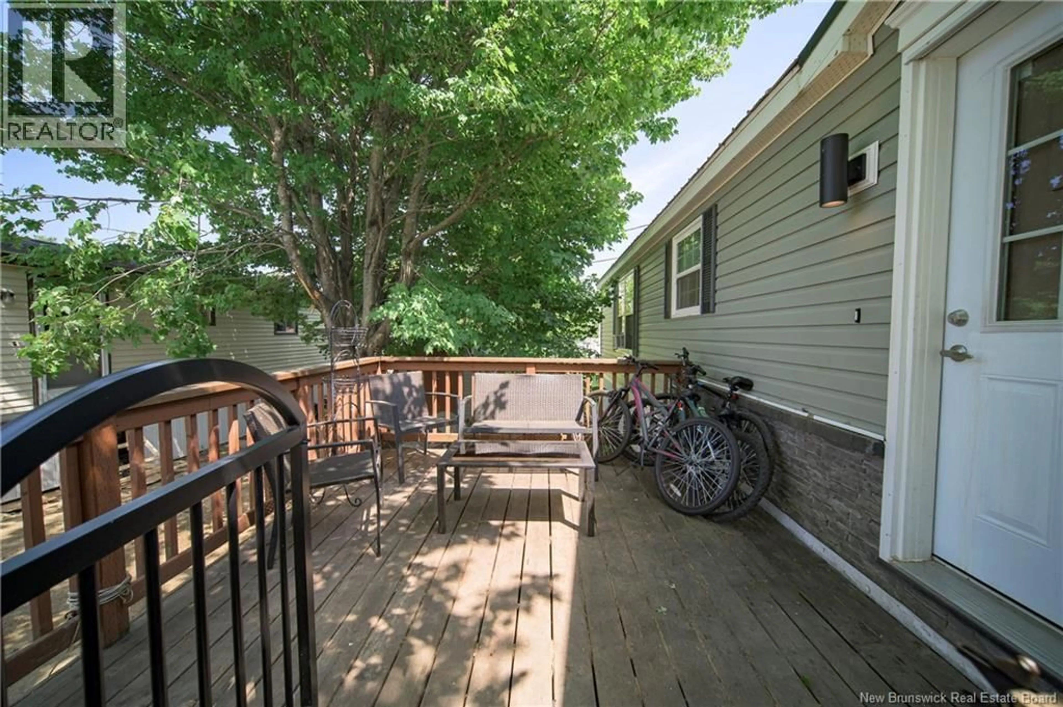
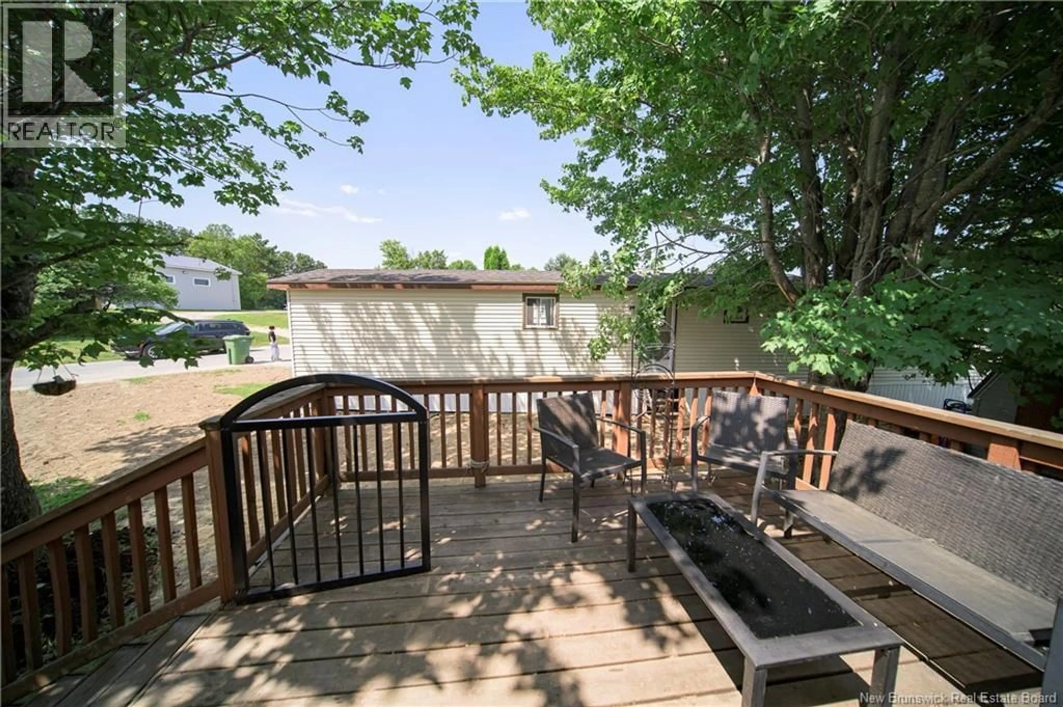
Welcome to 21 Kelly's Drive! This spacious 3-bedroom plus office mini home offers a bright, functional layout and has been thoughtfully updated, making it a fantastic opportunity for first-time buyers, families, or anyone looking for comfortable one-level living. The open-concept kitchen, dining, and living area is filled with natural light, creating a warm and inviting space for everyday living and entertaining. The primary bedroom features its own private ensuite, while two additional bedrooms, a second full bathroom, and a dedicated office provide plenty of space for family, guests, or working from home. Recent updates include new flooring throughout the kitchen, dining area, and bedrooms (2025-2026), updated light fixtures in the living room, kitchen, and bathrooms, new electric baseboard heaters installed in 2026, a brand-new dishwasher, and a new dryer installed in 2026. Outside, you'll enjoy the fenced rear deck, added in 2023, and the durable metal roof installed in 2025. Located in the welcoming community of Kelly's Park, this home is just minutes from both Uptown and Downtown Fredericton, offering convenient access to shopping, restaurants, schools, parks, and everyday amenities. If you're looking for a move-in-ready home with generous living space, modern updates, and a fantastic location, 21 Kelly's Drive is ready to welcome you home! (id:39198)
Property Details
Interior
Features
Main level Floor
5pc Bathroom
7'1'' x 8'6''Office
7'1'' x 8'6''Bedroom
11'6'' x 11'2''Bedroom
11'6'' x 7'2''Property History
 37
37
