170 MANLEY STREET, Fredericton, New Brunswick E3B7N5
Contact us about this property
Highlights
Estimated valueThis is the price Wahi expects this property to sell for.
The calculation is powered by our Instant Home Value Estimate, which uses current market and property price trends to estimate your home’s value with a 90% accuracy rate.Not available
Price/Sqft$168/sqft
Monthly cost
Open Calculator
Description
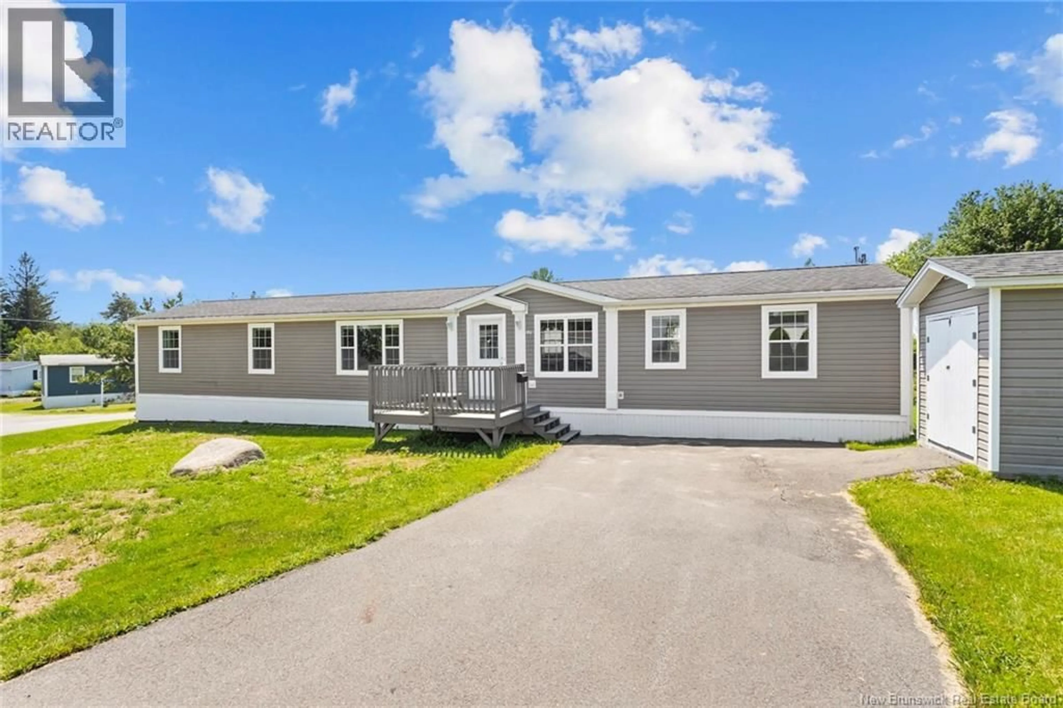
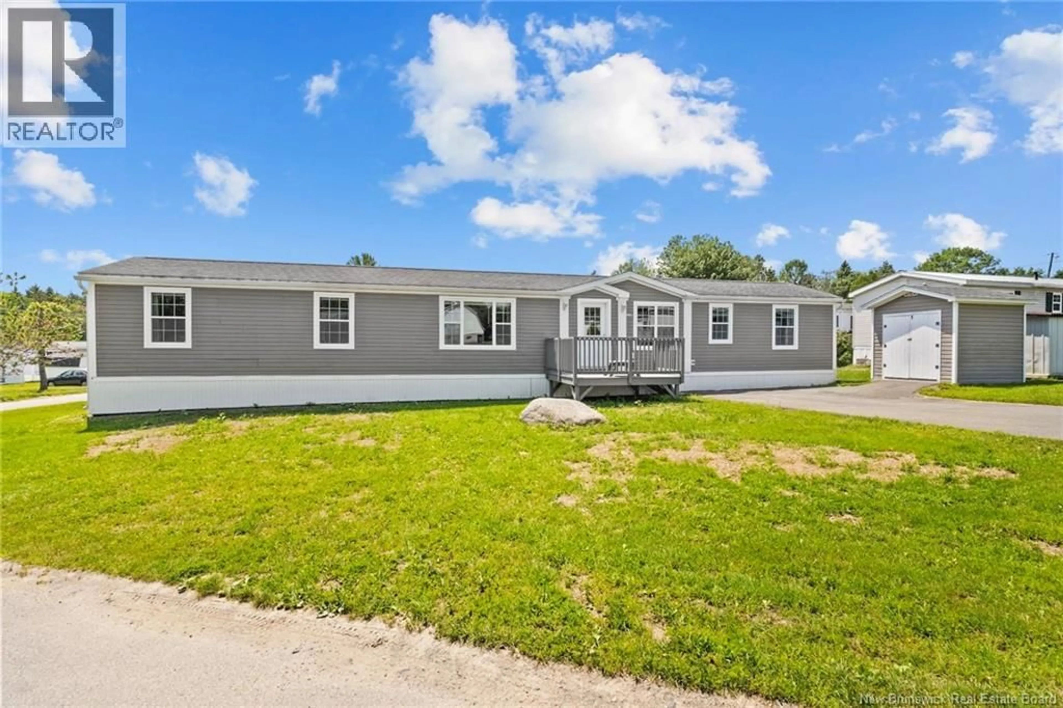
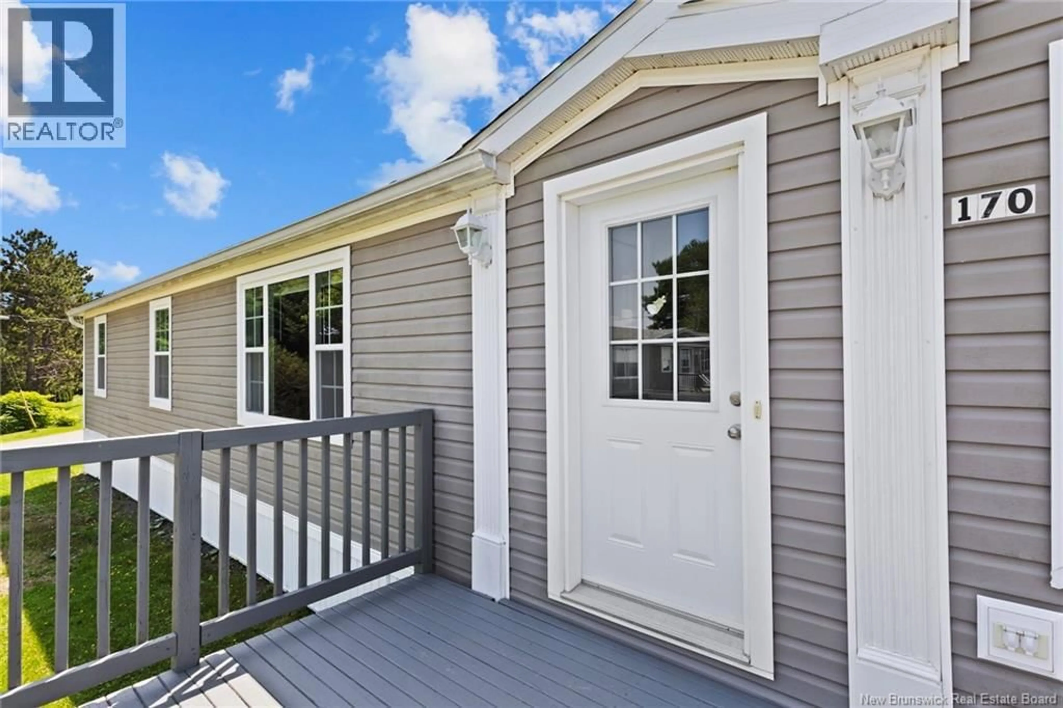
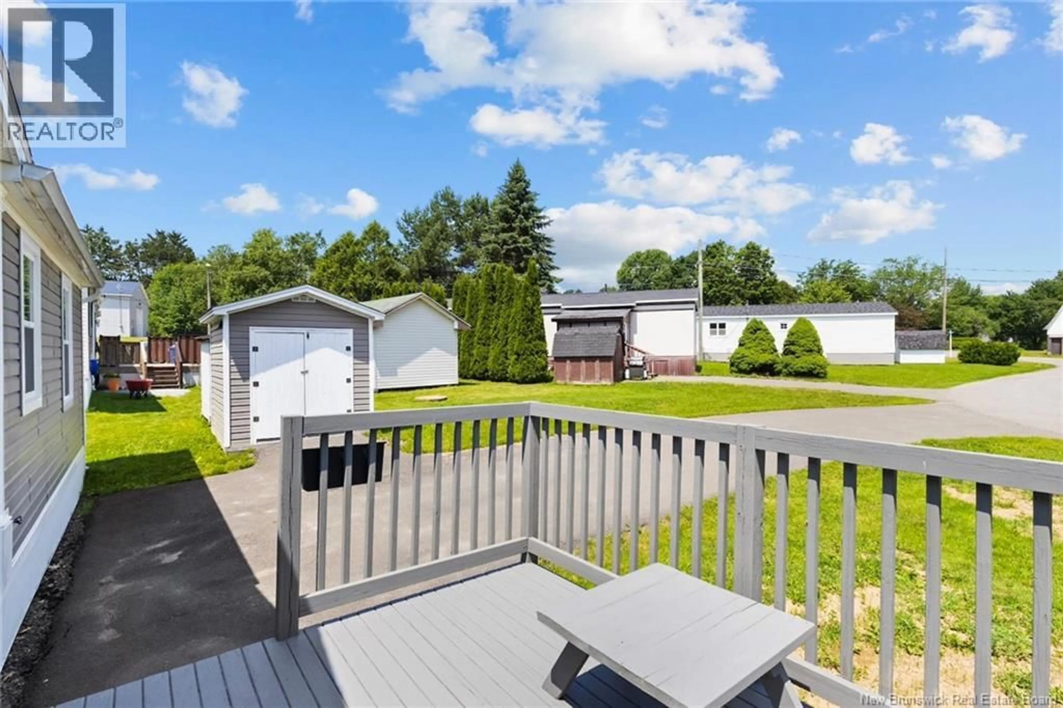
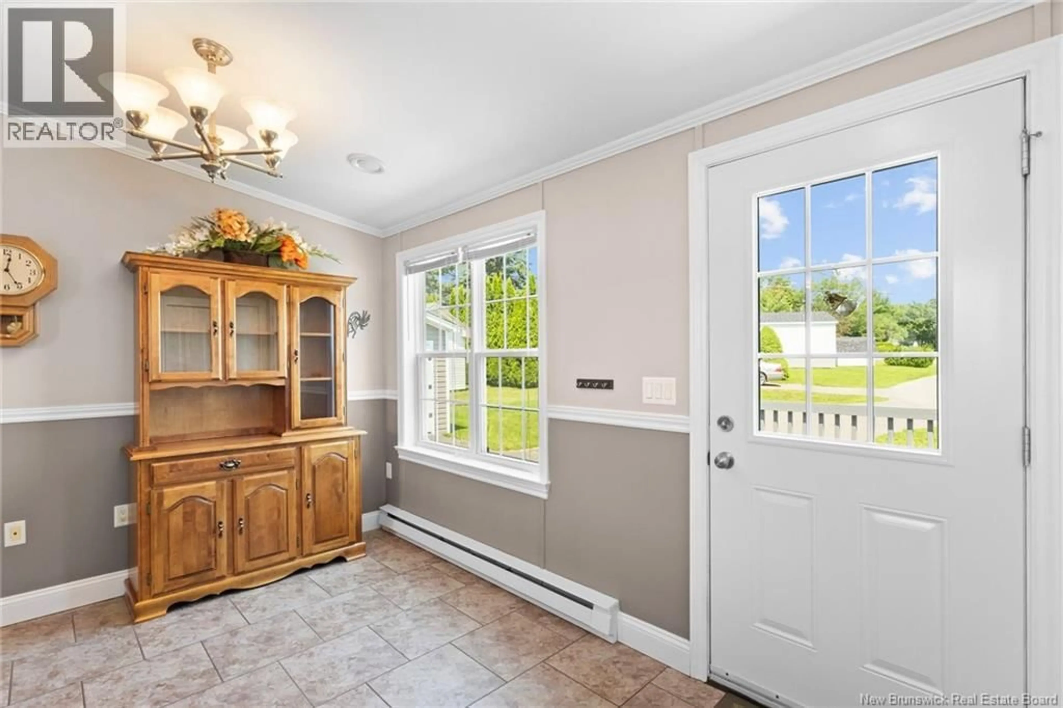
Welcome to this immaculate, move-in ready 2009 mini home located on a spacious lot in the desirable Kelly's Community Park. This well-maintained home offers 3 bedrooms, 2 full bathrooms, and a practical layout that's perfect for first-time buyers, downsizers, or anyone looking for easy, low-maintenance living. Step inside to a bright kitchen with an adjoining dining area, a spacious living room featuring a ductless mini-split heat pump for year-round comfort, and a large primary bedroom complete with its own ensuite. The two additional bedrooms and second full bathroom are located on the opposite end of the home, offering added privacy for family or guests. Outside, you'll find an 8' x 8' storage shed that's ideal for tools, lawn equipment, and seasonal storage, along with a generously sized lot to enjoy. Located in a quiet, well-kept community, you're within walking distance to the golf course and public transit, with shopping, restaurants, schools, and other everyday amenities just minutes away. If you've been looking for a home that's been well cared for and maintained, this one is definitely worth a look. The late property owner is related to the listing REALTOR®, who is a licensed REALTOR® in the province of New Brunswick. (id:39198)
Property Details
Interior
Features
Main level Floor
4pc Bathroom
5'0'' x 7'9''Bedroom
9'3'' x 11'2''Bedroom
9'3'' x 12'3''Primary Bedroom
12'3'' x 12'9''Property History
 44
44
