6 - 28 SARAHS LANE, Fredericton, New Brunswick E3B0G1
Contact us about this property
Highlights
Estimated valueThis is the price Wahi expects this property to sell for.
The calculation is powered by our Instant Home Value Estimate, which uses current market and property price trends to estimate your home’s value with a 90% accuracy rate.Not available
Price/Sqft$218/sqft
Monthly cost
Open Calculator
Description
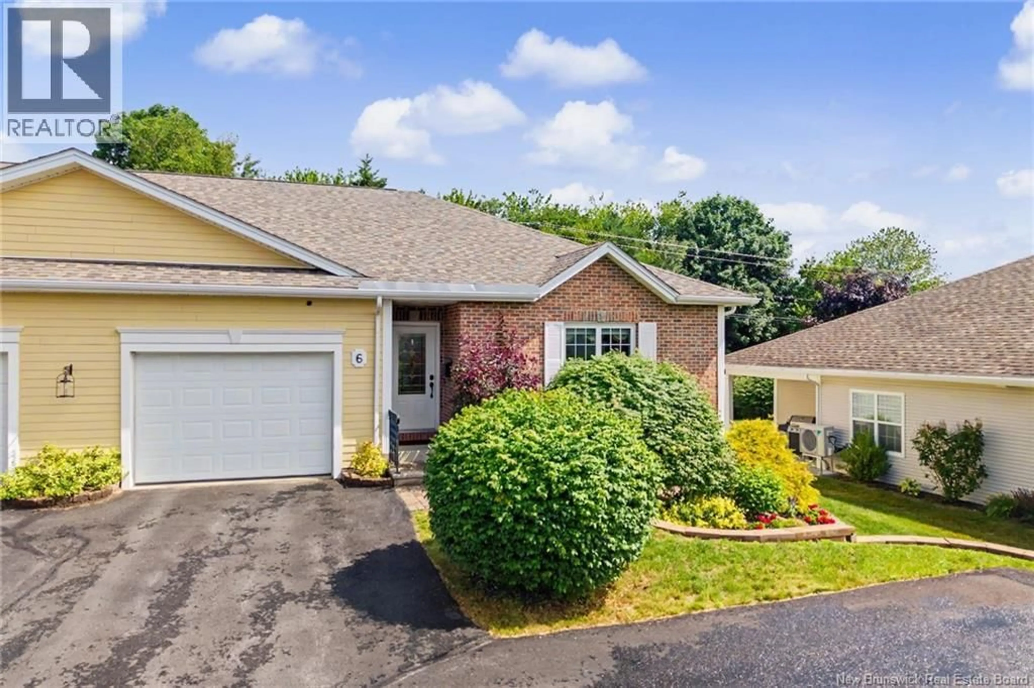
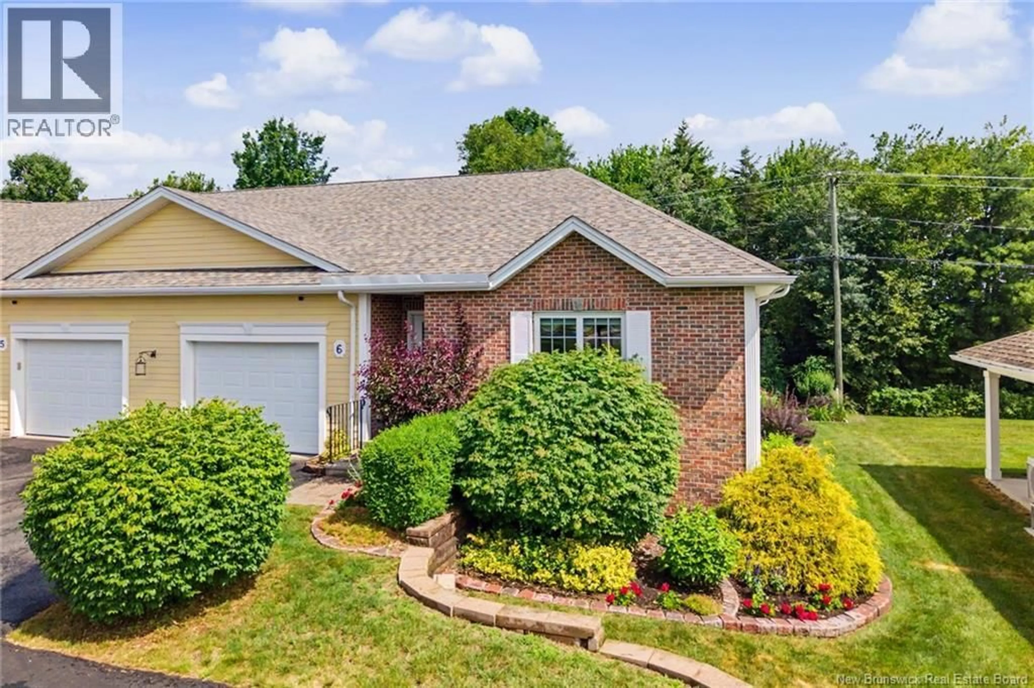
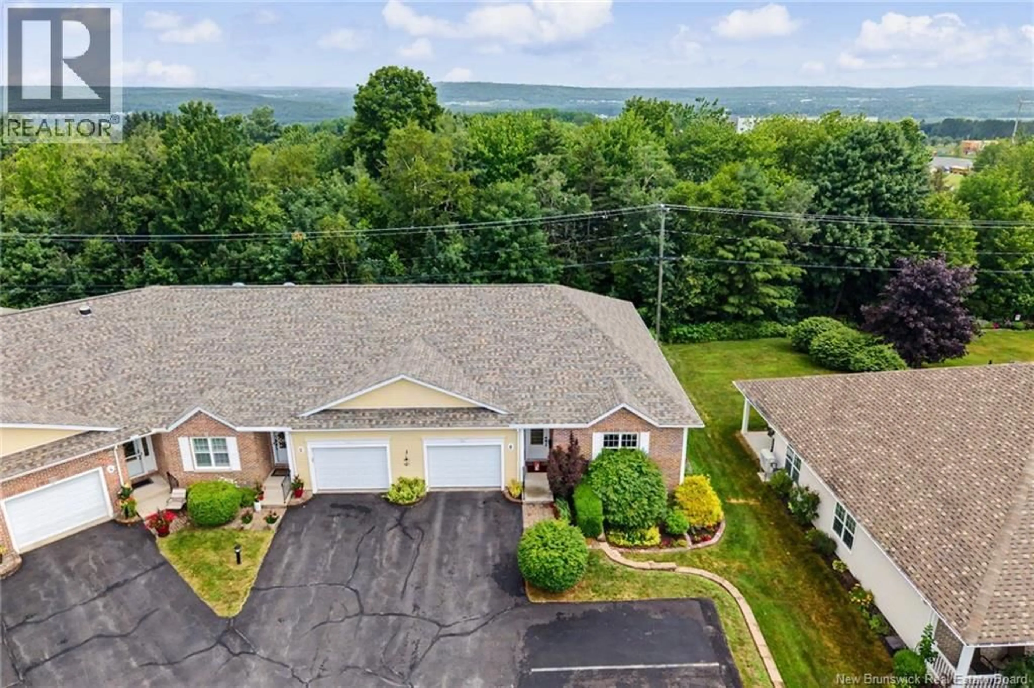
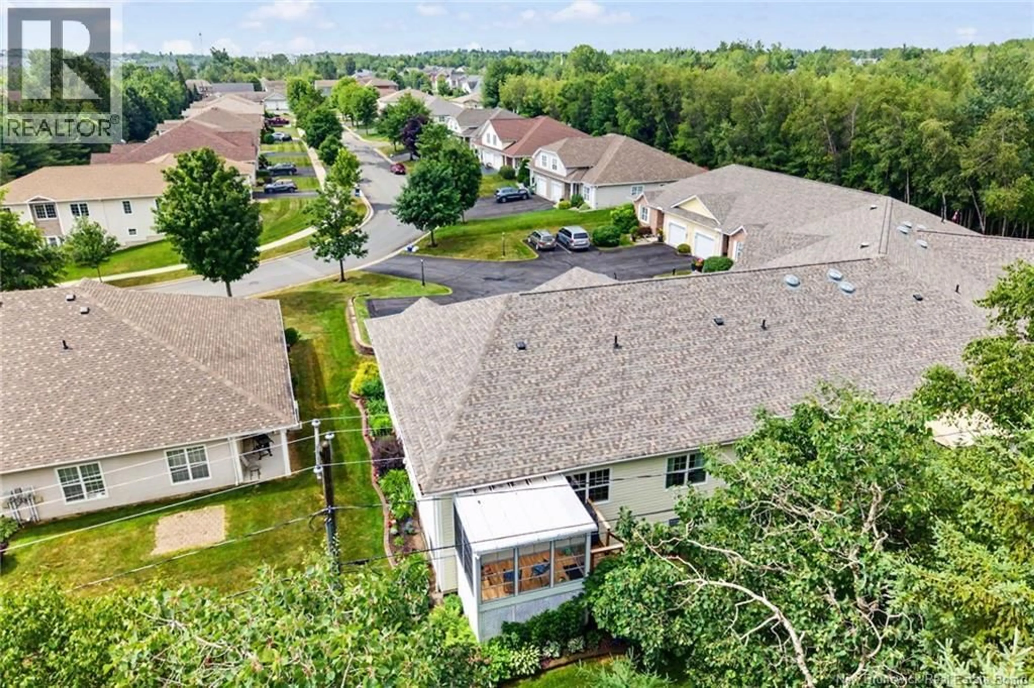
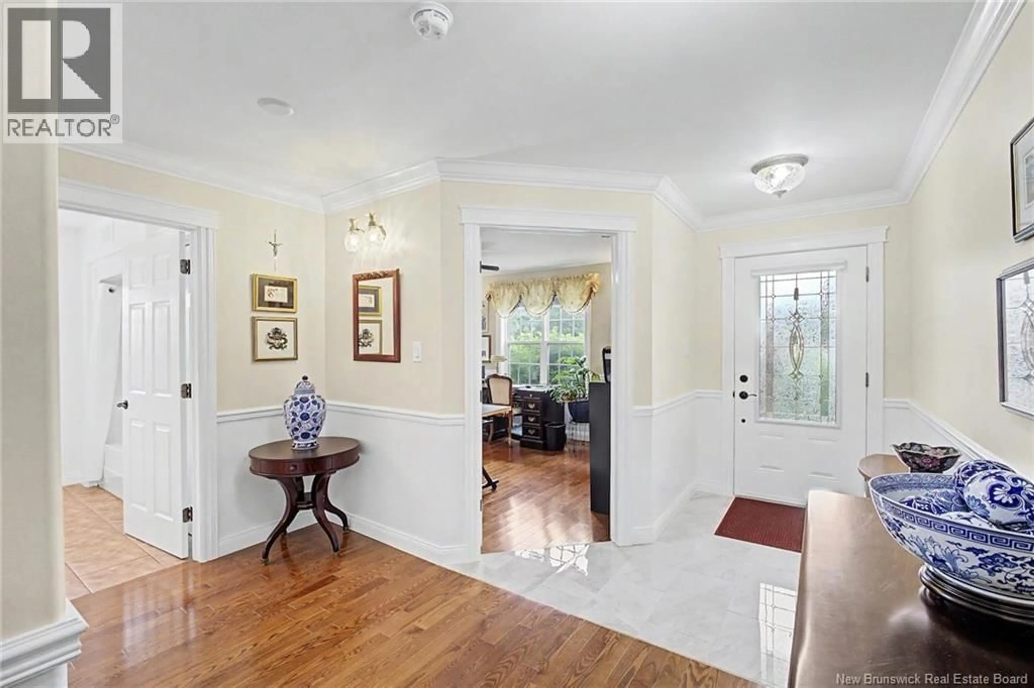
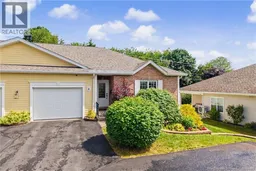
IMMACULATE AND EXTREMELY WELL CARED FOR. This executive garden home is elegant and inviting, located in a sought after adult living community. Bright end unit with plenty of windows provides tons of natural light. Ceramic floor entrance features a large foyer with ample closet space next to an office/den with plenty of new cupboard space, this room could also serve as an extra bedroom. Down the hall located next to the spare bedroom is an upgraded full bathroom, across from a separate laundry room. Continue to an open concept kitchen/living/dining area featuring plenty of new Avondale Kitchen cupboards an extra large island with granite counter top and new backsplash. All new stainless steel appliances with dark gleaming hardwood flooring, new lighting and crown moldings throughout. The main level features a spacious primary bedroom with upgraded ensuite and walk-in closet. Off the dining area enjoy the special feature of a seasonal sunporch with access to a private treed backyard with plenty of flowers. The lower level offers a very spacious family room, a potential third bedroom with many cupboards, half bath and new vinyl flooring throughout. The basement also features a very large storage area. Ask your realtor to view the upgrade sheet in docs section. The $300/mo condo fee includes lawn care, snow removal and water & sewer. New buyers pay a one time contingency fee of $1000.00. (id:39198)
Property Details
Interior
Features
Main level Floor
Foyer
4'9'' x 13'2''Sunroom
8'9'' x 11'8''Laundry room
5'6'' x 8'0''Bath (# pieces 1-6)
8'2'' x 8'6''Property History
 48
48
