102 ANDERSON STREET, Fredericton, New Brunswick E3B7E1
Contact us about this property
Highlights
Estimated valueThis is the price Wahi expects this property to sell for.
The calculation is powered by our Instant Home Value Estimate, which uses current market and property price trends to estimate your home’s value with a 90% accuracy rate.Not available
Price/Sqft$242/sqft
Monthly cost
Open Calculator
Description
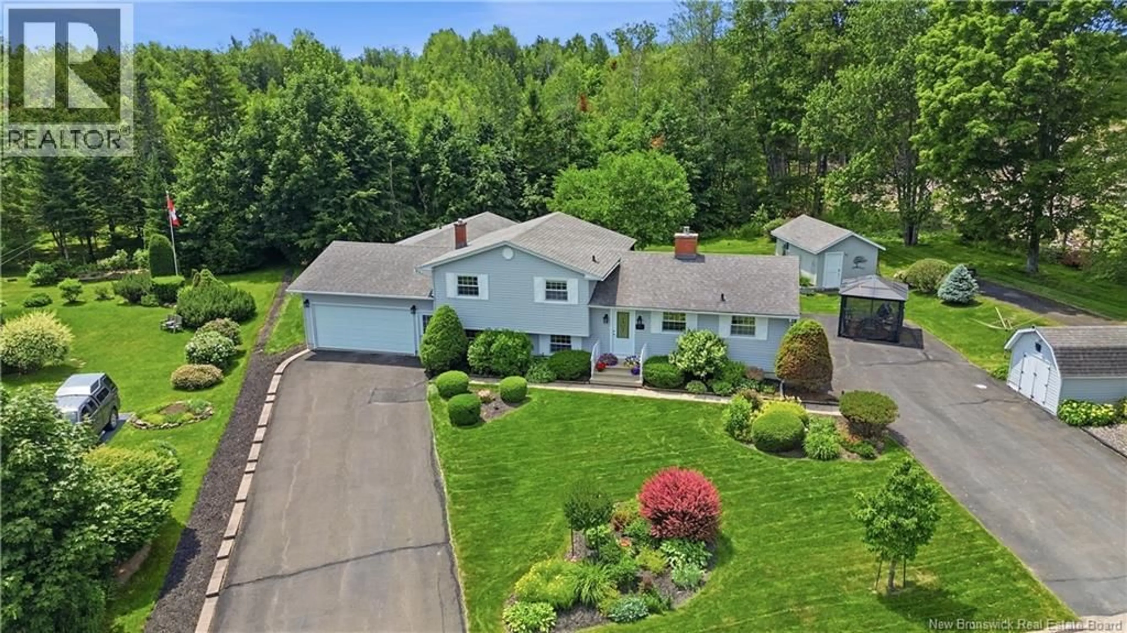
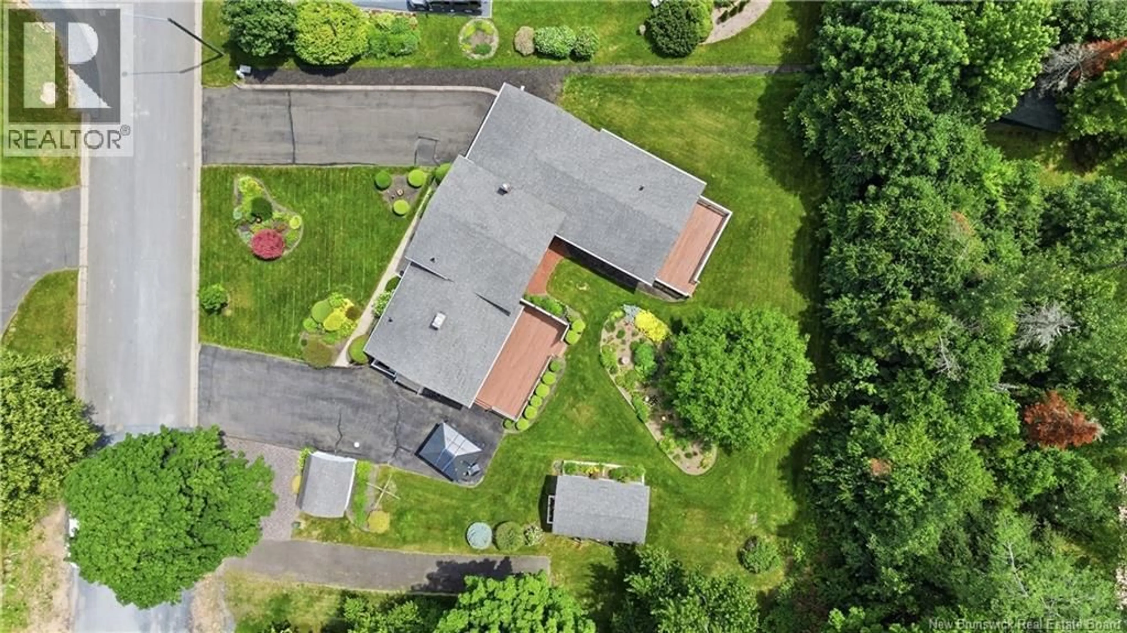
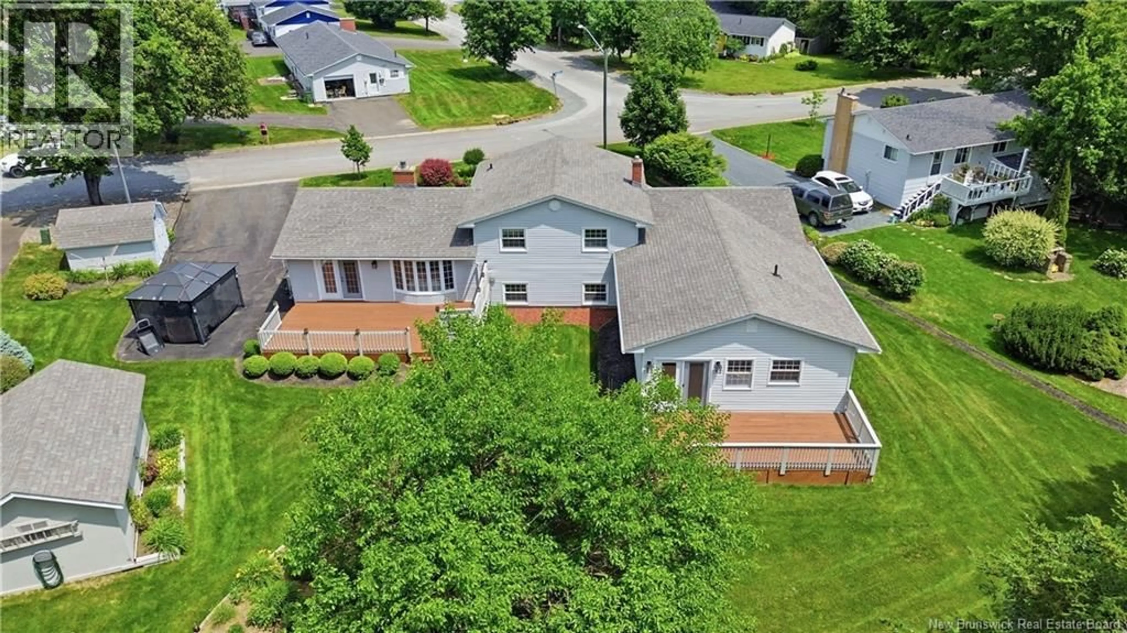
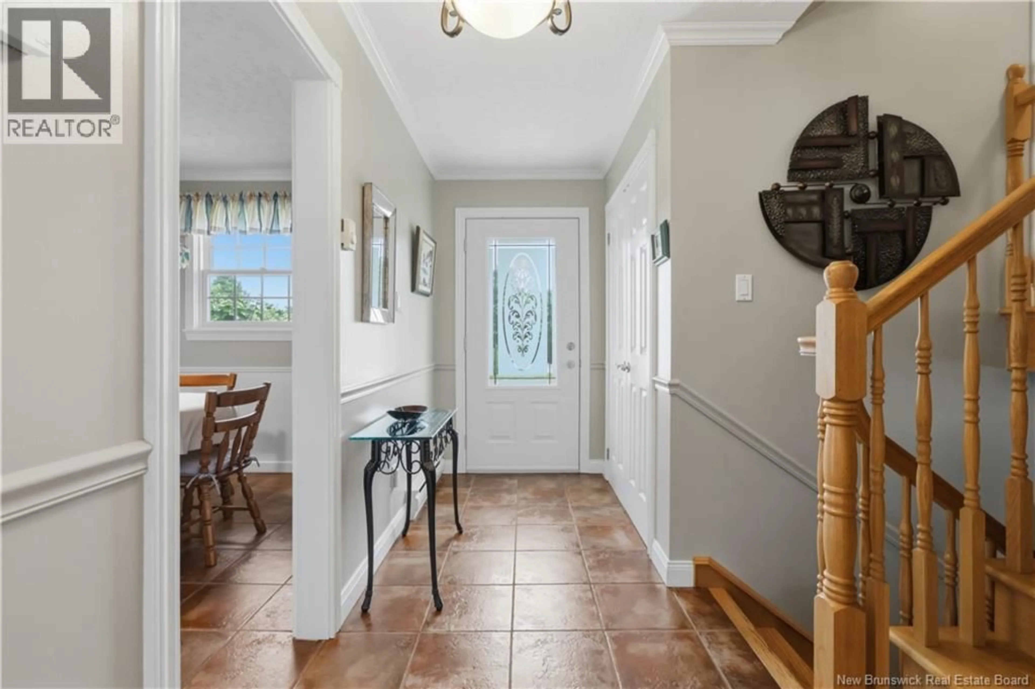
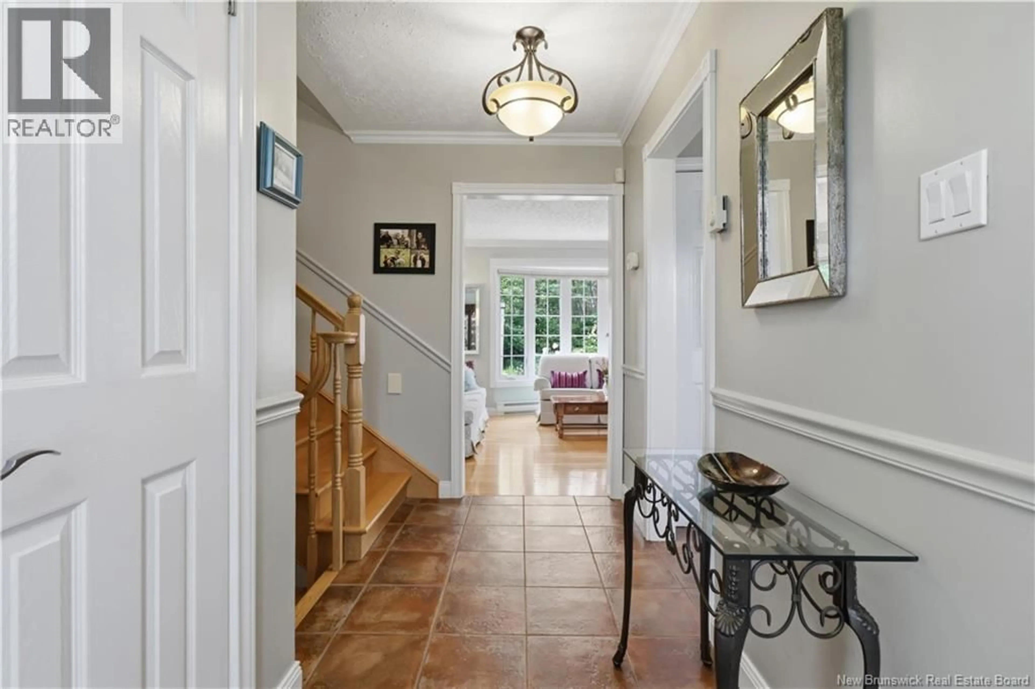
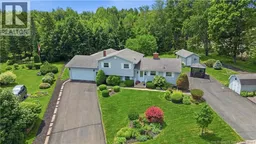
Welcome Home! Offered for the first time by its original owners, this beautifully maintained 3-bedroom, 3-bathroom home showcases years of pride of ownership and thoughtful care. Bright, spacious, and filled with natural light, this home offers a functional layout designed for comfortable family living. An added bonus is the fully self-contained 1-bedroom in-law suite with its own separate NB Power meter, making it ideal for extended family, guests, or as an income-generating rental. The main level features a bright kitchen and dining area overlooking the front yard. At the back of the home, the inviting living room is filled with large windows, a cozy propane fireplace, and patio doors leading to a spacious, private deckperfect for entertaining or relaxing while enjoying the peaceful surroundings. Upstairs, you'll find three generously sized bedrooms and a full bathroom. The lower level offers an additional family room with a second propane fireplace, creating the perfect space for movie nights, a playroom, or a home office. Outside, the beautifully landscaped property is surrounded by mature trees and established gardens, offering exceptional curb appeal and privacy. Three paved drivewaysincluding a separate upper drivewayprovide ample parking for family, guests, RVs, or the in-law suite. (id:39198)
Property Details
Interior
Features
Main level Floor
Bath (# pieces 1-6)
6'3'' x 8'0''Living room
12'2'' x 12'0''Bedroom
11'7'' x 12'0''Kitchen
9'8'' x 12'2''Property History
 50
50
