63 GLENMAR DRIVE, Nashwaaksis, New Brunswick E3G0H9
Contact us about this property
Highlights
Estimated valueThis is the price Wahi expects this property to sell for.
The calculation is powered by our Instant Home Value Estimate, which uses current market and property price trends to estimate your home’s value with a 90% accuracy rate.Not available
Price/Sqft$173/sqft
Monthly cost
Open Calculator
Description
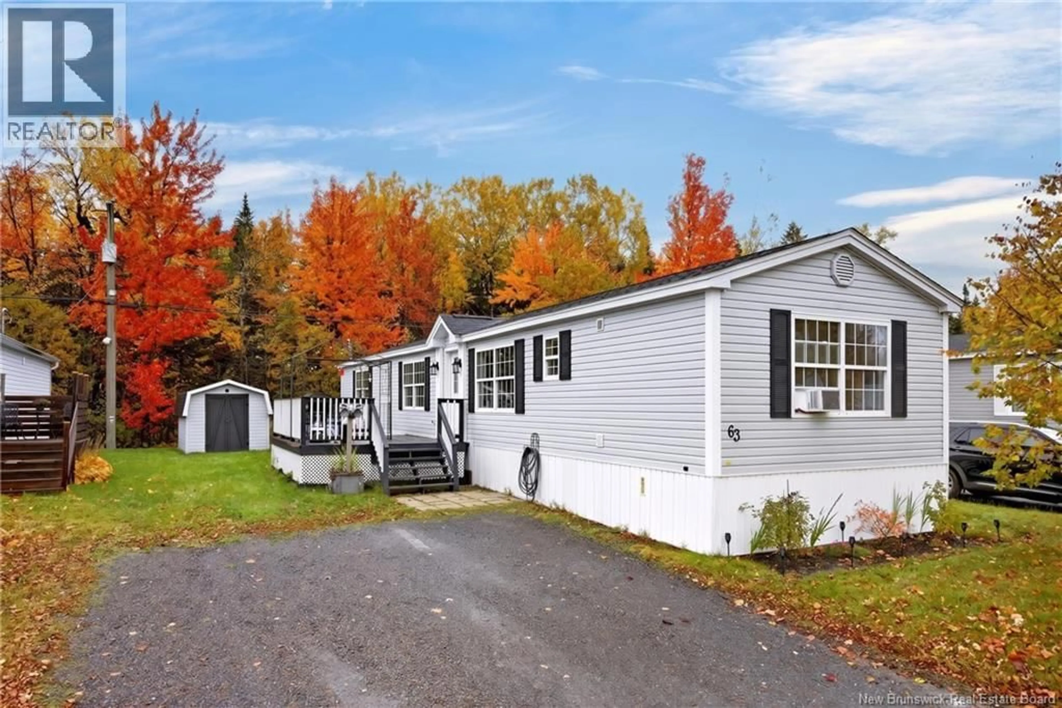
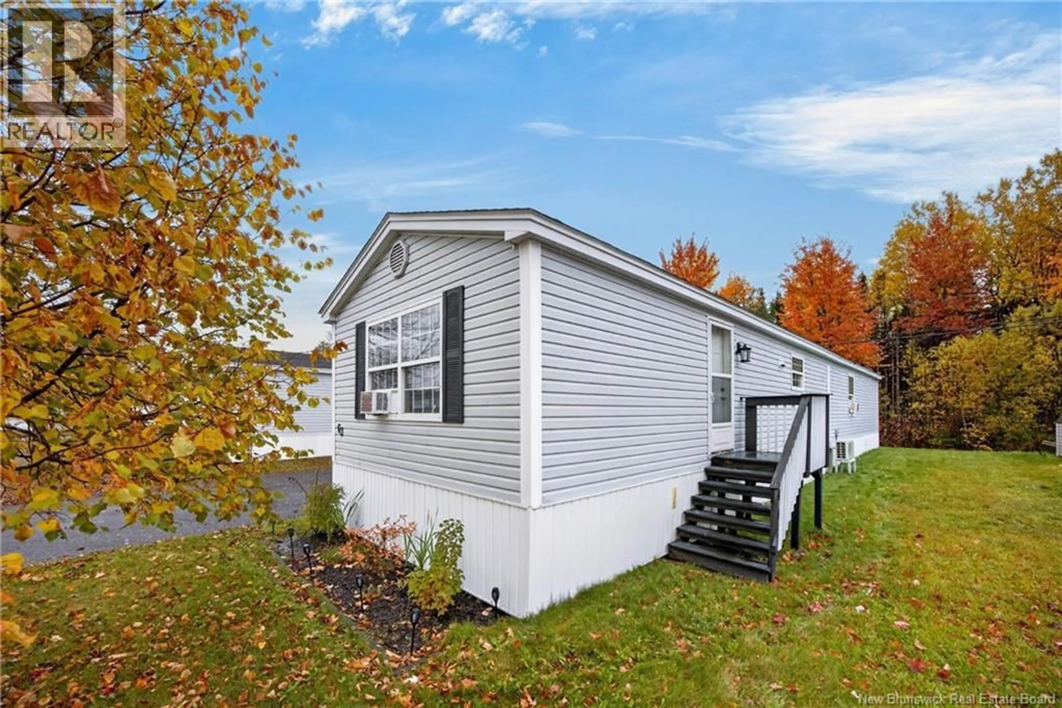
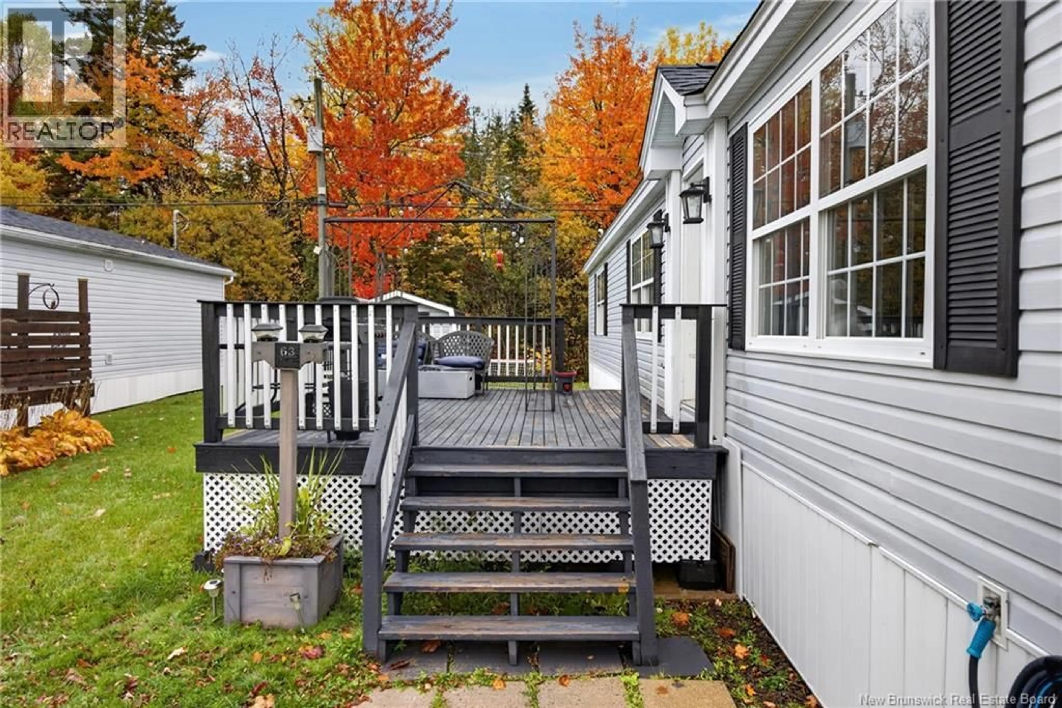
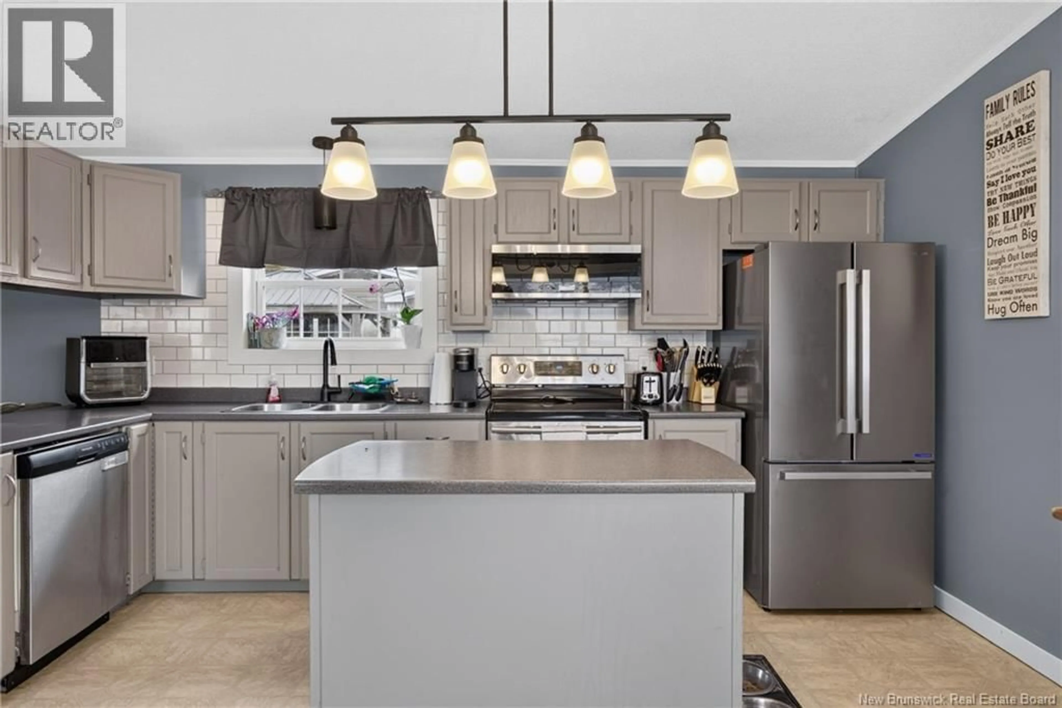
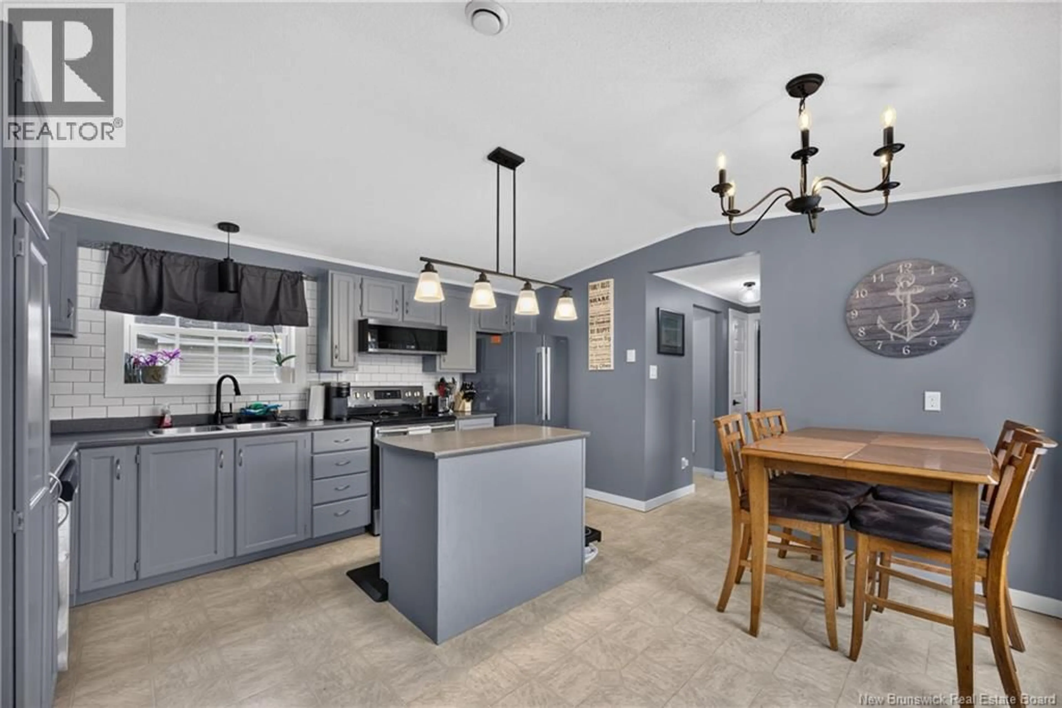
Welcome to 63 Glenmar Drive, ideally located off Brookside drive and just a short five-minute walk to Killarney Lake, Brookside Mall, West Hills Golf Course, walking trails, and a wide variety of everyday amenities. Whether you're a first-time home buyer, downsizing, or simply looking for a convenient location, this home is definitely worth a look! This well-laid-out 3-bedroom, 2-bathroom home offers a functional floor plan with two bedrooms located at one end of the home and the third bedroom positioned separately at the opposite end, providing added flexibility and privacy. The heart of the home features a bright, open-concept kitchen and dining area that flows nicely into the partially open living room, creating a comfortable space for everyday living and entertaining. Outside, you'll appreciate the private, tree-lined backyard, offering a peaceful place to relax and enjoy the outdoors. With an excellent layout, private backyard, and a fantastic location close to so many amenities, 63 Glenmar dr. is a must-see! (id:39198)
Property Details
Interior
Features
Main level Floor
Laundry room
5'6'' x 8'3''Bath (# pieces 1-6)
5'3'' x 8'5''Ensuite
9'6'' x 4'10''Bedroom
12'2'' x 8'10''Property History
 29
29
