28 RIVER LANE, Fredericton, New Brunswick E3E2G6
Contact us about this property
Highlights
Estimated valueThis is the price Wahi expects this property to sell for.
The calculation is powered by our Instant Home Value Estimate, which uses current market and property price trends to estimate your home’s value with a 90% accuracy rate.Not available
Price/Sqft$464/sqft
Monthly cost
Open Calculator
Description
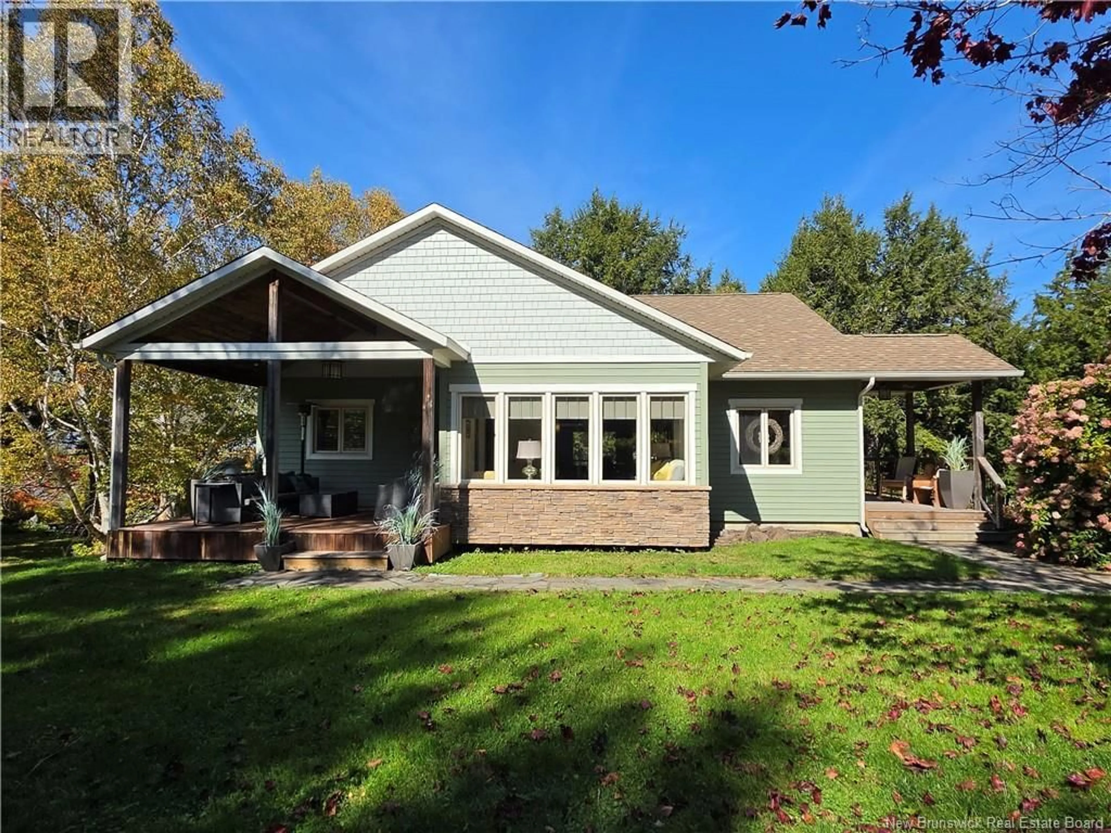
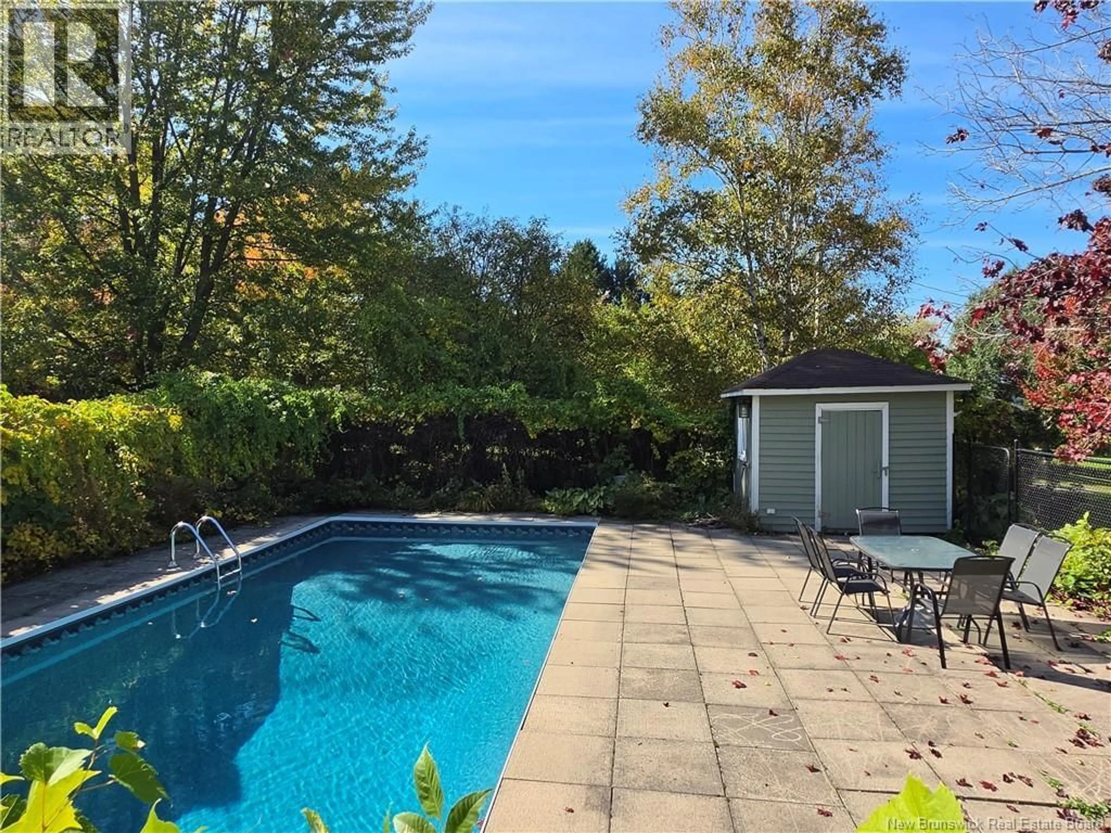
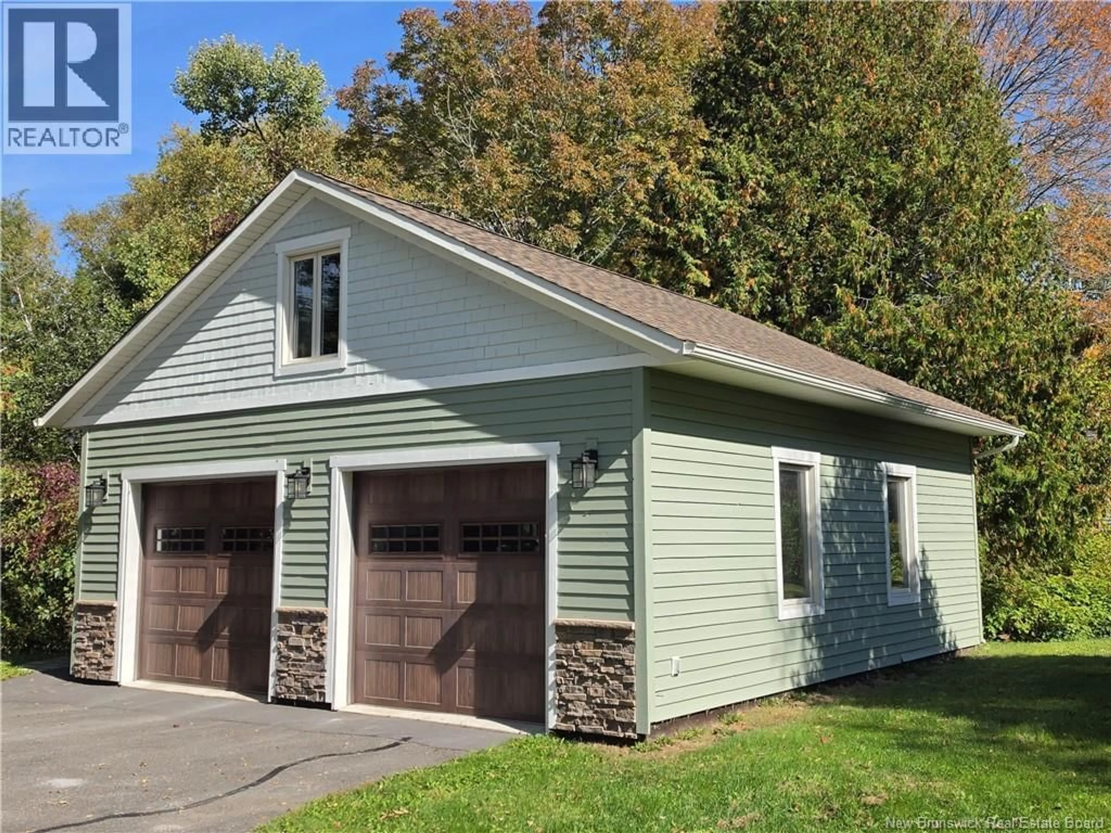
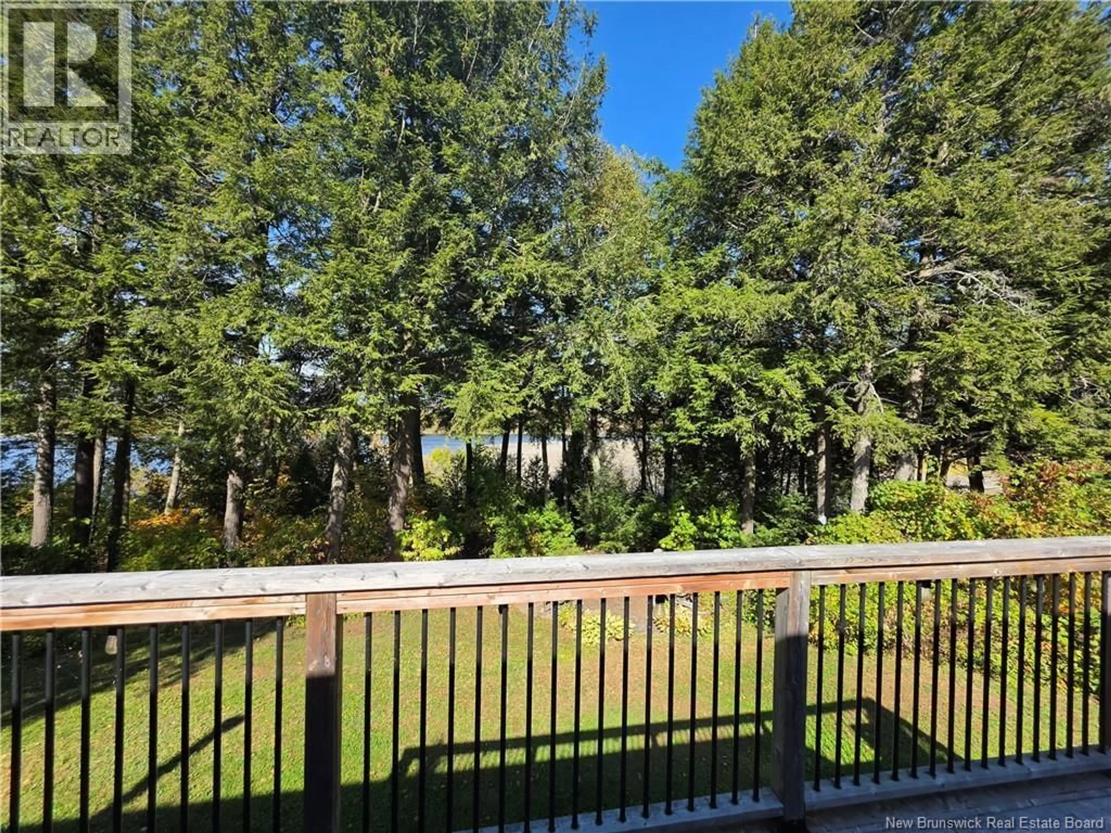
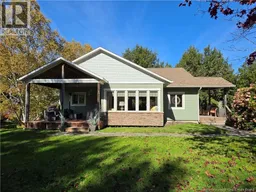
Welcome to 28 River Lane in beautiful Island View, where waterfront living meets privacy, space and incredible views of the Saint John River. Situated on nearly 2 acres along a quiet private lane just outside city limits, this beautifully updated home offers a lifestyle that's hard to duplicate. Large windows throughout capture the stunning water views and fill the home with natural light. The updated kitchen features built-in stainless steel appliances, granite countertops, generous cabinetry and a large island, flowing into the dining area with oversized patio doors leading to the completely replaced wraparound deck overlooking the river. The living room is a true highlight with a wall of windows and beautiful propane fireplace, creating the perfect place to cozy up while enjoying the view. The spacious primary suite also overlooks the river and features a walk-in closet and ensuite with heated floors, corner shower and Jacuzzi tub. A second bedroom, full bath and bright sunroom with southern exposure complete this level. The walkout lower level provides even more living space with an additional bedroom, full bathroom, spacious family room, woodstove, plenty of storage and a fourth non-conforming room currently being used as an office, offering great flexibility for a home office, hobby room or additional living space. Outside is your own private retreat with an in-ground pool, hot tub, sauna, fire pit and pathway leading to the water. Beautiful mature landscaping surrounds the property with cherry, crabapple and pear trees, lilacs, magnolias and an abundance of greenery. The oversized 28' x 30' garage features a finished 11'9"" x 29' loft, ideal for extended family, guests, a home office or anyone wanting a little extra privacy. (id:39198)
Property Details
Interior
Features
Second level Floor
Loft
29'1'' x 11'9''Exterior
Features
Property History
 42
42
