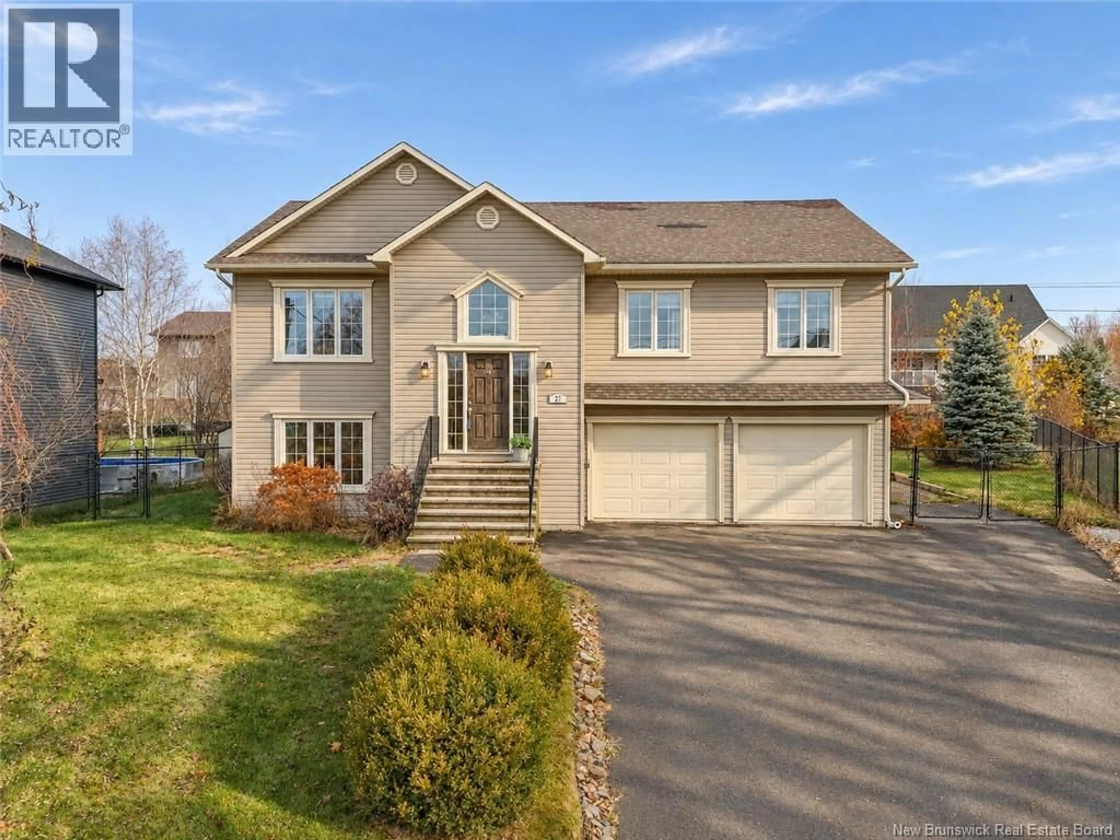
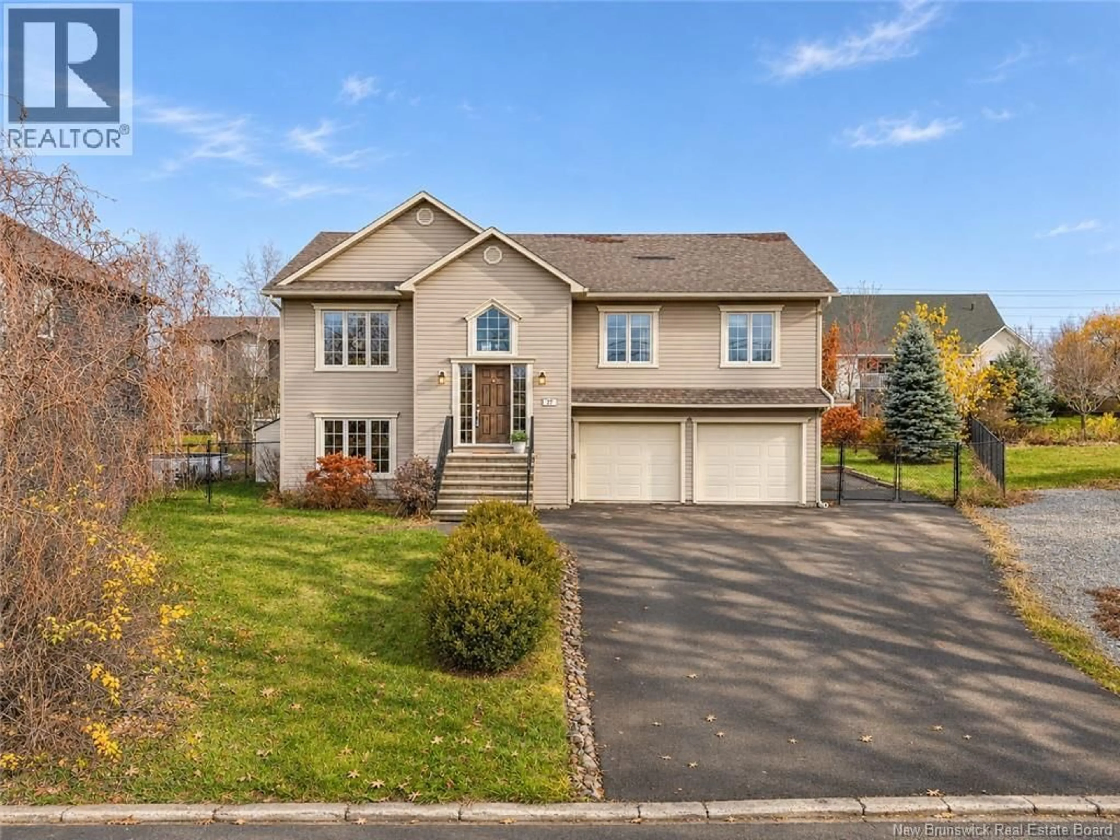
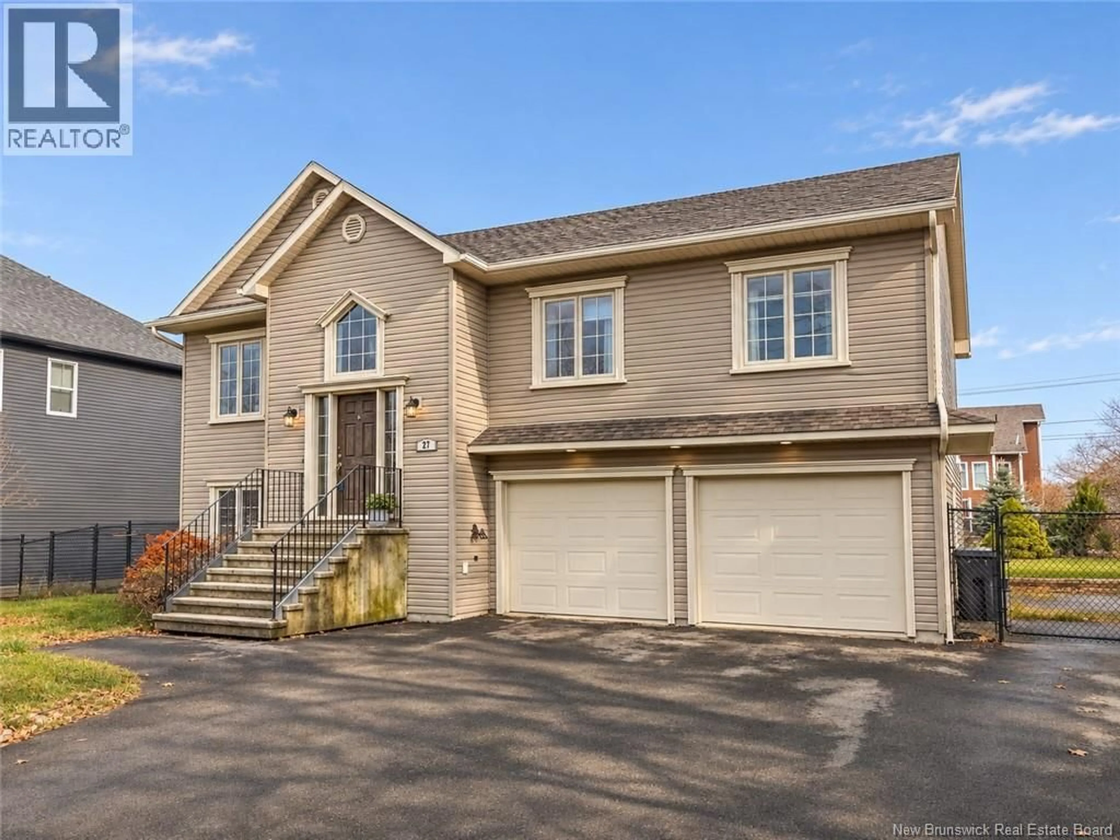
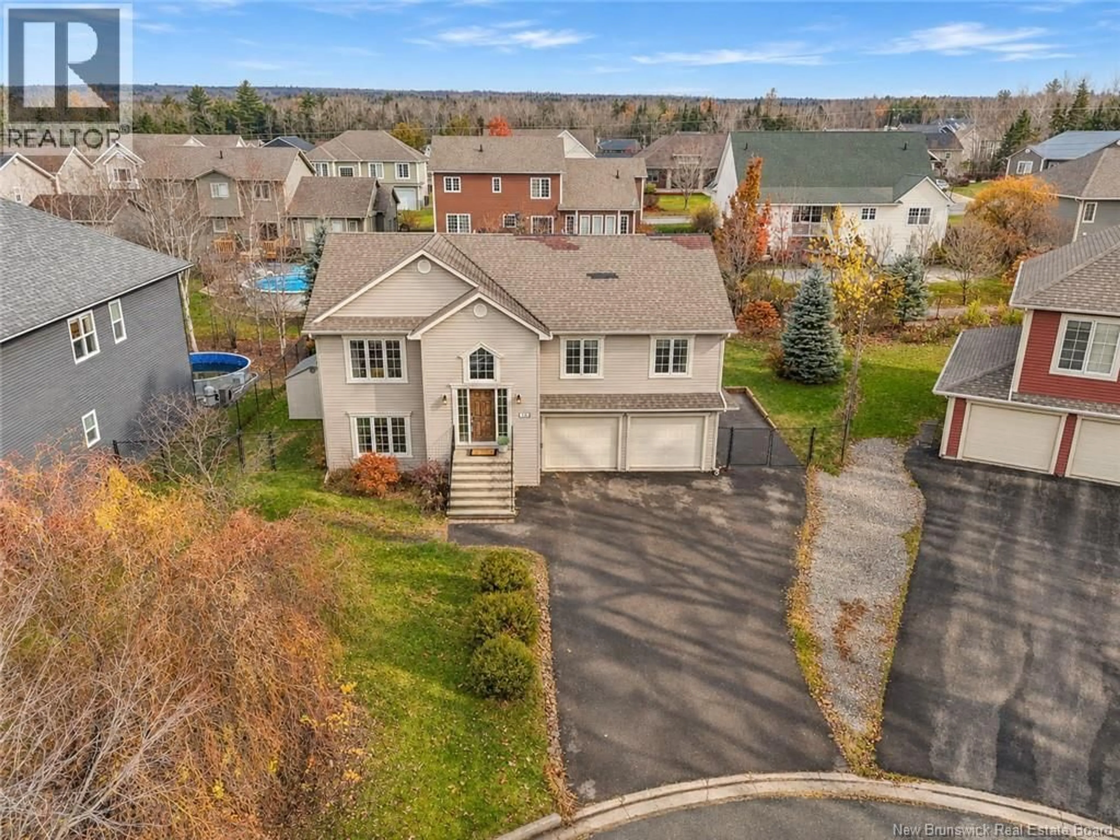
27 LOUISE COURT, Fredericton, New Brunswick E3G5M5
Contact us about this property
Highlights
Estimated valueThis is the price Wahi expects this property to sell for.
The calculation is powered by our Instant Home Value Estimate, which uses current market and property price trends to estimate your home’s value with a 90% accuracy rate.Not available
Price/Sqft$250/sqft
Monthly cost
Open Calculator
Description
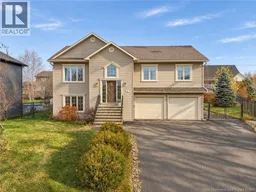
Step into this gem and check all your boxes! Situated in a sought-after neighbourhood off Brookside Dr, close to all amenities, sits this lovely 4 bed, 2 full bath home in a quiet cul-de sac. The fully fenced and beautifully landscaped yard is perfect for relaxing and entertaining and features 2 separate stone patios and a deck. A double-wide driveway leads to the double attached garage with an additional 14x6 bonus/storage room at the back. Inside, a generous foyer with 2 closets leads to the upper level where youll find the kitchen with gorgeous hardwood cabinets and a large island with seating. The cathedral ceilings and wainscoting give the open-concept Kitchen/dining/living areas a spacious and grand feel while the patio doors lead from the dining area to back deck for convenient entertaining. Down the hall, a full bath with double vanity, a separate shower, and corner jet tub has a cheater door to the Primary bedroom with walk-in closet. Two other bedrooms (one currently used as a sitting room), complete this level where hardwood floors run throughout. The fully finished lower level provides extra living space with a large family room, additional bedroom and full bath leading into the laundry room. Access to garage is also from this level. Heat pumps will help with efficient cooling and heating throughout the year. With so much to offer at an attractive price, this exceptional home is one you wont want to miss! (id:39198)
Property Details
Interior
Features
Basement Floor
Laundry room
6'9'' x 8'4''3pc Ensuite bath
6'3'' x 12'6''Bedroom
12'6'' x 12'5''Family room
16'0'' x 14'0''Property History
 50

