224 GLENMAR DRIVE, Nashwaaksis, New Brunswick E3G0S3
Contact us about this property
Highlights
Estimated valueThis is the price Wahi expects this property to sell for.
The calculation is powered by our Instant Home Value Estimate, which uses current market and property price trends to estimate your home’s value with a 90% accuracy rate.Not available
Price/Sqft$211/sqft
Monthly cost
Open Calculator
Description
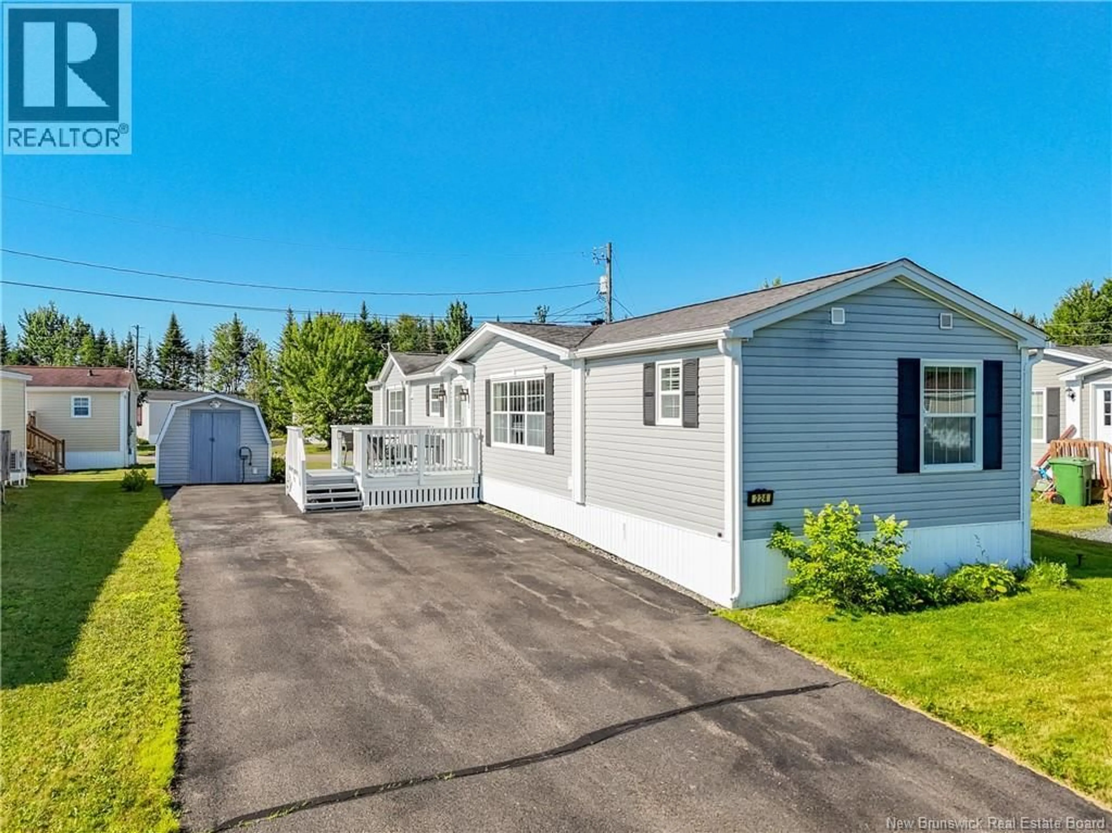
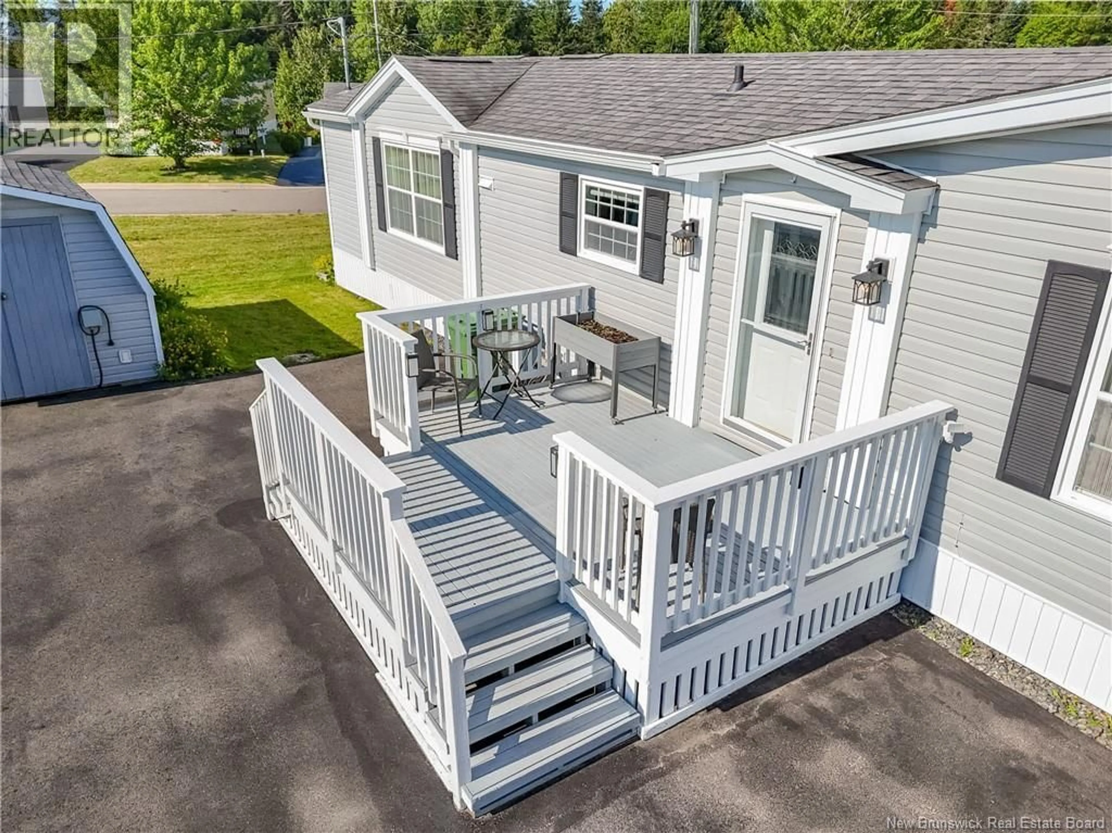
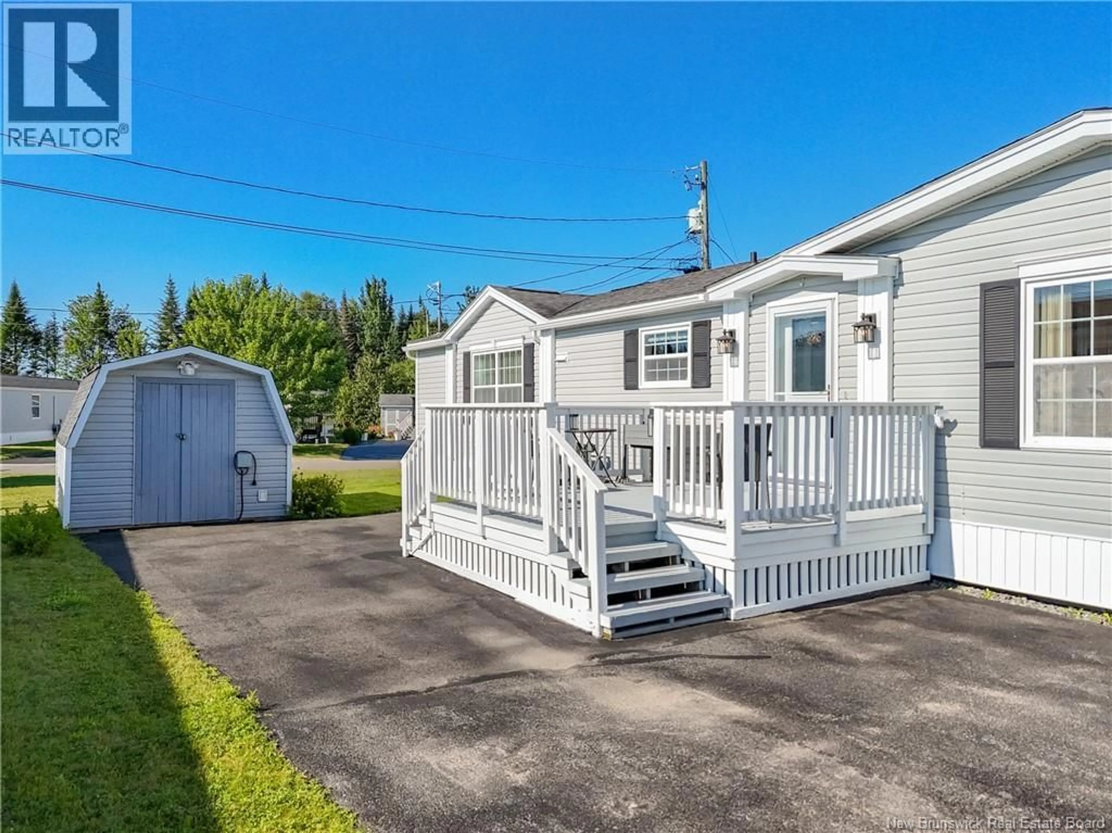
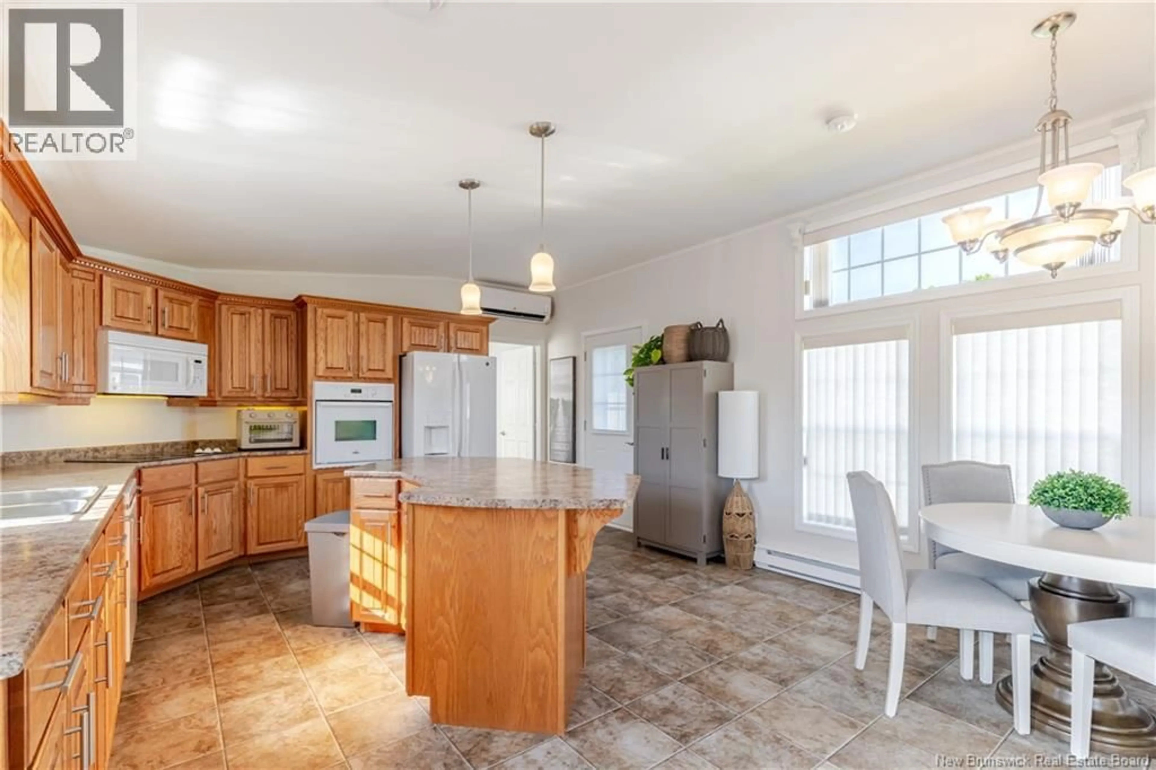
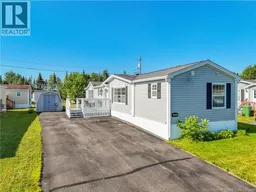
Welcome to this impeccably maintained mini home in the highly desirable Heron Springs community on Fredericton's Northside, just minutes from the bridge and all amenities. Tucked away in a peaceful area of the park surrounded by mature trees, this move-in ready home offers exceptional comfort, quality, and style. The bright, spacious kitchen boasts abundant cabinetry, while the kitchen and living room have been professionally crack-filled for a seamless, modern finish. A stunning glass-panel pocket door creates separation without sacrificing natural light. Expansive windows, enhanced by transom windows, fill the home with sunshine. The thoughtful layout features a generous primary suite with a full ensuite and large closet at one end, while a spacious second bedroom and full bath provide privacy at the opposite end. Recent upgrades include a refrigerator, microwave and washer (2021), dishwasher (2023), ductless heat pump (2025), plus a generator panel and hookup for added peace of mind. Set on concrete blocks for superior stability, with new heat tape (2023) and a freshly sealed driveway (2023). Outside, enjoy the beautiful deck with two staircases and a wired workshop/storage shed. This exceptional home combines elegance, practicality, and pride of ownership in one of Fredericton's most sought-after communities. (id:39198)
Property Details
Interior
Features
Main level Floor
Ensuite
6'4'' x 9'2''Bath (# pieces 1-6)
8'9'' x 5'2''Bedroom
12'10'' x 8'0''Primary Bedroom
15'0'' x 13'8''Property History
 28
28
