113 GLENMAR DRIVE, Fredericton, New Brunswick E3G0S3
Contact us about this property
Highlights
Estimated valueThis is the price Wahi expects this property to sell for.
The calculation is powered by our Instant Home Value Estimate, which uses current market and property price trends to estimate your home’s value with a 90% accuracy rate.Not available
Price/Sqft$169/sqft
Monthly cost
Open Calculator
Description
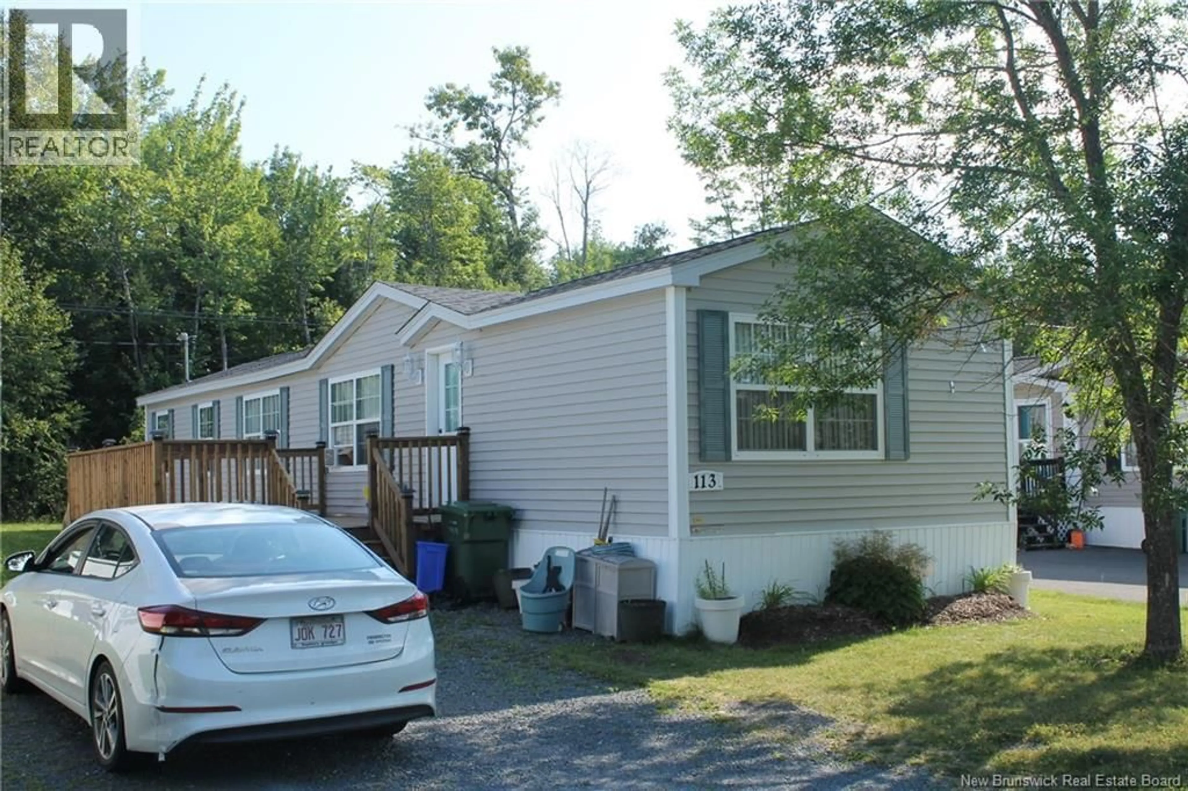
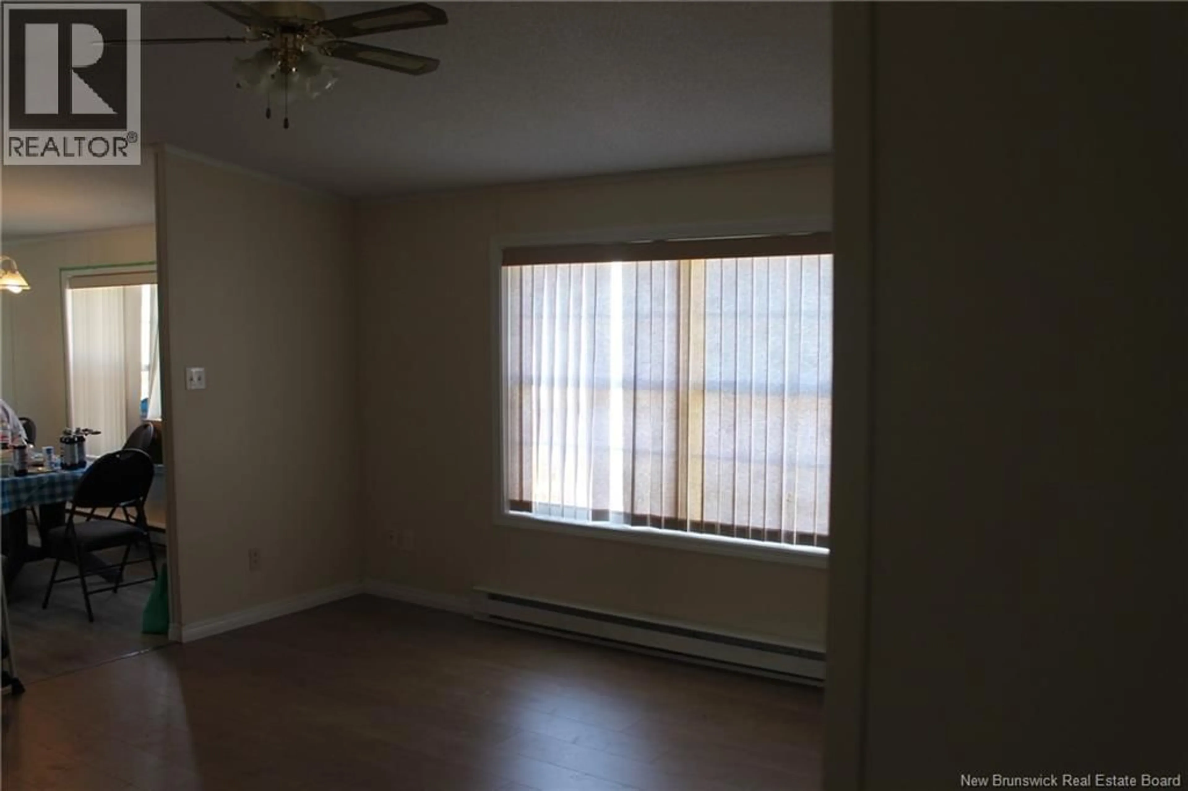
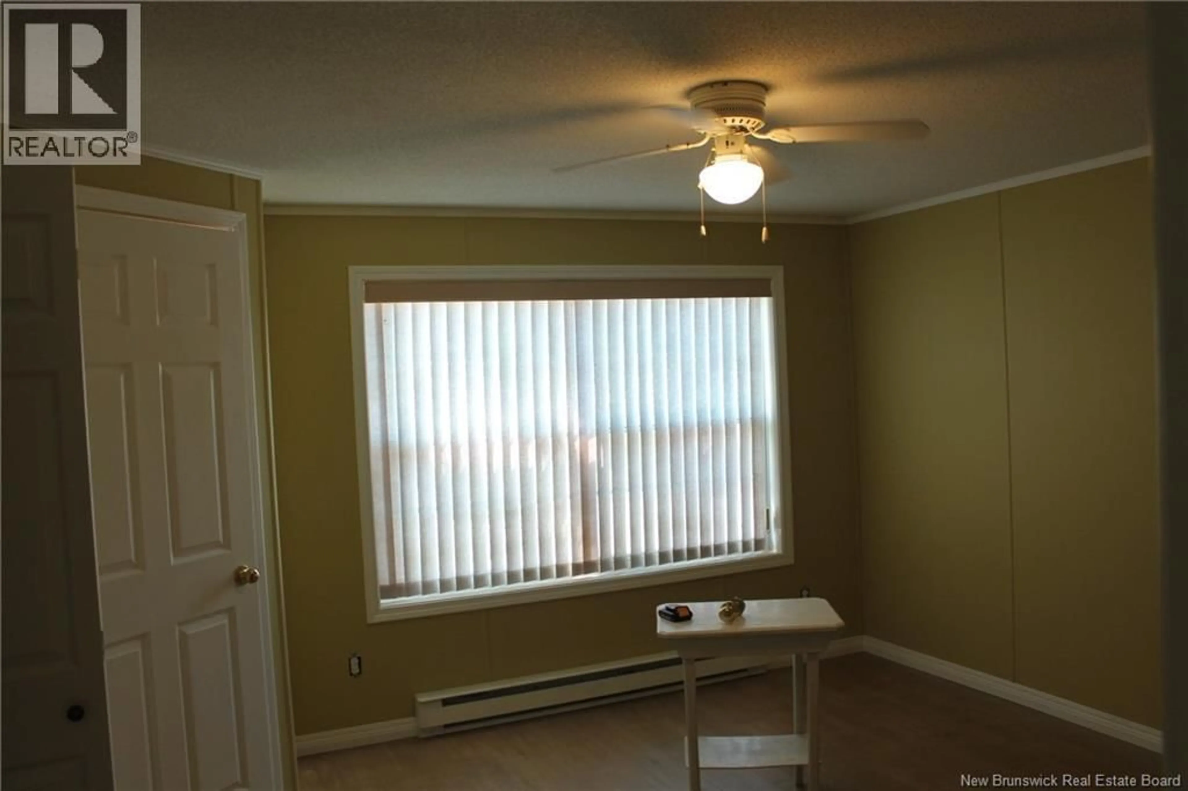
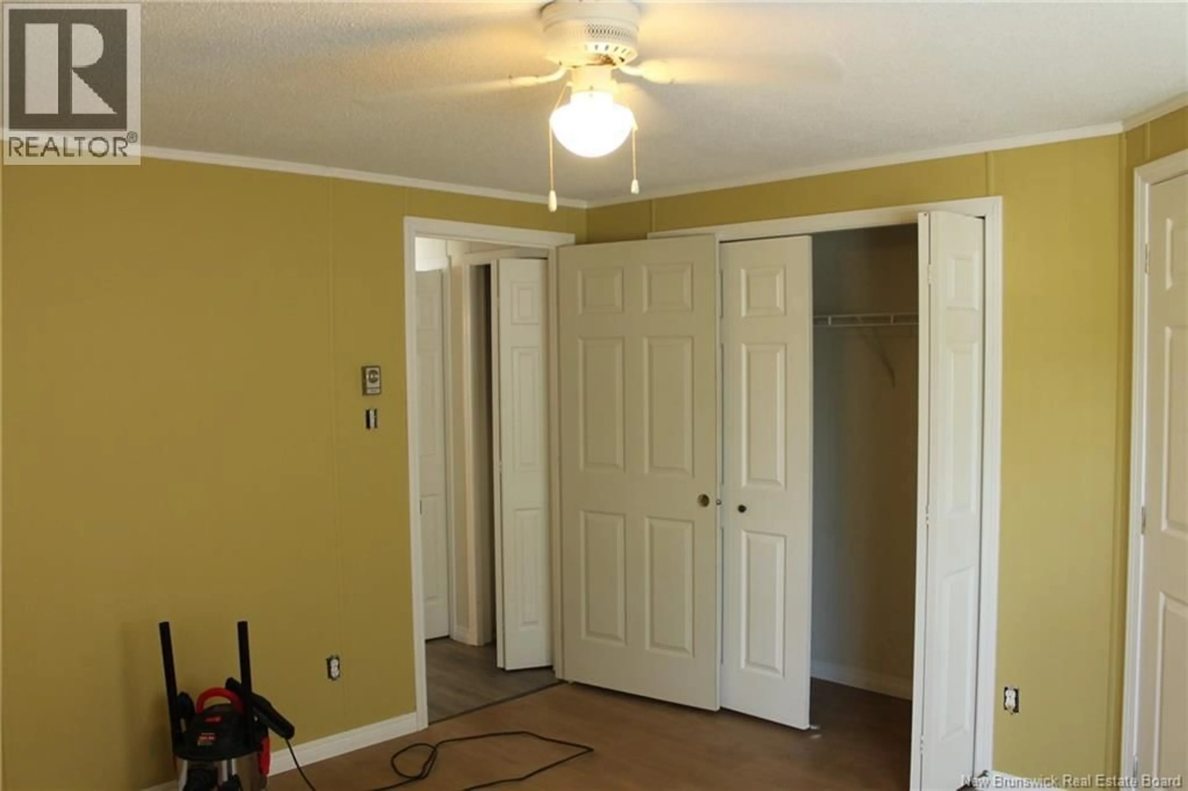
Move right into this beautifully updated 3-bedroom, 1.5-bath mini home located in the desirable Heron Springs Park! Offering comfortable one-level living, this home features brand-new flooring throughout, creating a fresh and modern feel from the moment you step inside. Enjoy outdoor living on the impressive newly built deck, perfect for relaxing or entertaining family and friends. The home has also been professionally re-levelled for added peace of mind, while a brand-new roof installed in 2025 on both the mini home and the storage shed provides lasting value and durability. With its thoughtful updates, functional layout, and move-in-ready condition, this property is an excellent opportunity for first-time buyers, downsizers, or anyone looking for affordable, low-maintenance living. Don't miss your chance to call this updated home your own! (id:39198)
Property Details
Interior
Features
Main level Floor
Living room
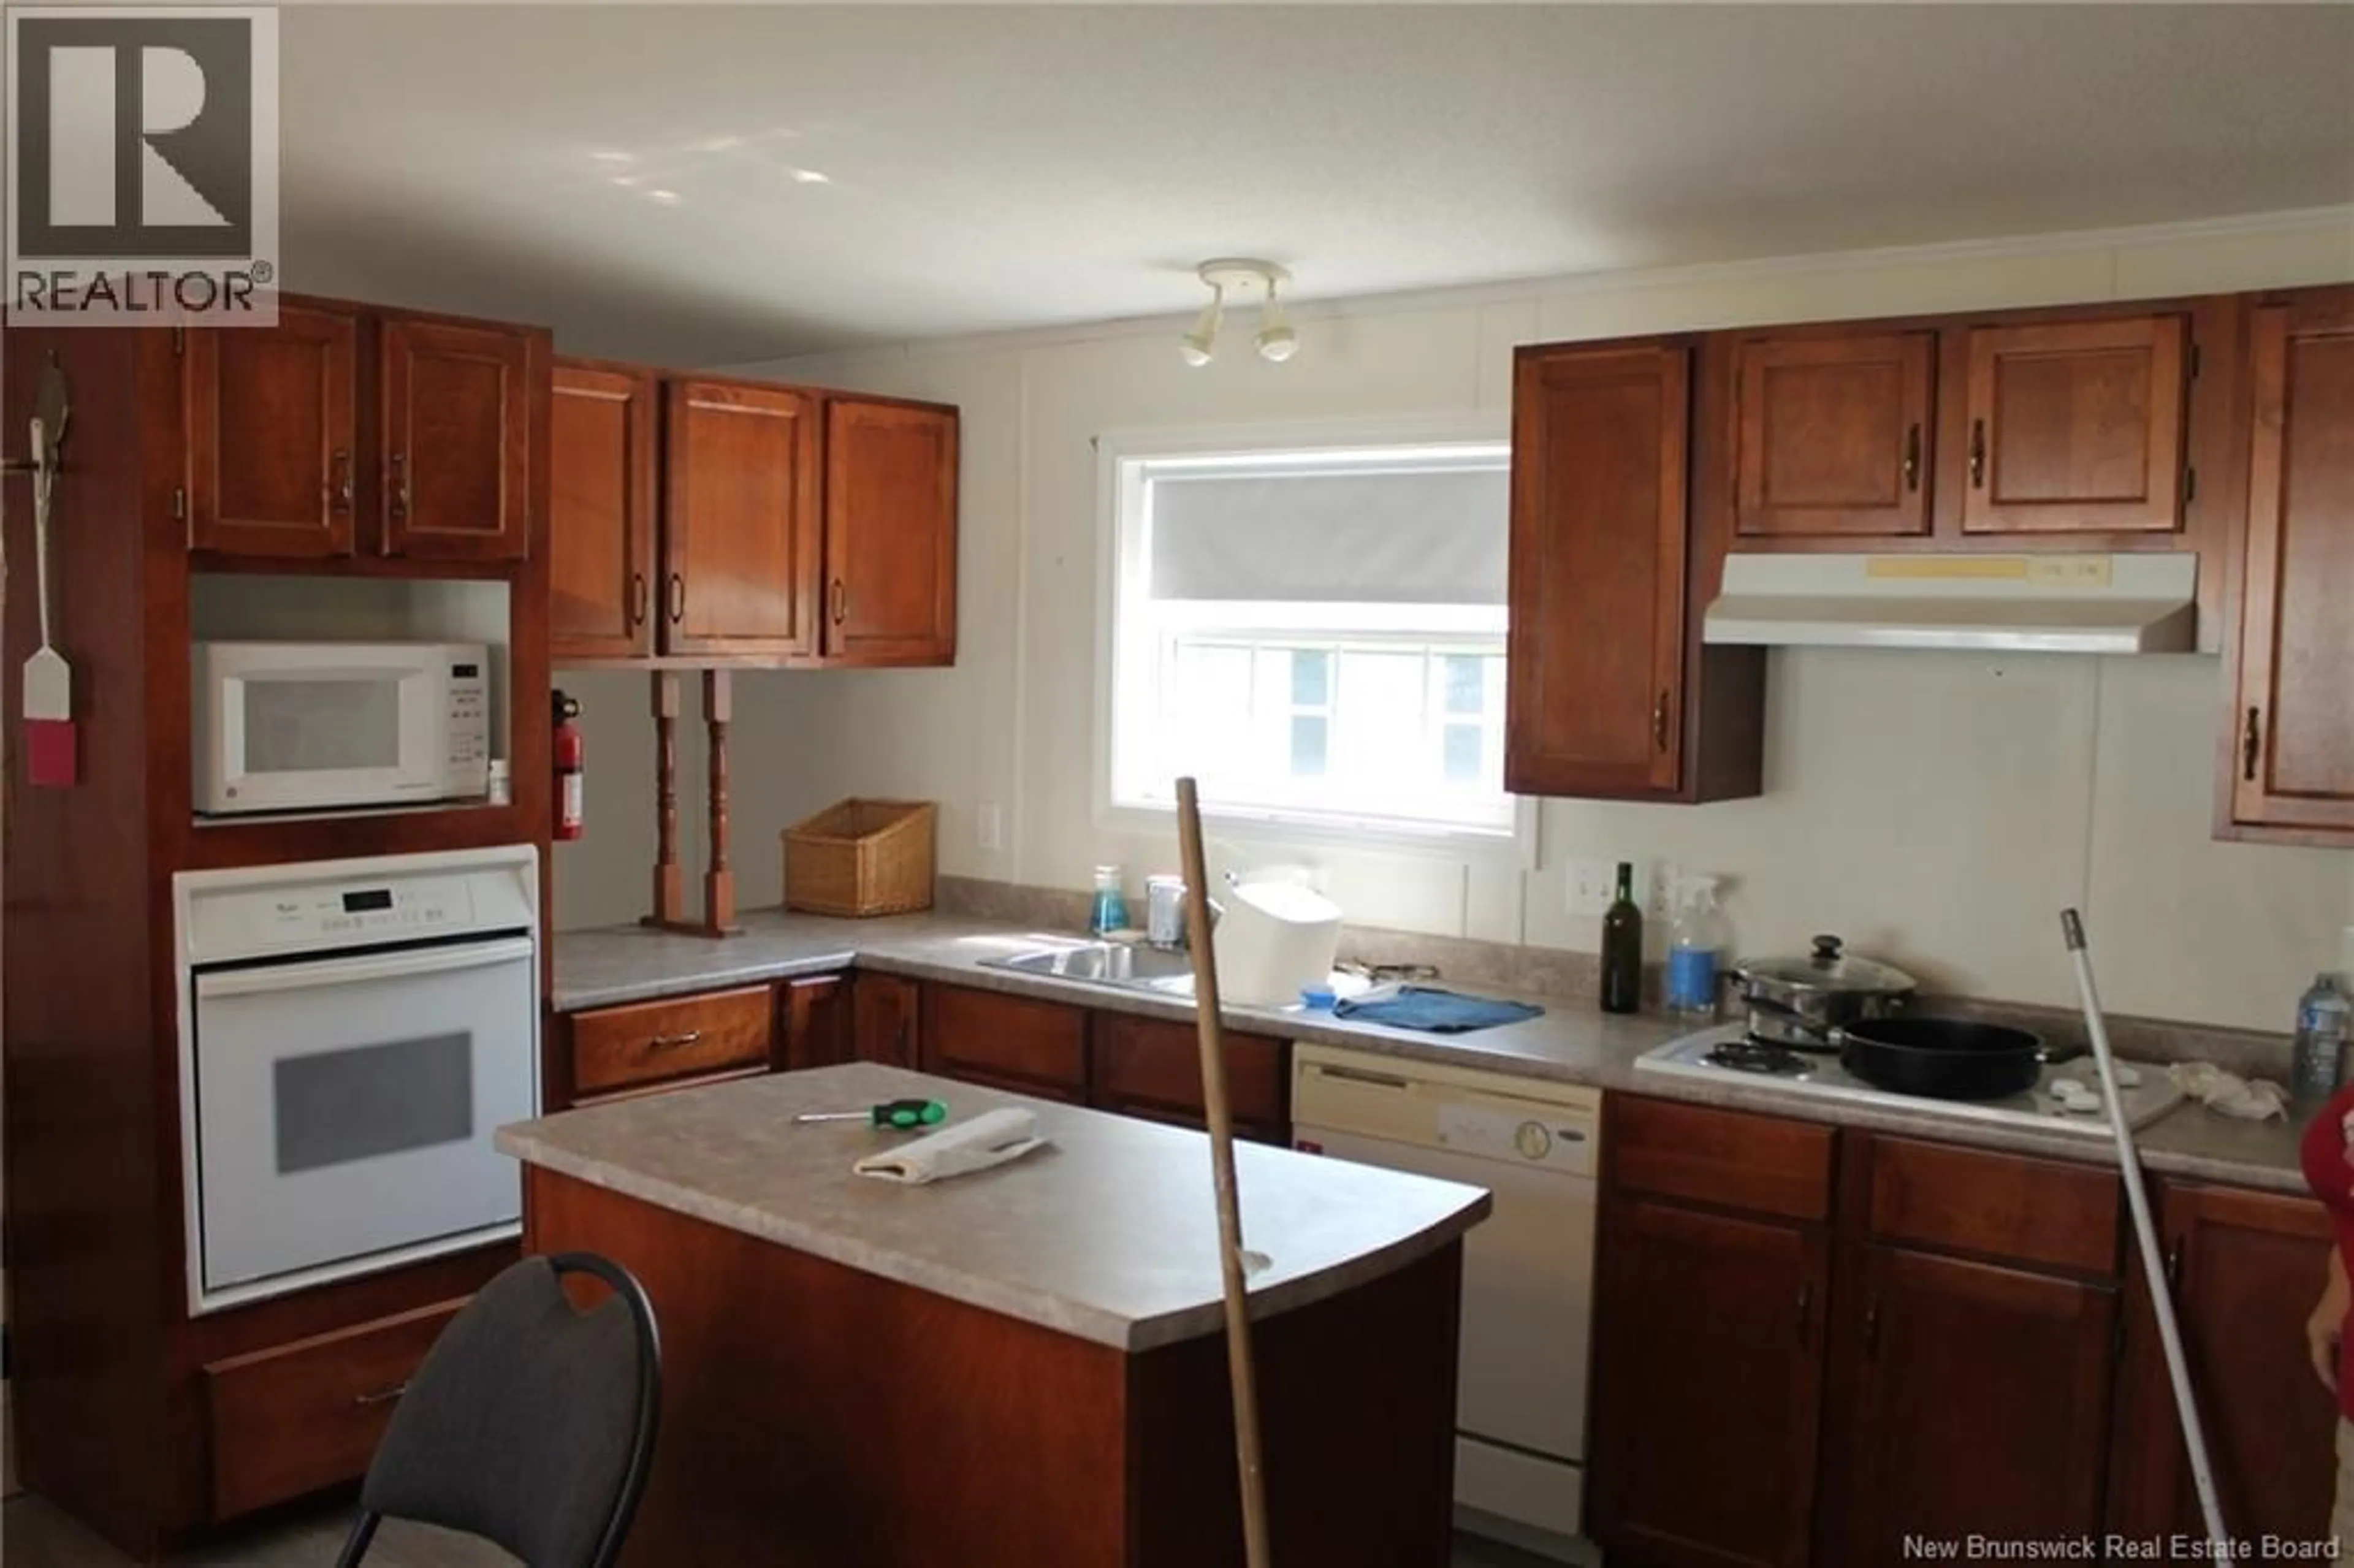
14'0'' x 14'6''Kitchen
14'0'' x 14'6''Bath (# pieces 1-6)
7'6'' x 5'3''Bath (# pieces 1-6)
4'6'' x 4'6''Property History
 15
15
