99 HEDGEVIEW DRIVE, Hanwell, New Brunswick E3B6R8
Contact us about this property
Highlights
Estimated valueThis is the price Wahi expects this property to sell for.
The calculation is powered by our Instant Home Value Estimate, which uses current market and property price trends to estimate your home’s value with a 90% accuracy rate.Not available
Price/Sqft$156/sqft
Monthly cost
Open Calculator
Description
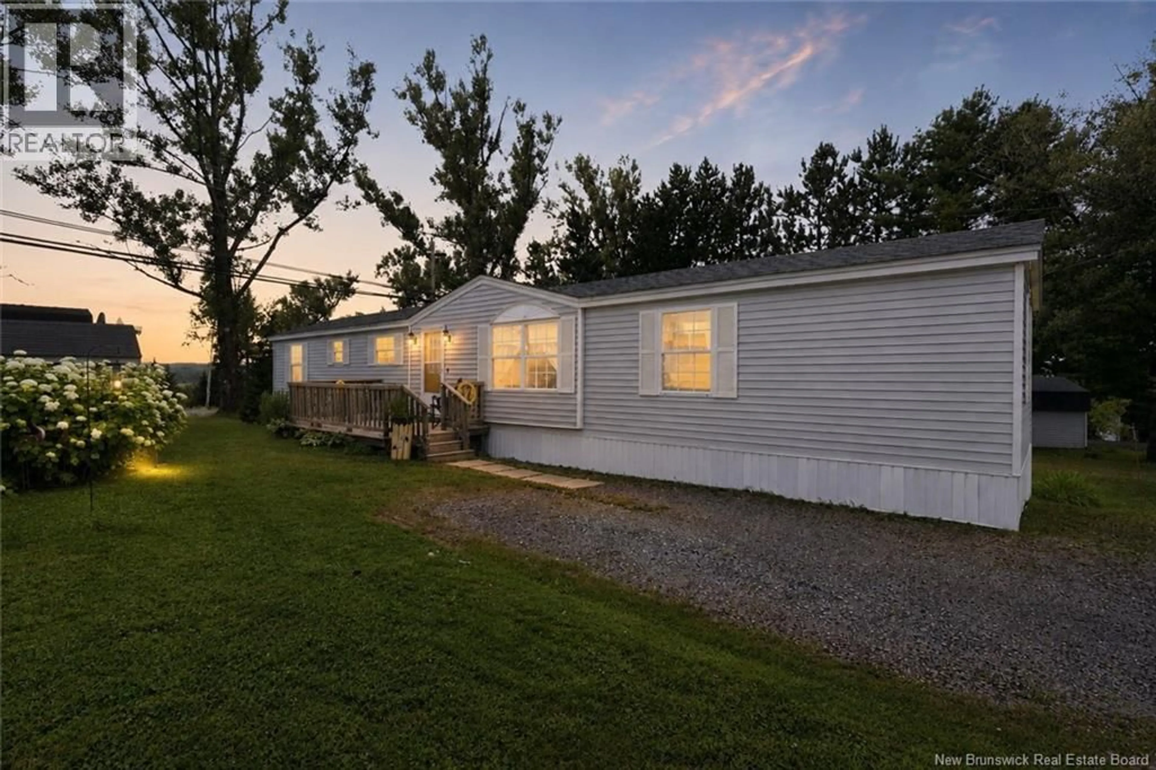
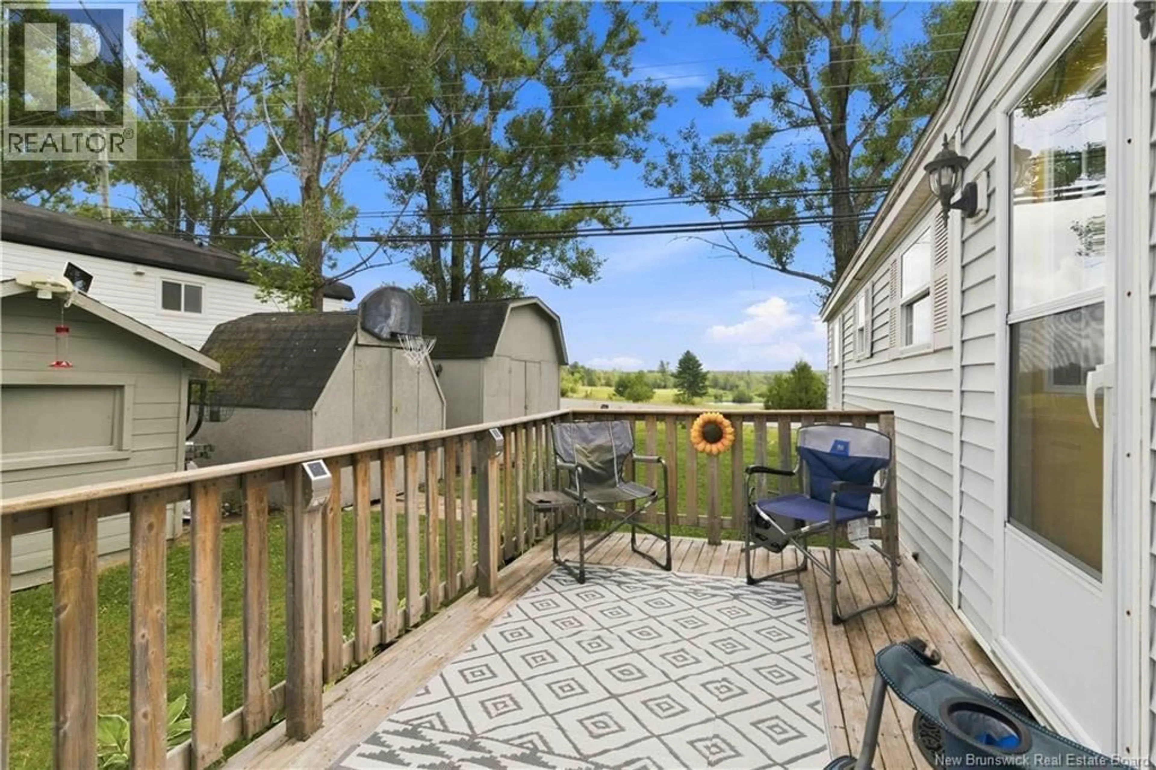
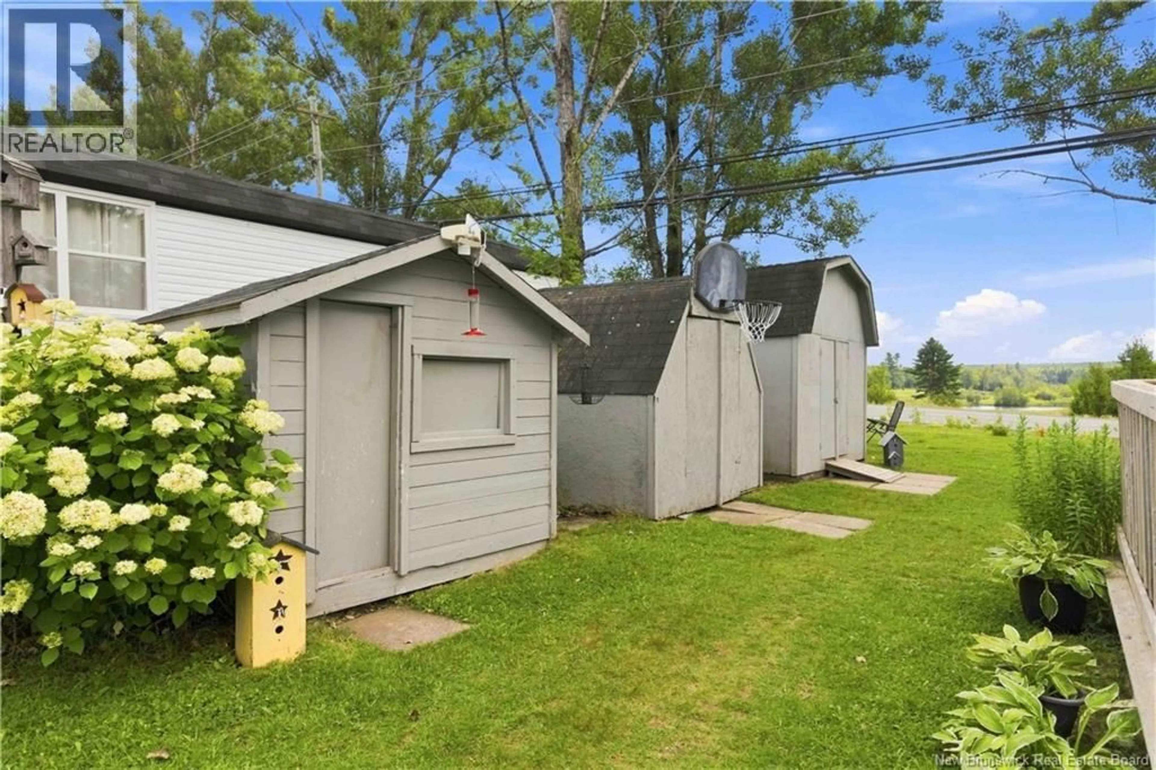
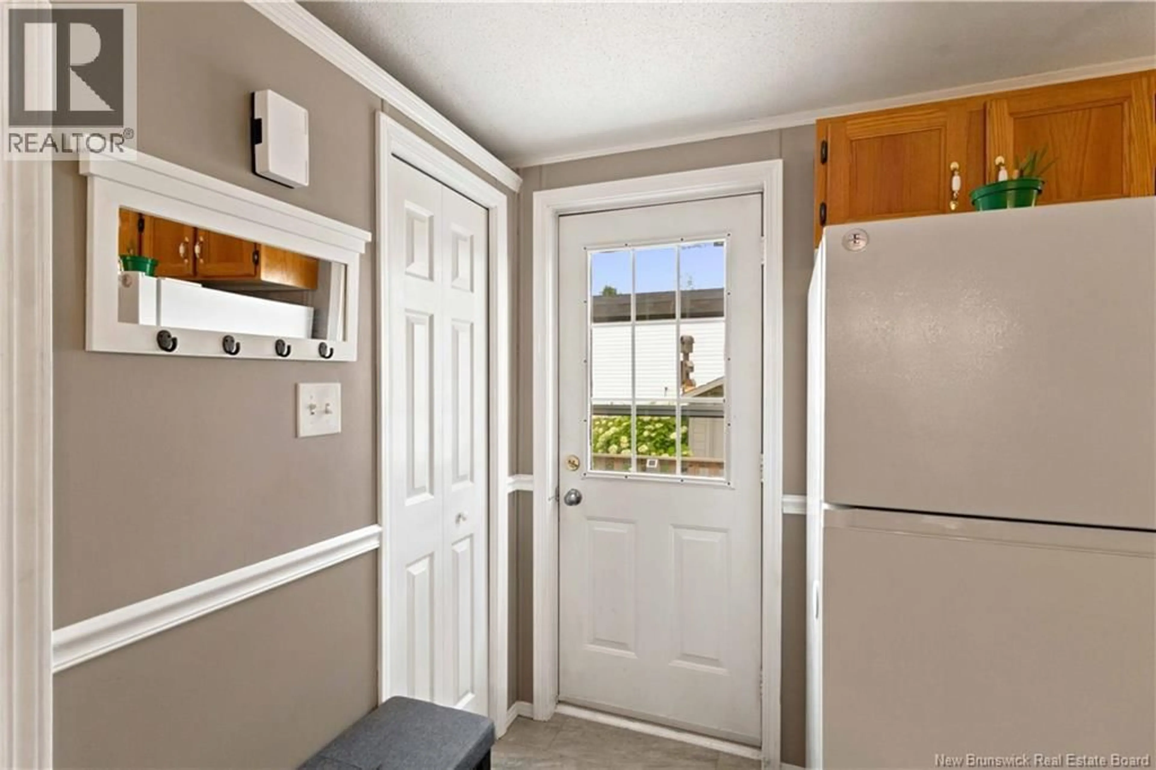
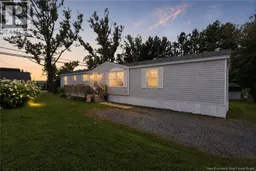
Just off Hanwell Road, with city conveniences close by and the bus stop directly across the street, 99 Hedgeview Drive puts you in a really convenient spot. Inside, youve got 1,053 sq. ft. with three bedrooms and a spacious kitchen, dining and living area. The large primary bedroom has plenty of closet space and sits at one end of the home with the 3-piece bath nearby, while the other two bedrooms are at the opposite end, giving the layout some nice separation. There have been some worthwhile updates along the way. The roof and LG ductless heat pump were done in 2018, kitchen and bathroom flooring in 2021, and heat tape was installed underneath in 2023. The heat pump has also been recently serviced. The home has 200-amp electrical service, a 30-amp generator panel hookup and a brand-new rental hot water tank. Outside, theres a deck with room to sit out and enjoy the warmer months, along with mature trees, established landscaping and lawn space around the home. Storage definitely isnt lacking either with the large storage shed. Fridge, stove, washer and dryer are included. Located in Hanwell Community Park with a lot fee of $450/month. (id:39198)
Property Details
Interior
Features
Main level Floor
Bedroom
14'8'' x 9'0''Bedroom
12' x 9'8''Primary Bedroom
13' x 11'5''3pc Bathroom
9'3'' x 7'3''Property History
 24
24
