213 - 1 GOLF GREENS LANE, Fredericton, New Brunswick E3B9T9
Contact us about this property
Highlights
Estimated valueThis is the price Wahi expects this property to sell for.
The calculation is powered by our Instant Home Value Estimate, which uses current market and property price trends to estimate your home’s value with a 90% accuracy rate.Not available
Price/Sqft$329/sqft
Monthly cost
Open Calculator
Description
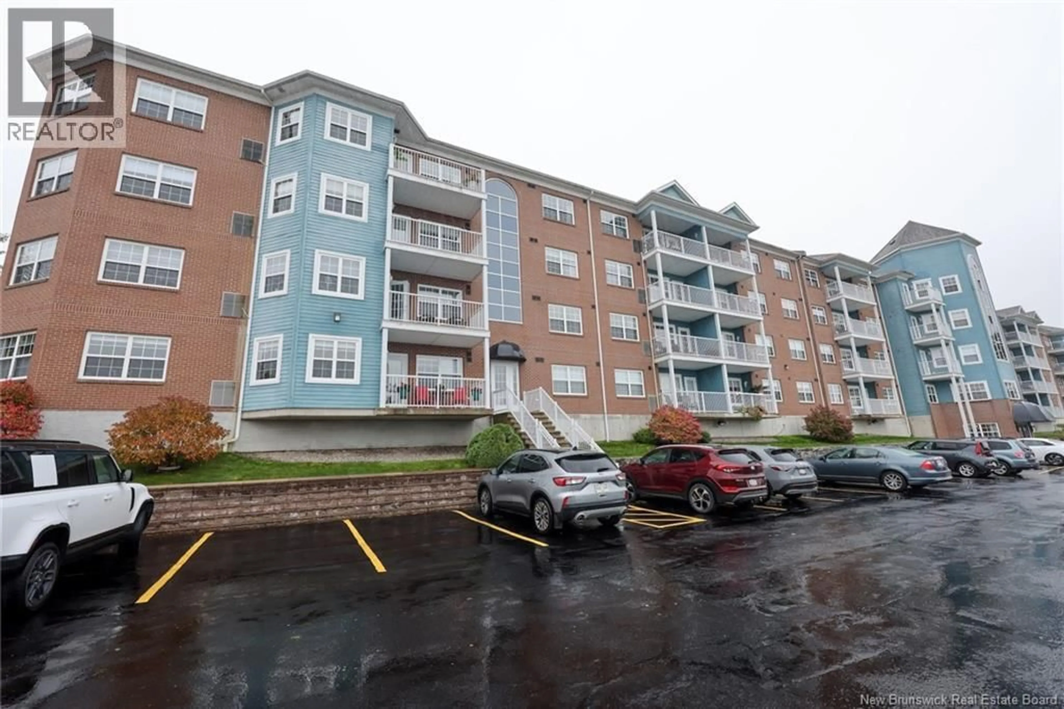
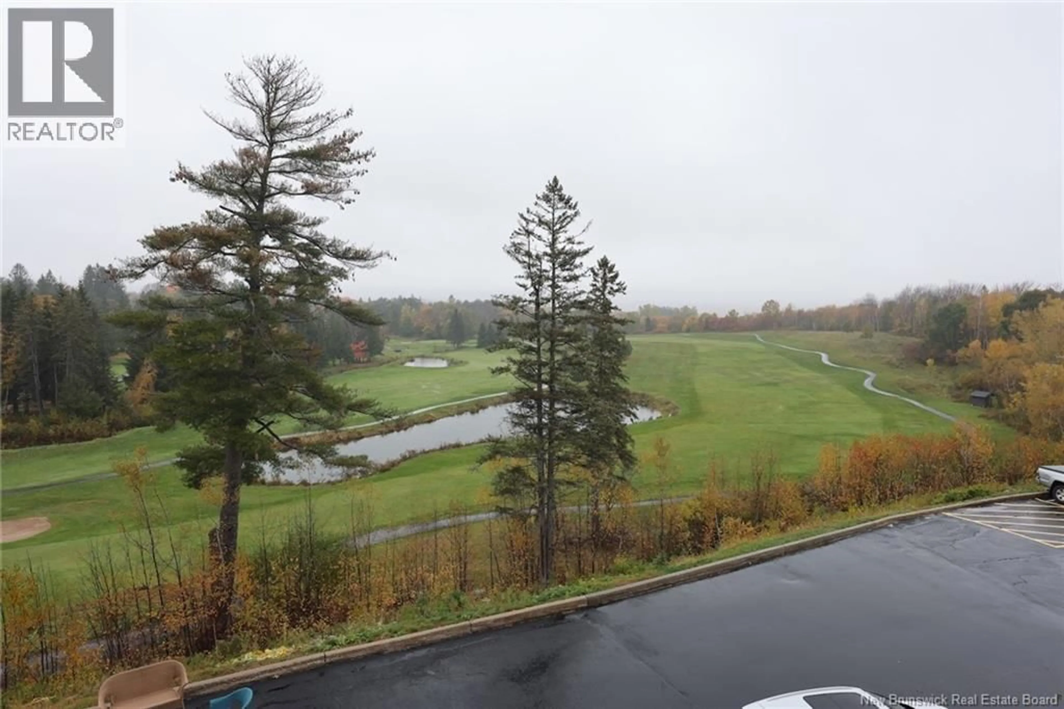
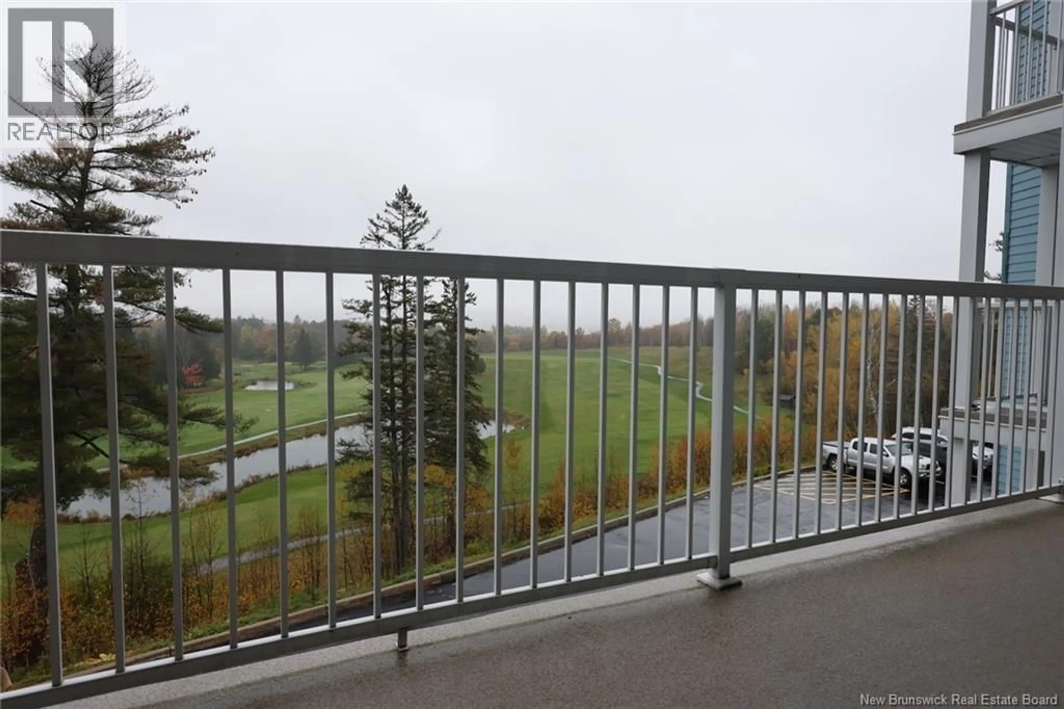
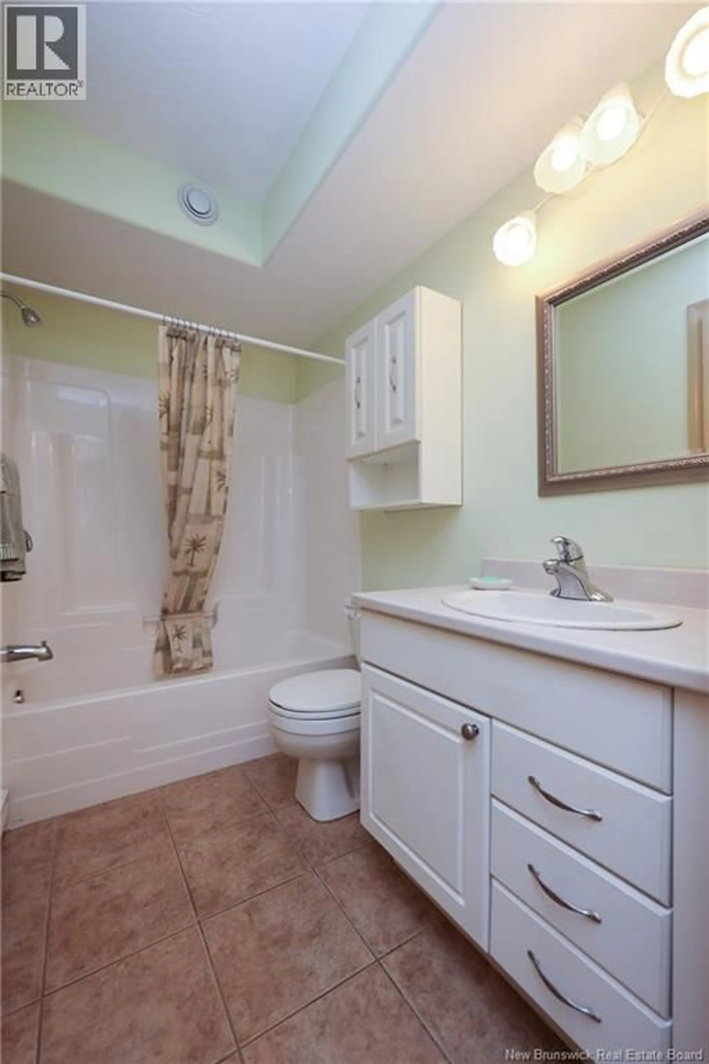
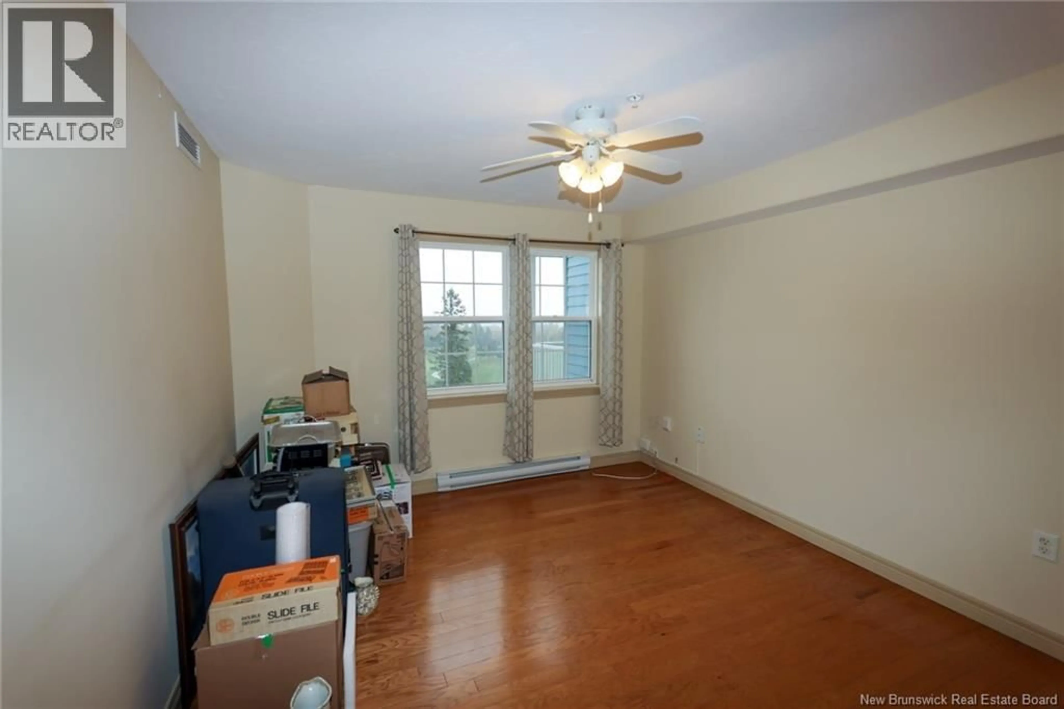
Southside condo with heated underground parking and breathtaking golf course views (just look at the sunrise picture) in this sought-after well-maintained building. With over 1100 square feet of upgraded living space, this condo is vacant and ready for a new chapter. The open concept layout with two bedrooms and two full baths, good-sized primary offering walk-through closet and full ensuite, and the guest room has the nearby 2nd full bath. Kitchen with moveable island for prep work and entertaining. The panoramic view over the Fredericton Golf Course is amazing in any season. Have your favorite beverage, sunny afternoon visits and toast the sunset every chance you get. With in-unit laundry, open-concept living, hardwood floors & heated underground parking and a storage unit right in behind your designated parking space. Friendly residents, a fitness room, and library to share, social room with kitchenette and BBQ patio, common spaces, and a 2-storey mezzanine with plenty of organized activities to join. Walk onto the golf course or follow a trail to the park. Have you been dreaming of low maintenance? This is the place, just ask the neighbours. Plus, its pet friendly! One time Contingency Fee of $750 to be paid by buyer at closing. (id:39198)
Property Details
Interior
Features
Main level Floor
Storage
5'0'' x 7'3''Bedroom
12'1'' x 11'3''Ensuite
4'11'' x 8'3''Primary Bedroom
11'7'' x 12'4''Condo Details
Inclusions
Property History
 27

