582 BROAD STREET, Nashwaaksis, New Brunswick E3A2L8
Contact us about this property
Highlights
Estimated valueThis is the price Wahi expects this property to sell for.
The calculation is powered by our Instant Home Value Estimate, which uses current market and property price trends to estimate your home’s value with a 90% accuracy rate.Not available
Price/Sqft$229/sqft
Monthly cost
Open Calculator
Description
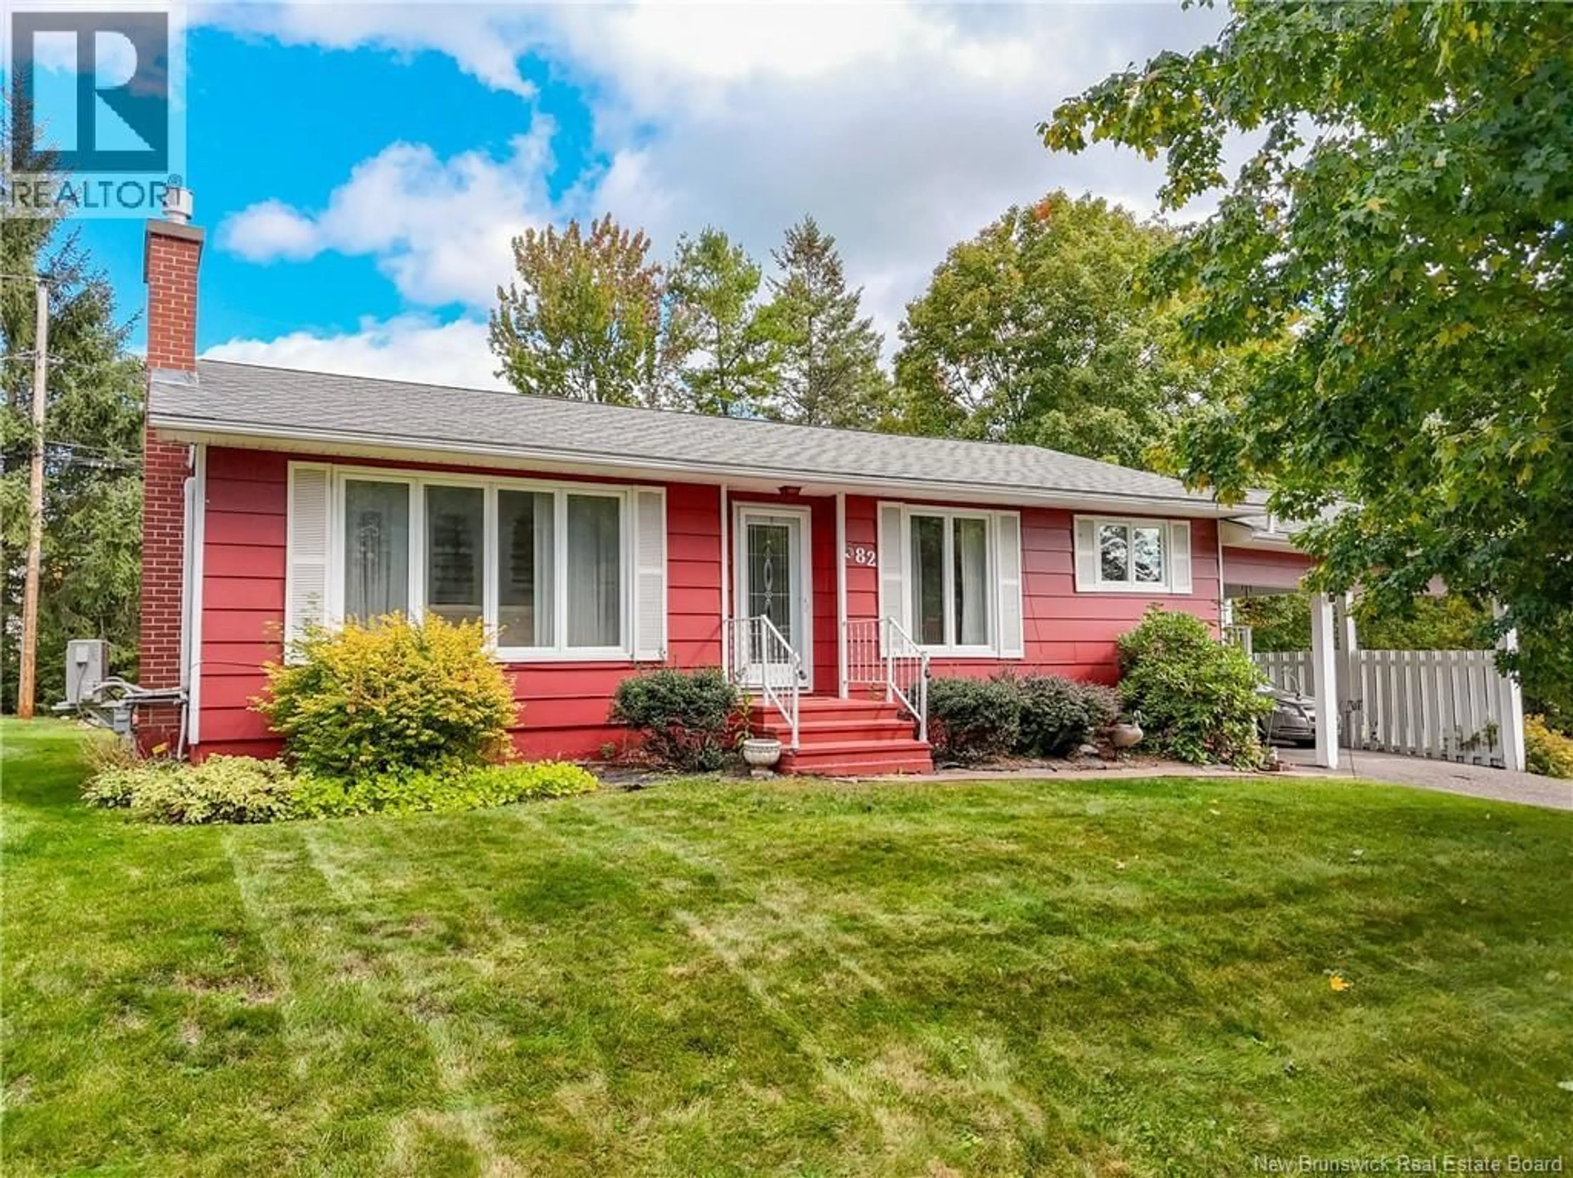
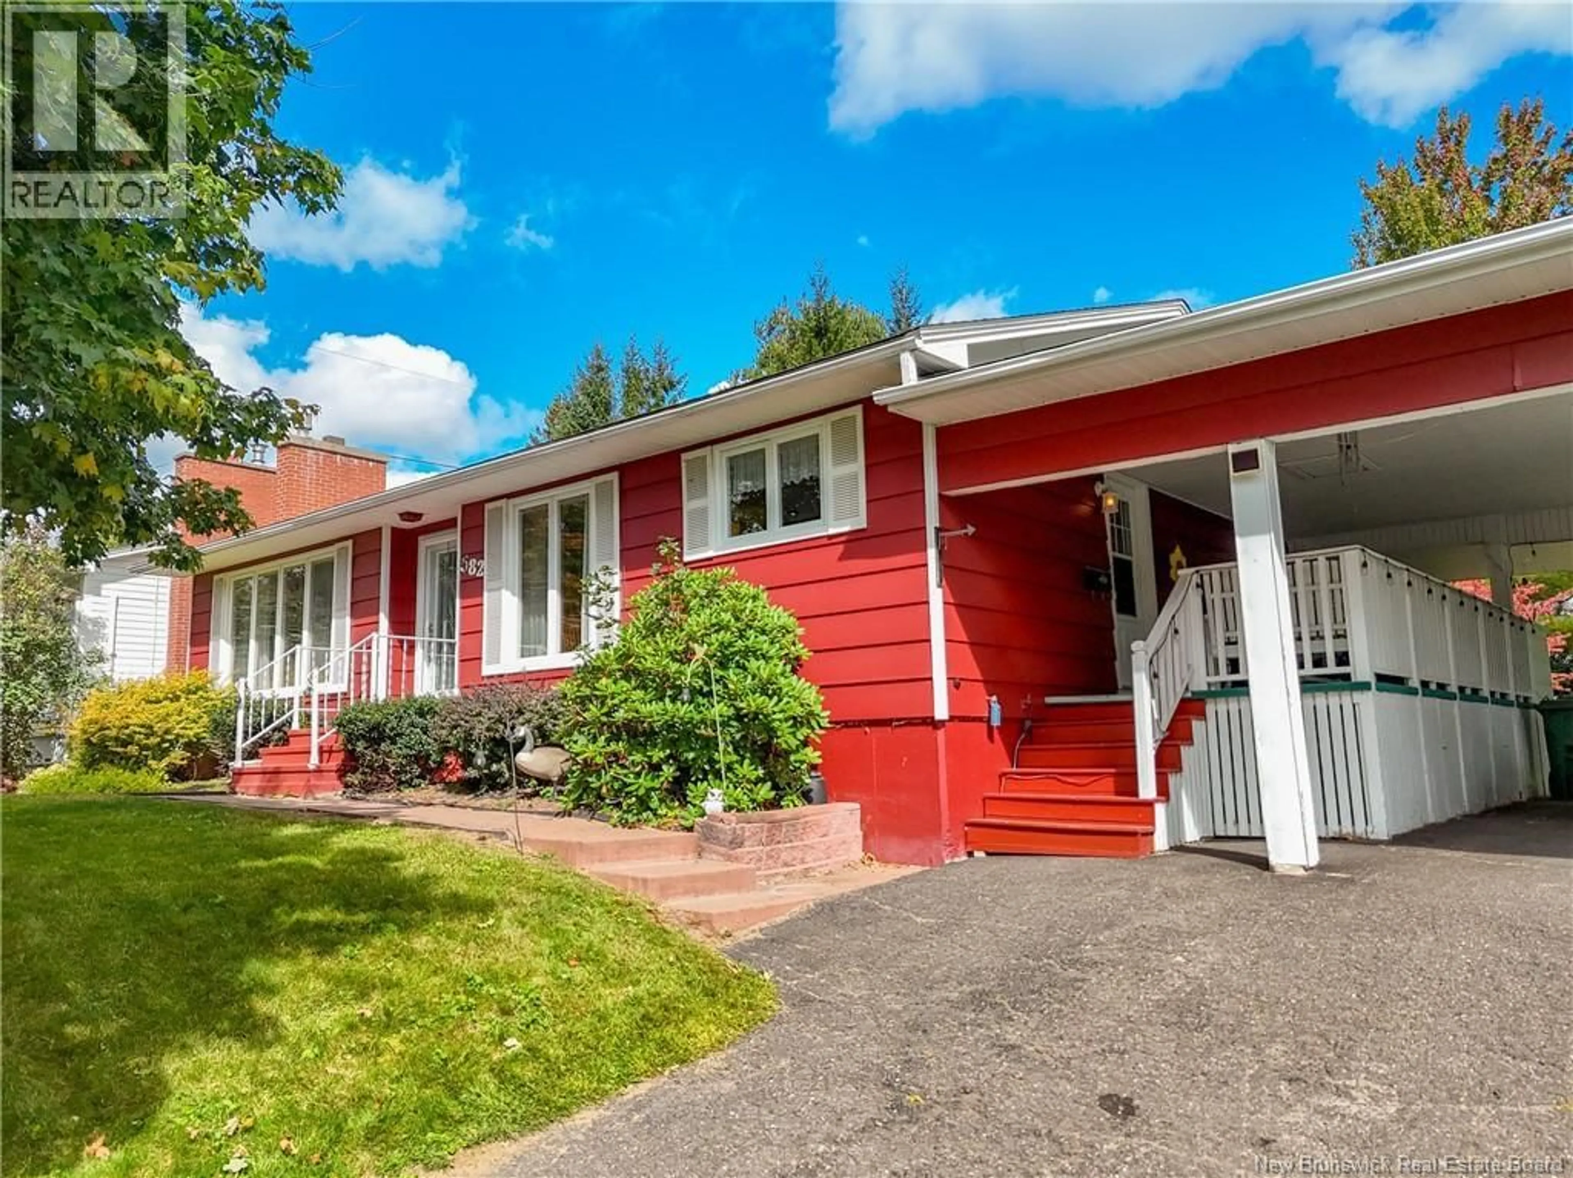
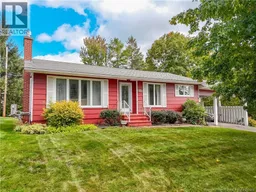
Set on a spacious corner lot in the highly sought-after Fulton Heights neighbourhood, this four-bedroom (basement bedroom window does not meet egress), two-bathroom home offers a fantastic layout with plenty of room for the whole family. The main level features beautiful hardwood floors, heat pump, a striking fireplace and comfortable living spaces filled with character. Downstairs provides even more finished living space, complete with a wet bar, a second heat pump, a cozy natural-gas stove (natural gas needs to be hooked up), perfect for entertaining or relaxing and 2 large storage rooms. Outside, youll love the beautiful covered deck (with storage below), great-sized backyard and large storage shed. A carport and paved driveway provide convenient parking, while the roof shingles are approximately 10 years old and select windows have been updated. The location is hard to beatclose to Park Street Elementary School, Nashwaaksis Middle School, the Fredericton Public Library, the Field House, the indoor public pool, sports fields and walking trails that connect throughout the city. With natural gas, abundant living space and an excellent neighbourhood setting, this Fulton Heights home is ready for its next chapter. (id:39198)
Property Details
Interior
Features
Basement Floor
Laundry room
12'4'' x 14'11''Storage
13'8'' x 13'11''Bath (# pieces 1-6)
9'3'' x 4'8''Bedroom
13'0'' x 17'8''Property History
 44
44
