5 LILAC CRESCENT, Nashwaaksis, New Brunswick E3A2G7
Contact us about this property
Highlights
Estimated valueThis is the price Wahi expects this property to sell for.
The calculation is powered by our Instant Home Value Estimate, which uses current market and property price trends to estimate your home’s value with a 90% accuracy rate.Not available
Price/Sqft$258/sqft
Monthly cost
Open Calculator
Description
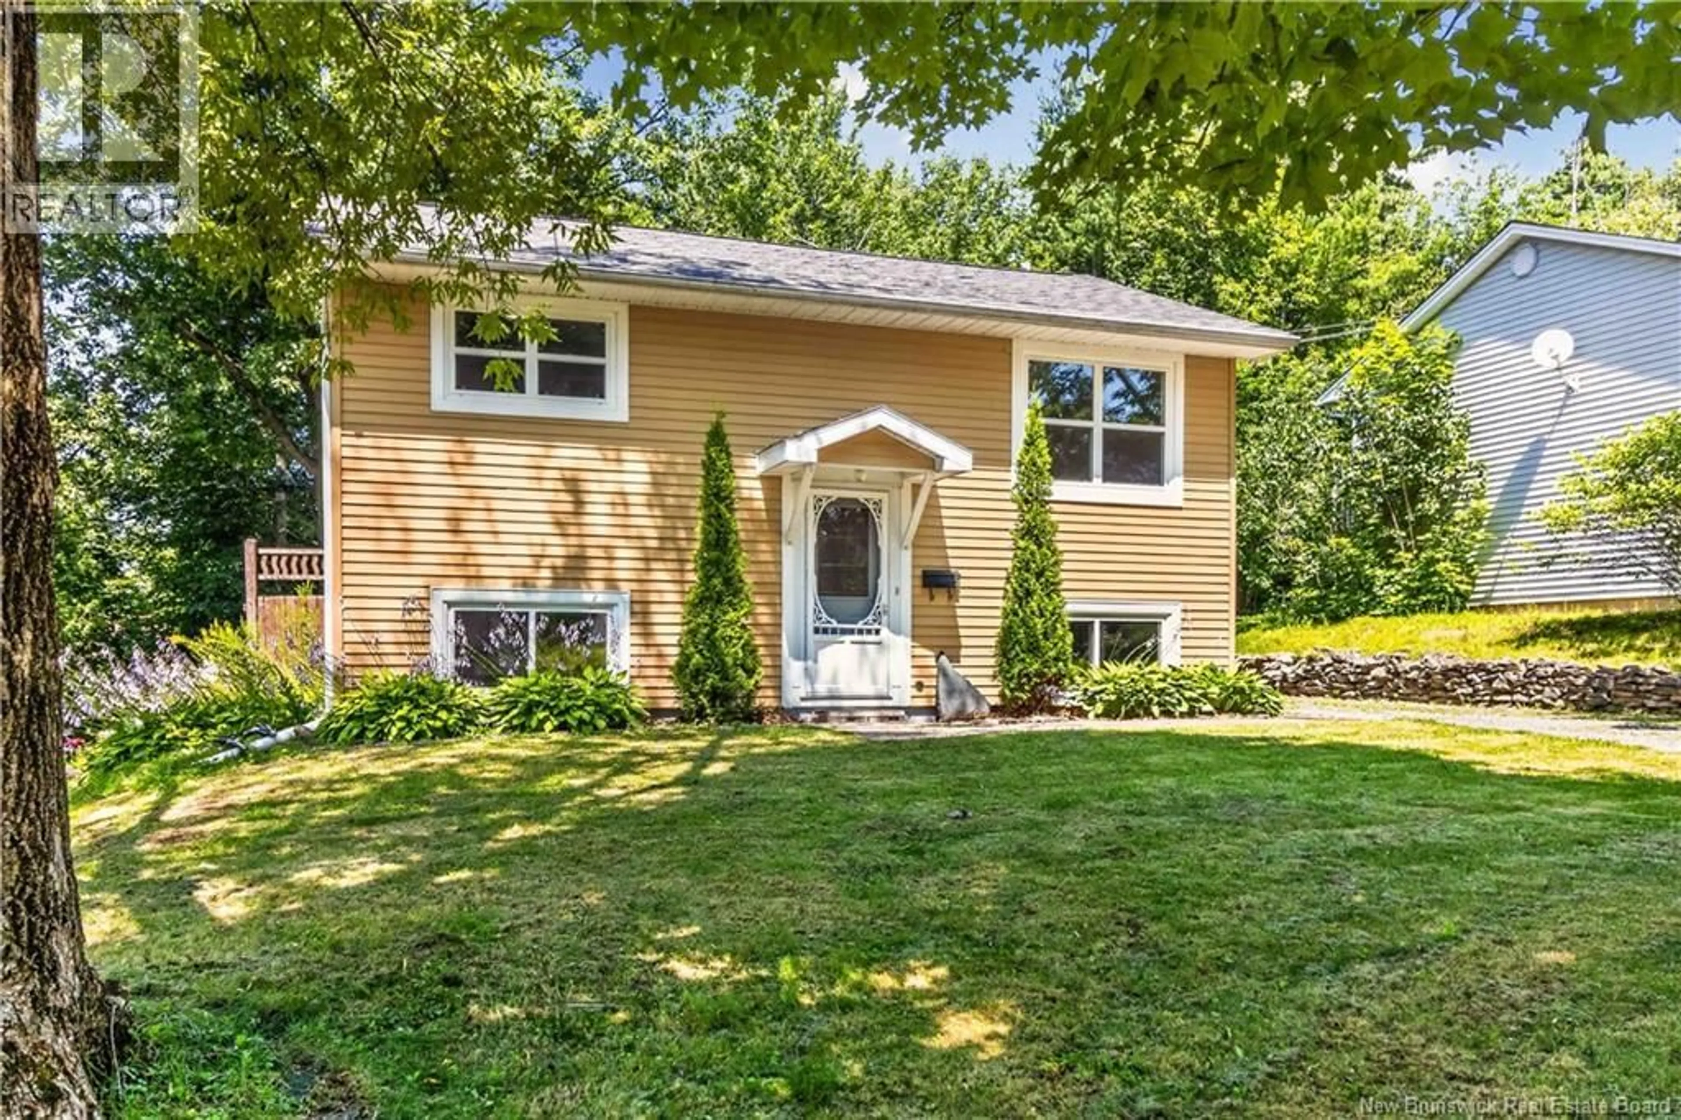
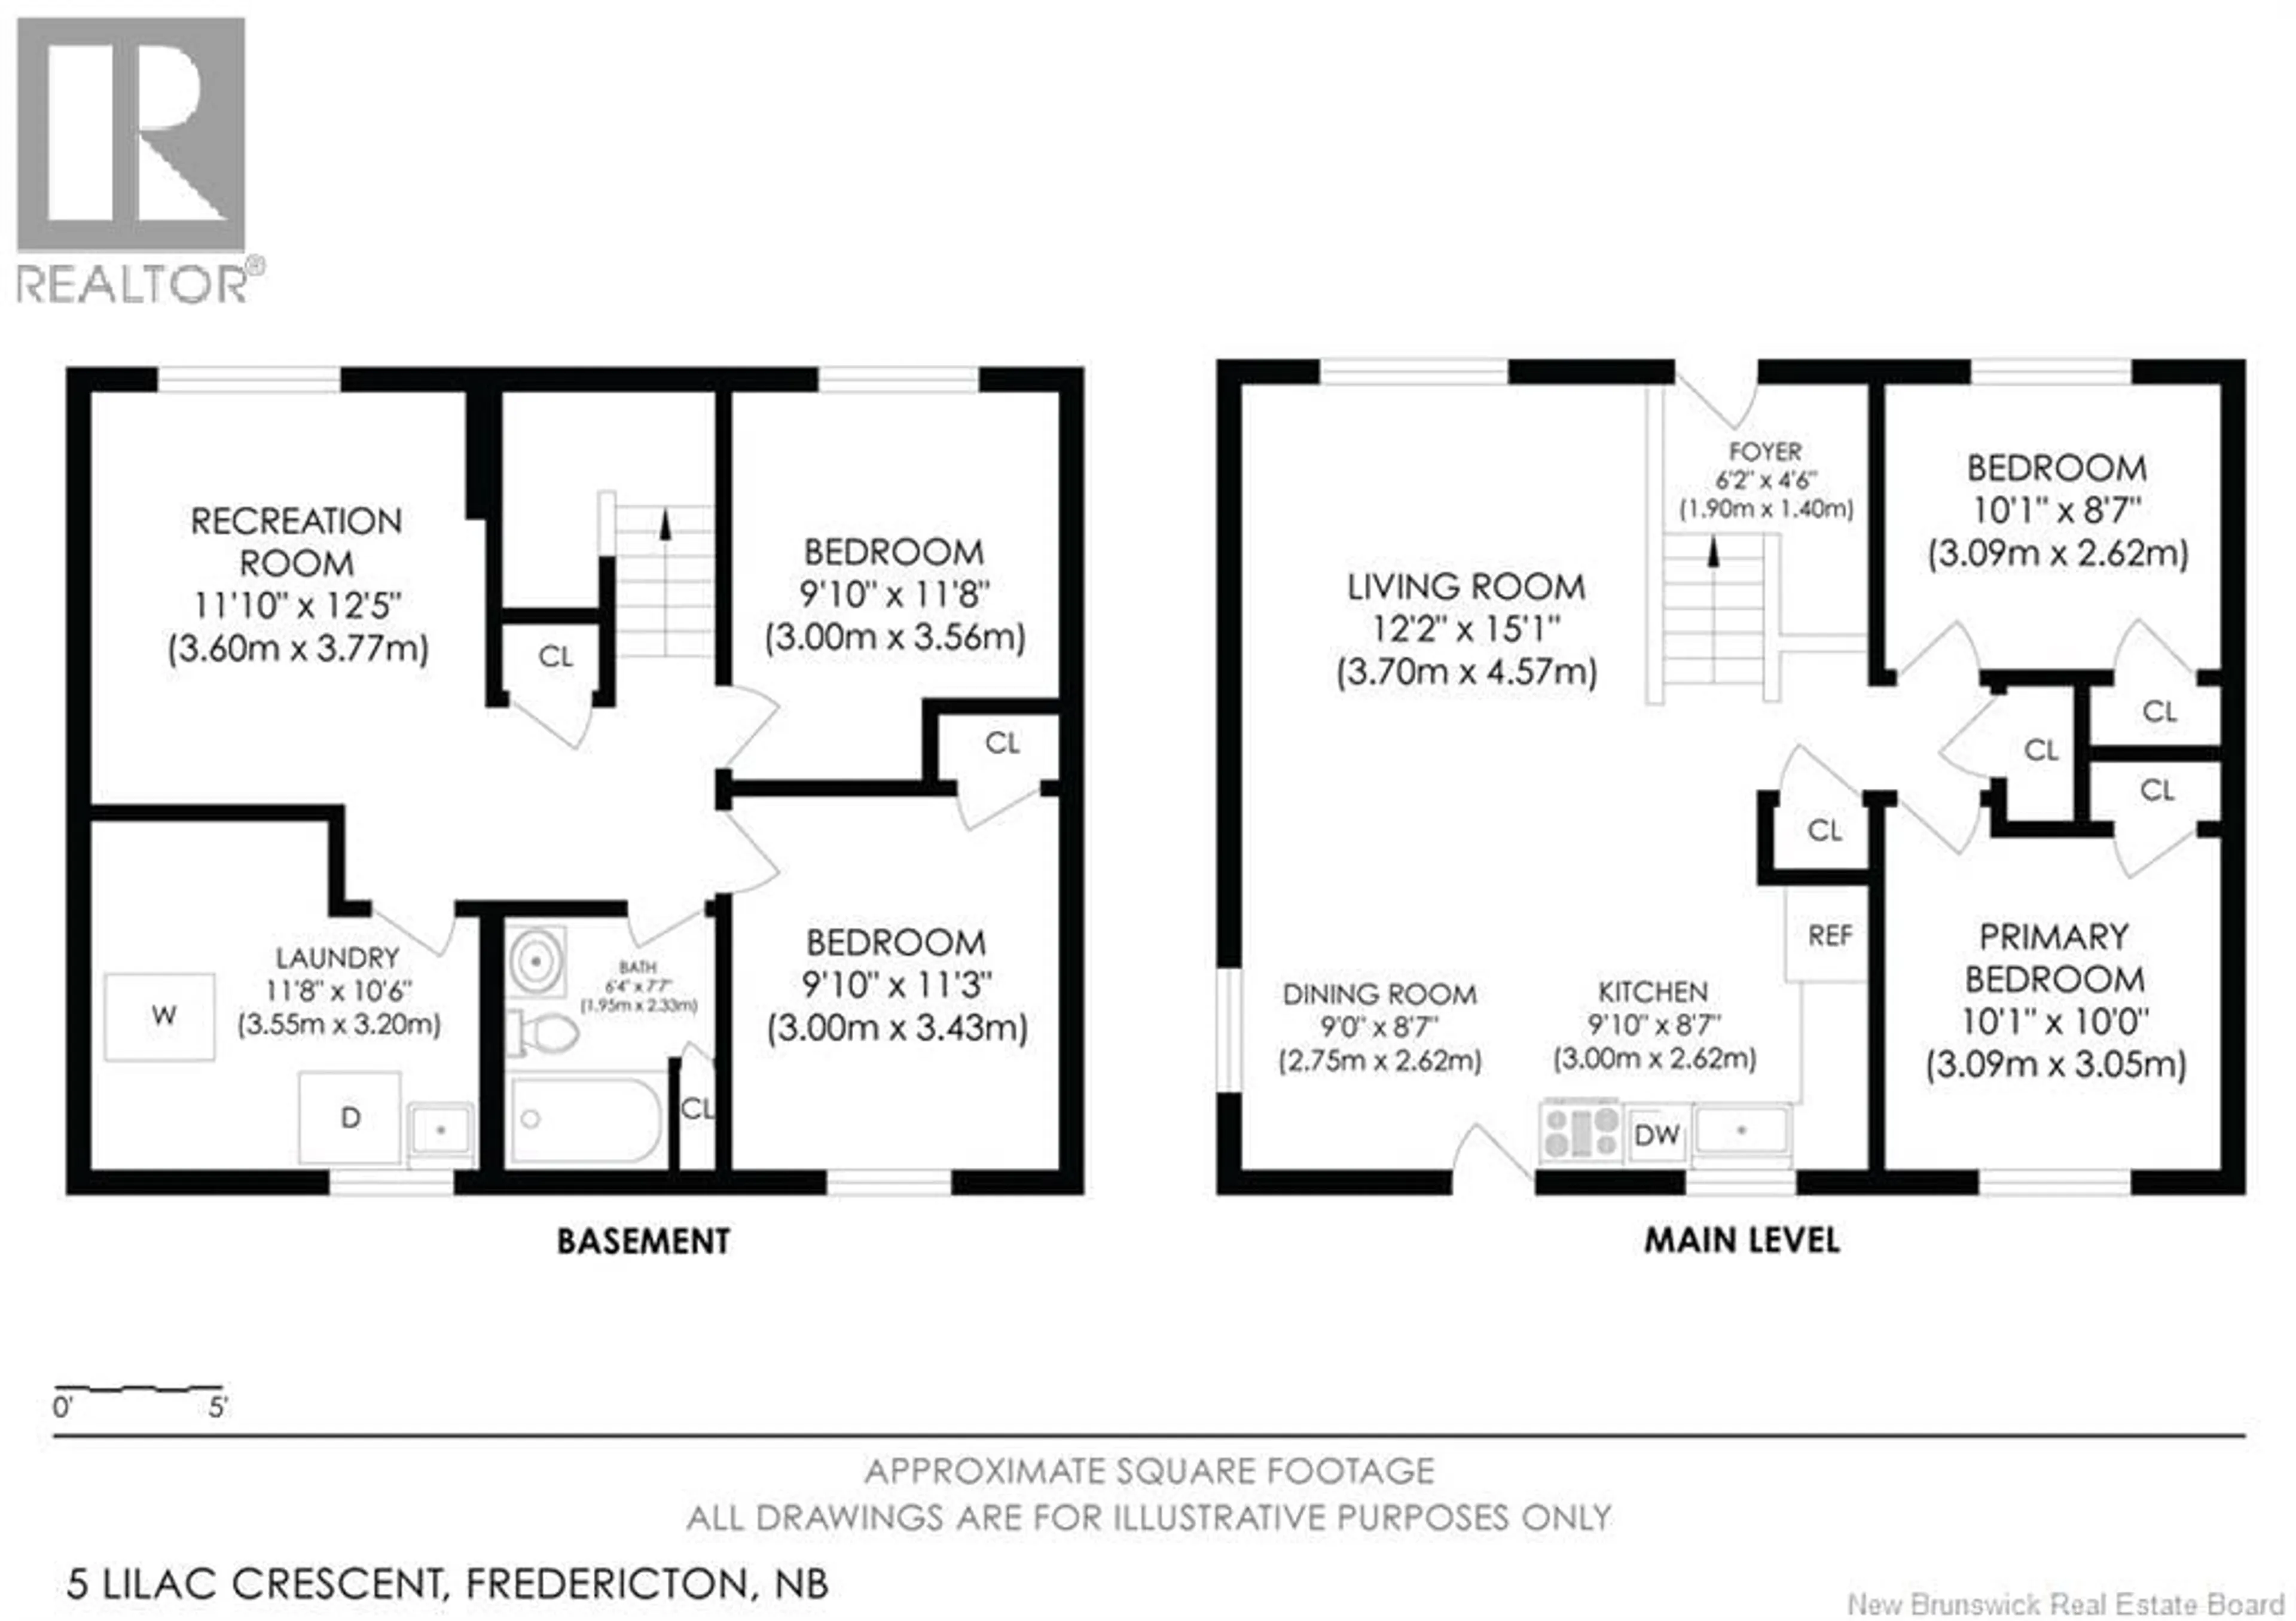
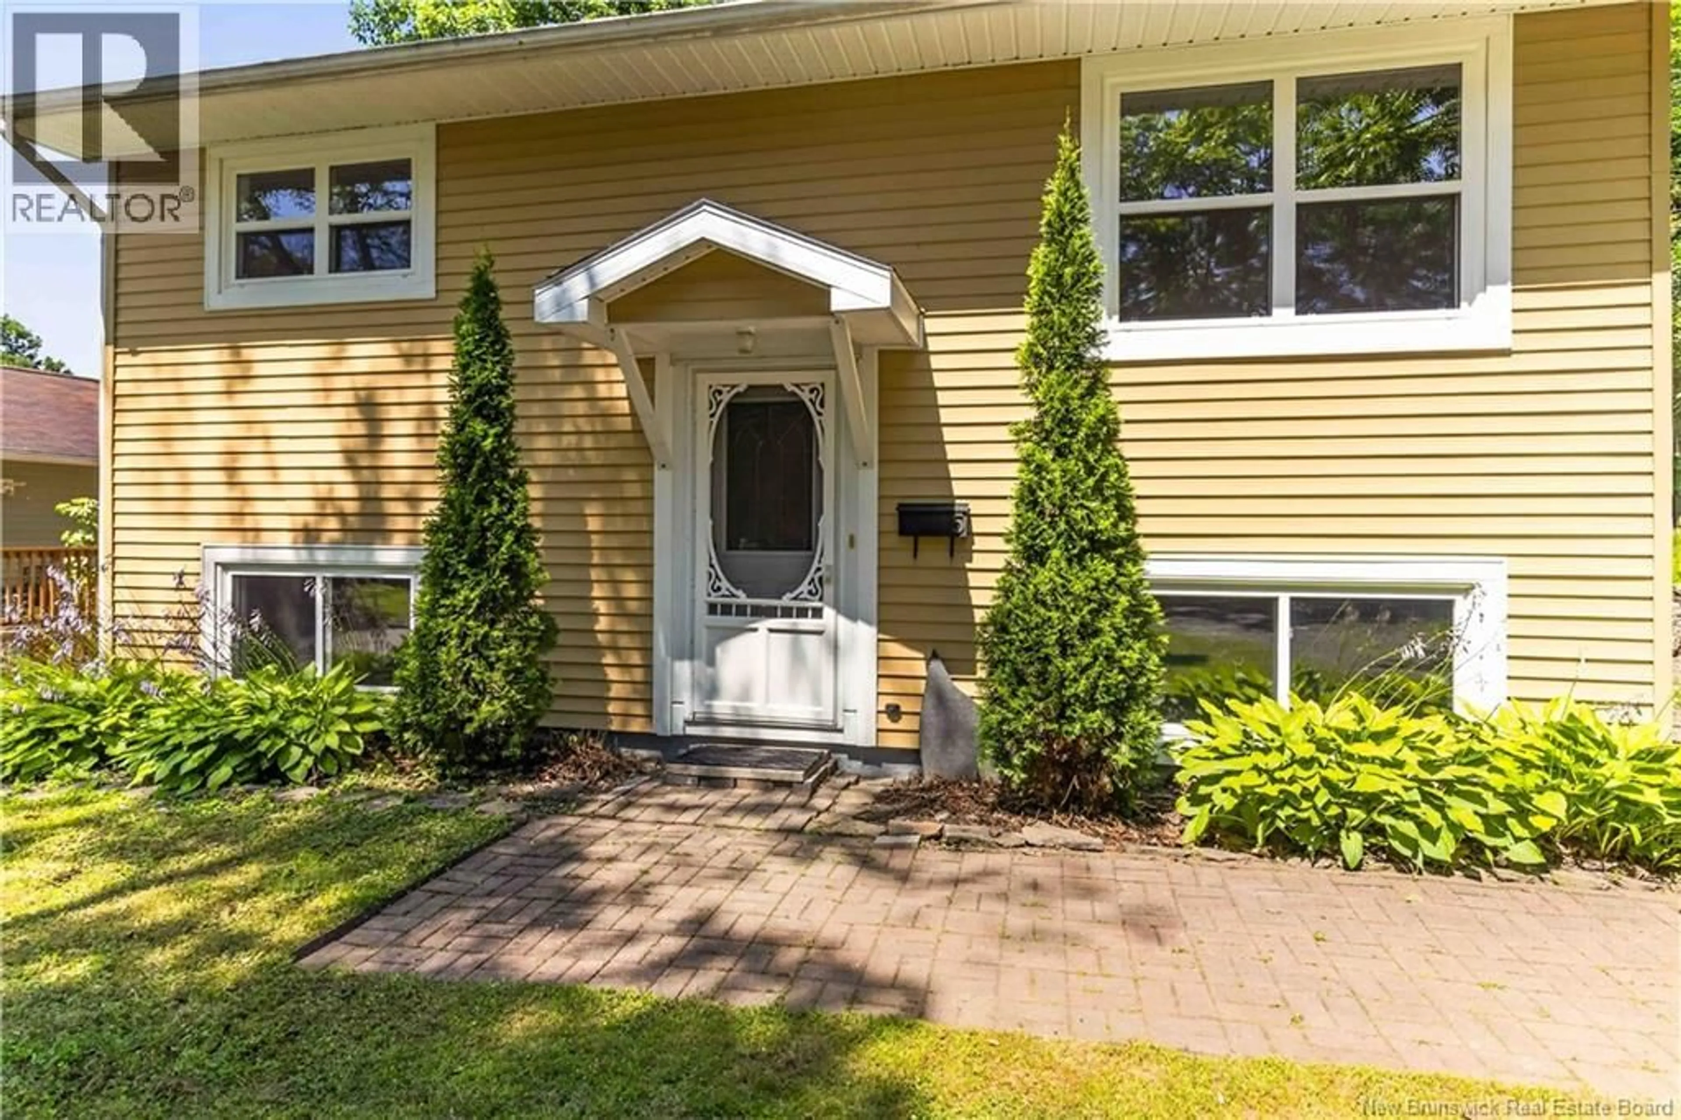
Welcome to this beautifully updated home in the highly coveted Fulton Heights neighborhood. Situated on a quiet, sidewalk-lined street with an abundance of mature trees, you are within walking distance to Park St. School and less than a 2 km drive (or a 20-minute walk) to grocery shopping, restaurants, and all essential amenities. This home offers the perfect blend of everyday convenience and quiet serenity. The main floor features an inviting open-concept layout seamlessly connecting the living, dining, and kitchen areas. The kitchen offers new countertops and freshly painted cabinetry, while the dining room features direct access to an oversized, newly painted deck - perfect for overlooking your spacious, private, and fully fenced backyard. Two comfortable bedrooms complete this freshly painted level. Downstairs, the lower level is flooded with natural light and has been thoughtfully modernized. The generous rec room has been completely transformed with new luxury vinyl plank flooring, fresh drywall on the walls and ceiling, and all-new lighting for a bright, contemporary feel. The third bedroom and a versatile bonus room - ideal for a bedroom (no closet), home office, gym, or hobby space - have also been updated with fresh drywall, paint, and lighting. The bathroom features fresh paint alongside a new toilet and vanity. A spacious laundry room conveniently houses the natural gas furnace, hot water tank, and a brand-new 200-amp electrical panel. For ultimate peace of mind, this home has been pre-inspected (report on file) and is vacant, allowing for a quick, seamless closing. (Note: Taxes currently reflect a non-owner-occupied rate). Are you ready to come home? (id:39198)
Property Details
Interior
Features
Basement Floor
Laundry room
10'6'' x 11'8''Recreation room
12'5'' x 11'10''4pc Bathroom
7'7'' x 6'4''Bedroom
11'8'' x 9'10''Property History
 48
48
