436 CHERRY AVENUE, Fredericton, New Brunswick E3A5L3
Contact us about this property
Highlights
Estimated valueThis is the price Wahi expects this property to sell for.
The calculation is powered by our Instant Home Value Estimate, which uses current market and property price trends to estimate your home’s value with a 90% accuracy rate.Not available
Price/Sqft$242/sqft
Monthly cost
Open Calculator
Description
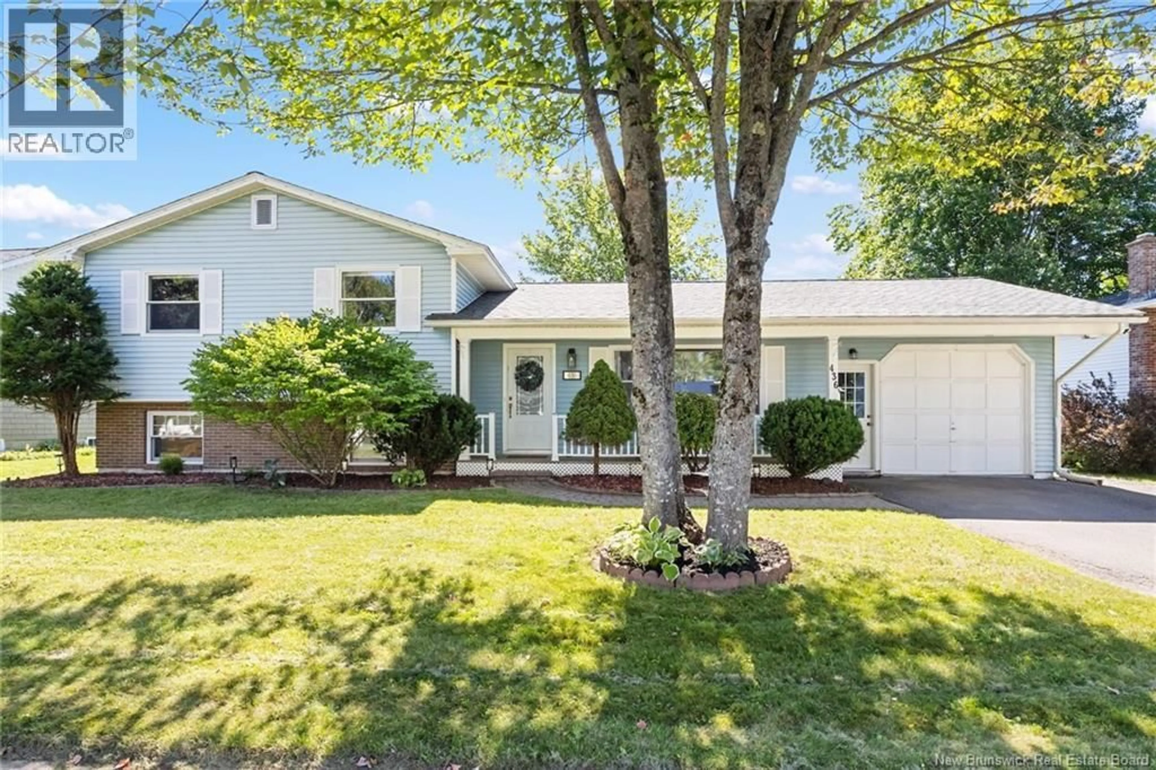
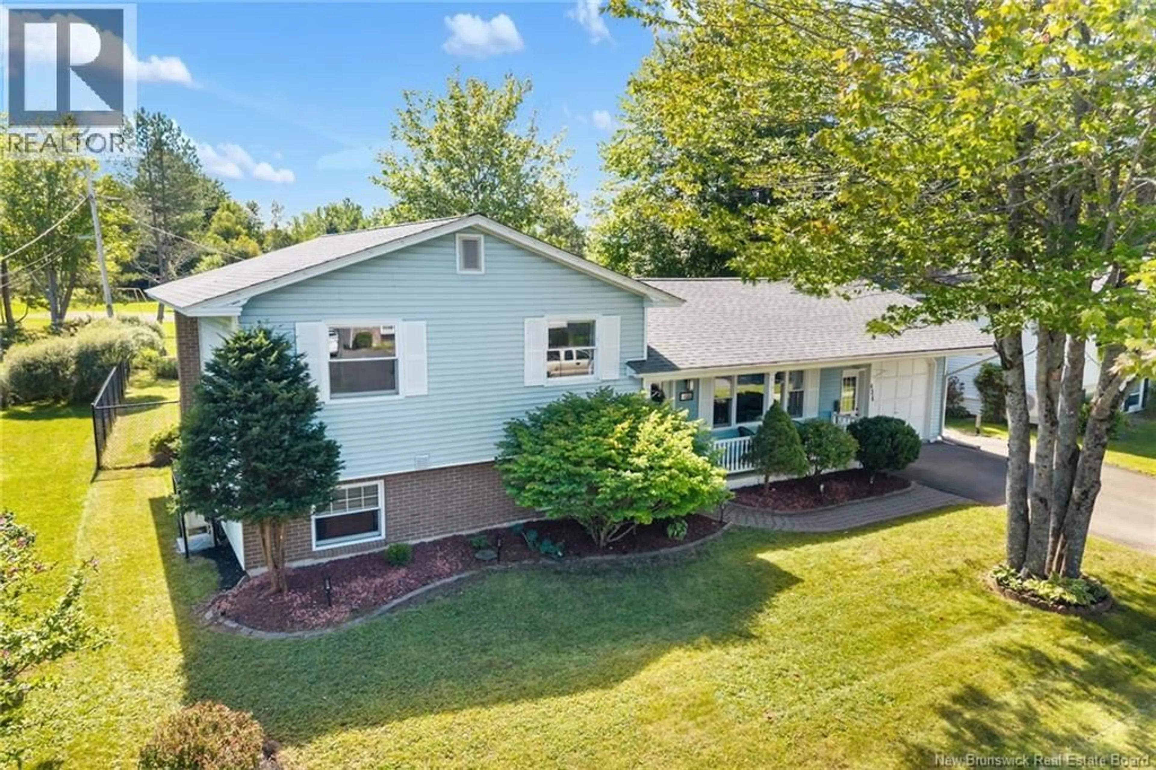
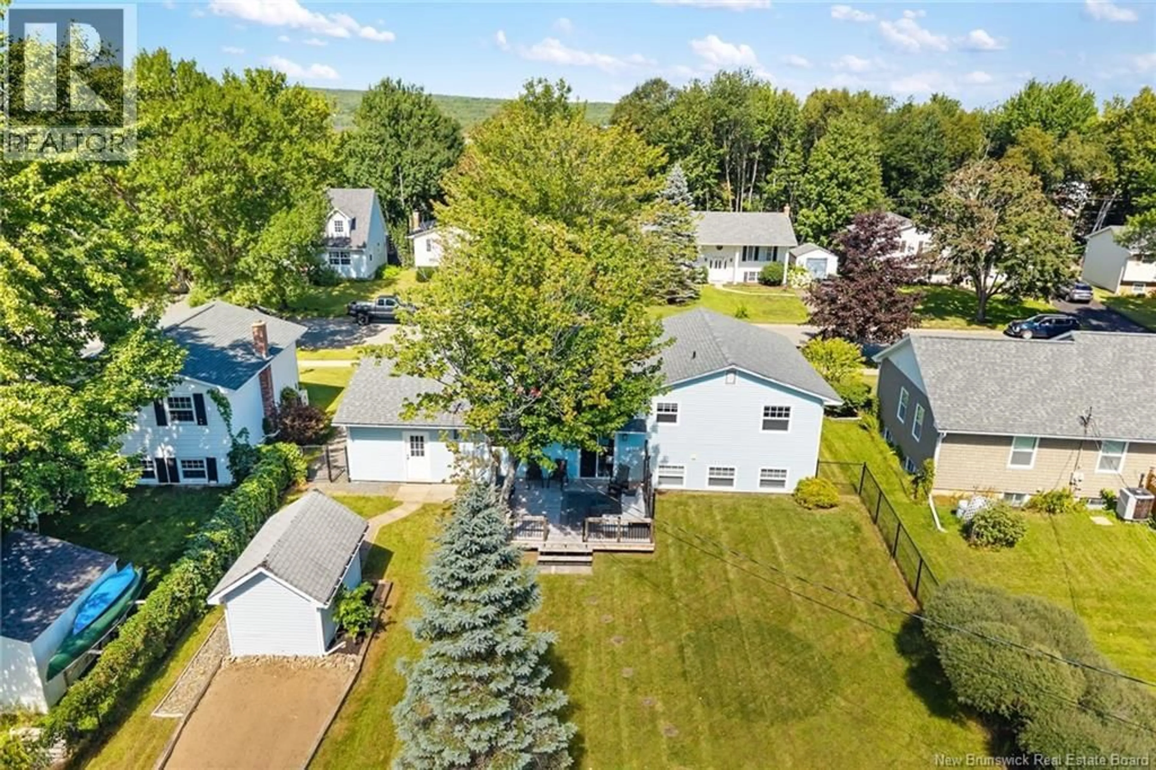
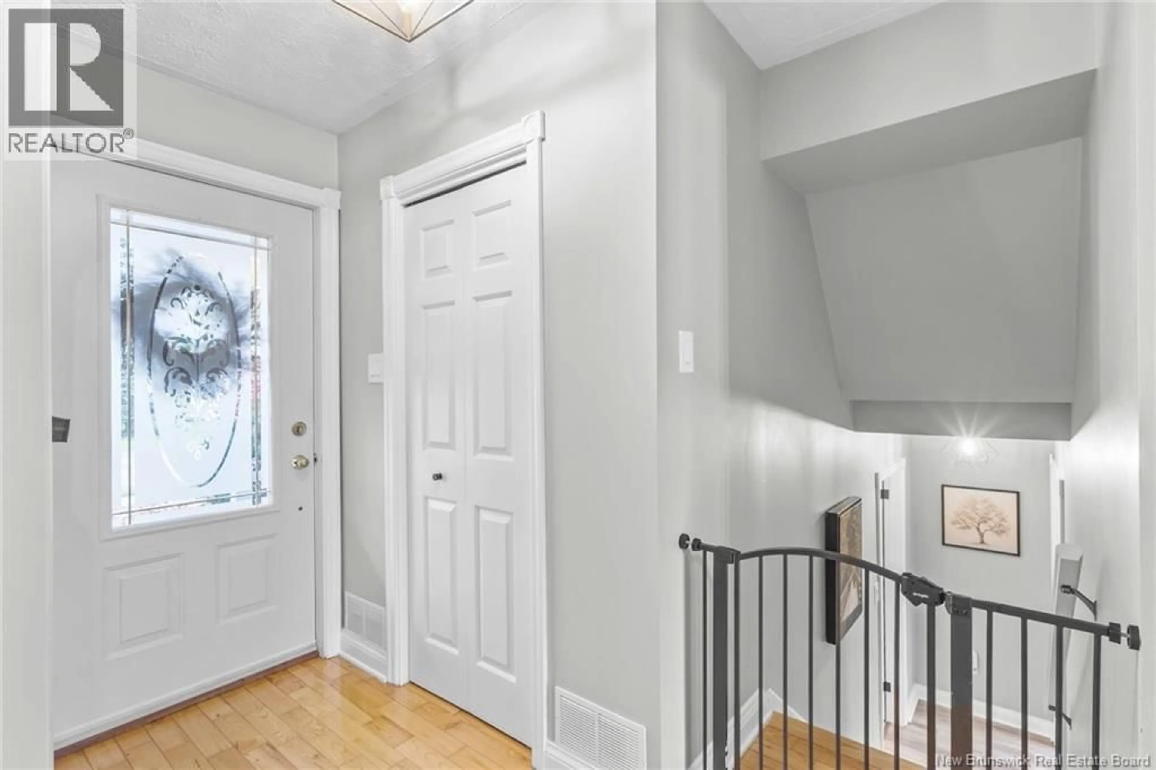
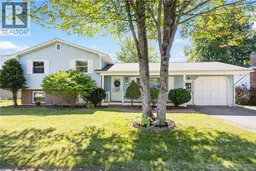
Welcome to 436 Cherry Avenue! Backing onto a park in a family-friendly neighbourhood, this move-in-ready home is just a short walk to Nashwaaksis Middle School and Park Street Elementary, with shopping and recreation close by. Step inside to a welcoming foyer with a coat closet, then into a bright living room where a large picture window fills the space with natural light and frames views of the landscaped front yard. The kitchen offers ample cabinetry, generous storage, upgraded stainless steel appliances and a spacious peninsula with seating. The adjoining dining area opens onto a new deck and private, fenced backyard overlooking the park, perfect for summer barbecues and outdoor play. A convenient mudroom off the kitchen provides garage access. Upstairs, three well-sized bedrooms offer plenty of closet space, including a primary bedroom with a walk-in closet. A full bathroom completes this level. Downstairs, enjoy a bright, inviting family room, a half bath with laundry, a storage/utility room and crawlspace access for additional storage. Upgrades over the past few years include a new ducted heat pump, roof shingles, deck, flooring, paint and fixtures, just to name a few. With inviting living spaces, thoughtful updates and a park at your doorstep, this is a wonderful place to call home! (id:39198)
Property Details
Interior
Features
Basement Floor
Other
21'8'' x 22'9''2pc Bathroom
2'7'' x 4'8''Laundry room
8'1'' x 11'7''Storage
11'8'' x 11'0''Property History
 50
50
