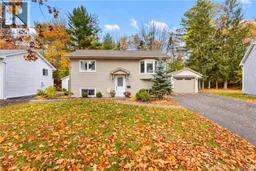
15 LILAC CRESCENT, Fredericton, New Brunswick E3A2G7
Contact us about this property
Highlights
Estimated valueThis is the price Wahi expects this property to sell for.
The calculation is powered by our Instant Home Value Estimate, which uses current market and property price trends to estimate your home’s value with a 90% accuracy rate.Not available
Price/Sqft$155/sqft
Monthly cost
Open Calculator
Description
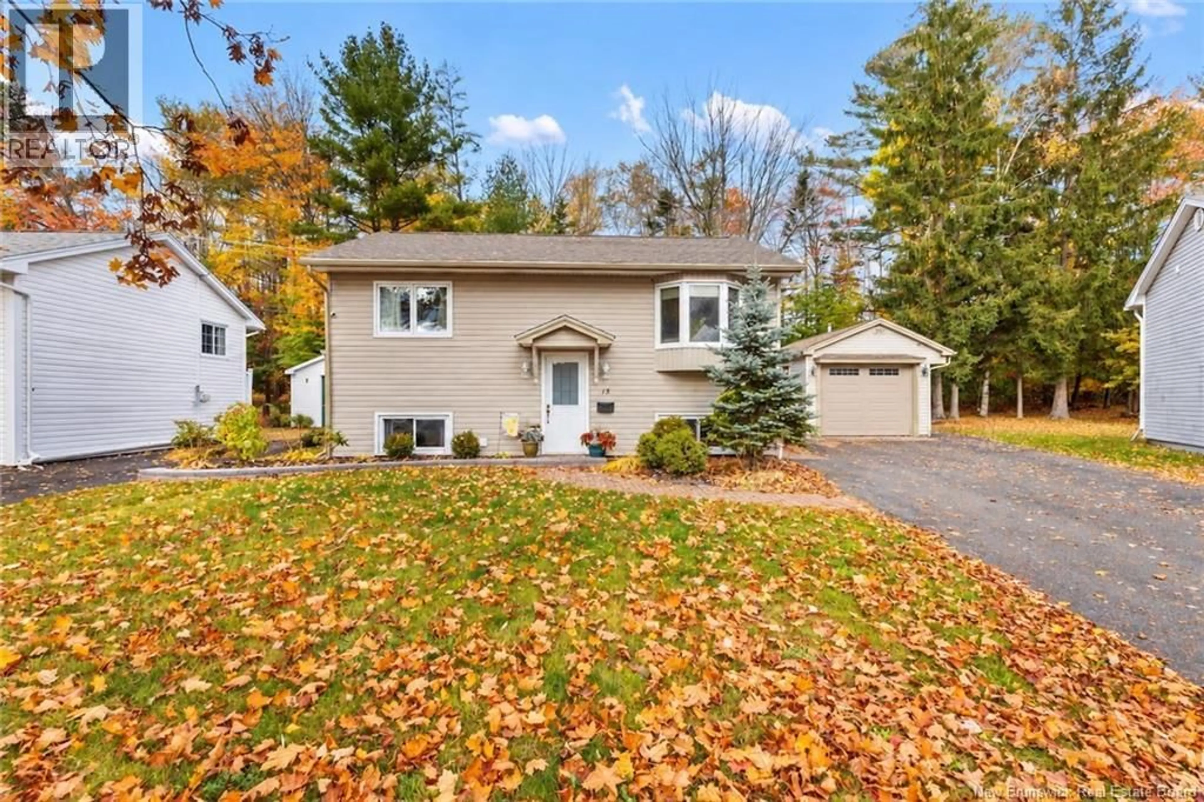
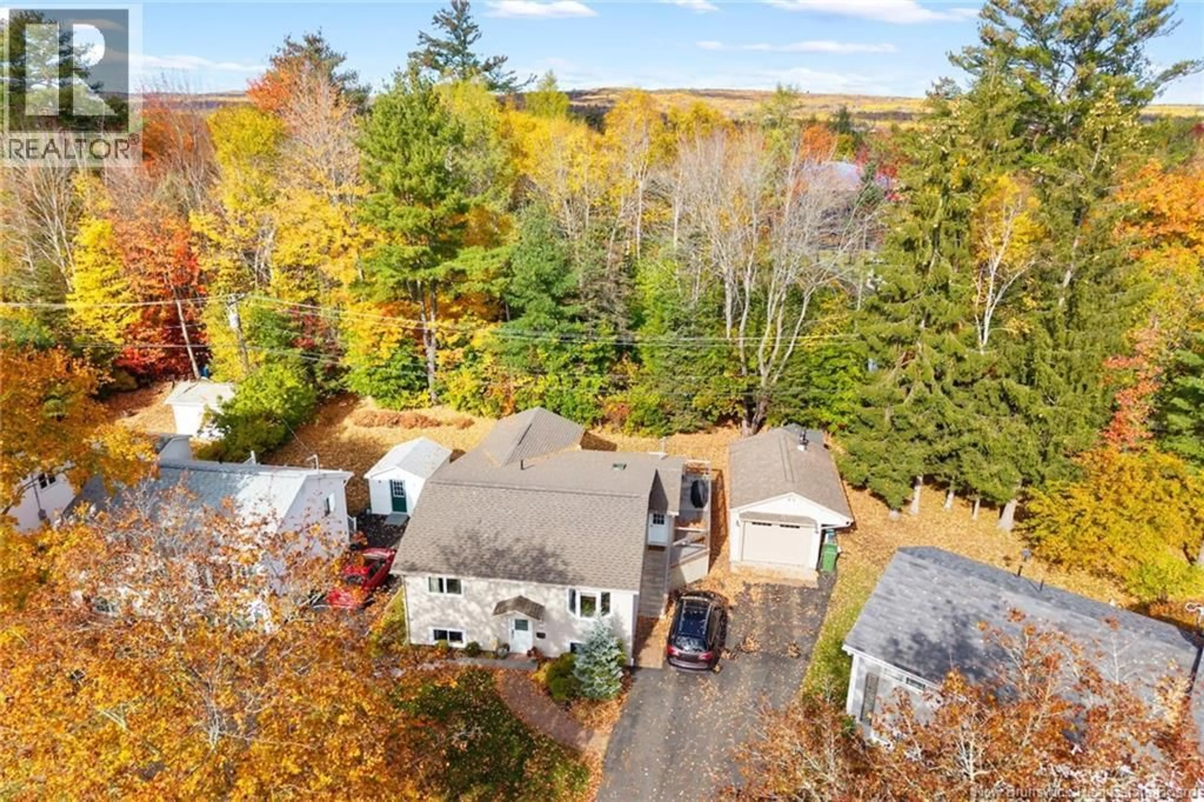
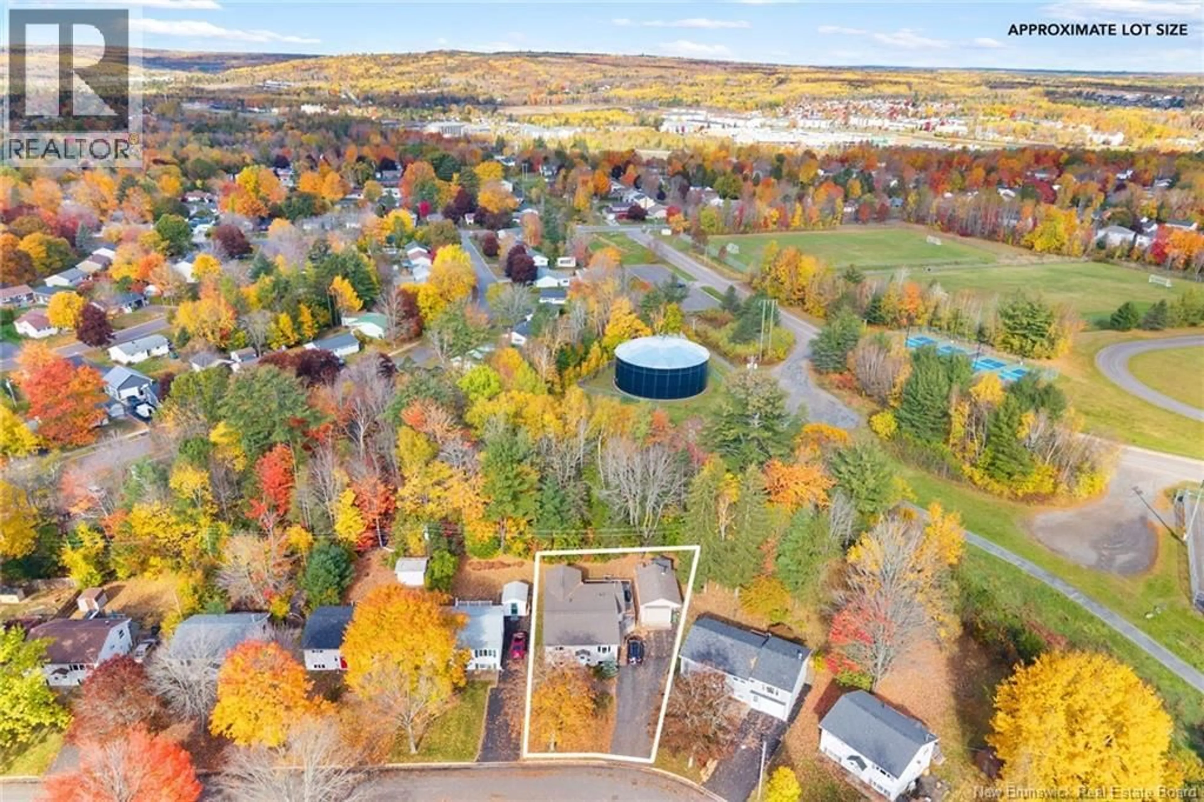
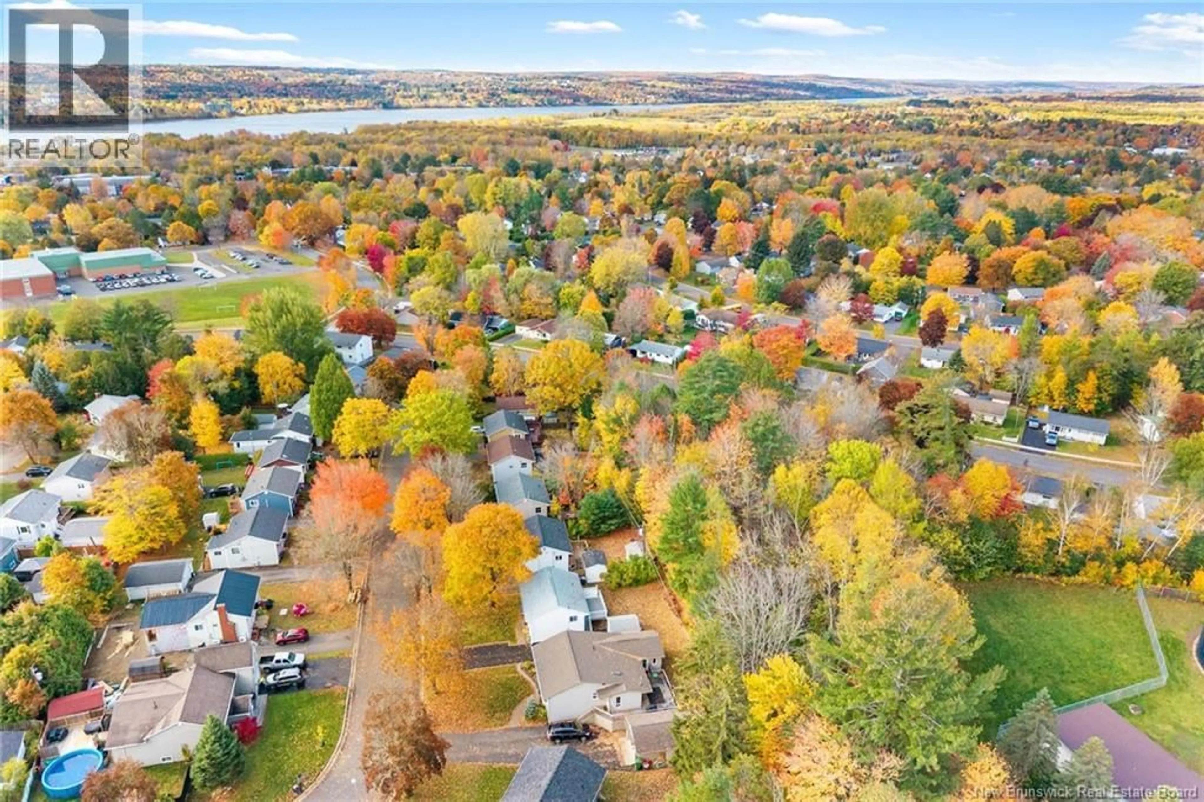
Welcome to 15 Lilac Crescent, a home that offers so much more than meets the eye! Tucked away on a quiet street in one of Fredericton Norths most beloved family neighbourhoods, this surprisingly spacious property offers an abundance of room for the whole family to grow, gather, and make lasting memories. With 5 bedrooms, 3 bathrooms, and a single-car garage, finding this much space in such a sought-after location is a rare opportunity! Step inside and discover a warm, inviting atmosphere filled with character and charm. Natural wood trim throughout give the home a cozy, lived-in feel that makes you want to settle right in. Whether you need room for a growing family, guests, a home office, or a dedicated playroom, the generous layout offers flexibility for all stages of life. Two heat pumps, one in the kitchen and one in the primary bedroom, provide added comfort with heating and cooling throughout the seasons. Location is another standout, with Park Street Elementary, Nashwaaksis Middle School, the Fredericton Indoor Pool, local sports fields, and the public library all just a short stroll away. Enjoy the convenience of having schools, recreation, and everyday amenities close to home, all while living on a peaceful residential street. If space, character, and a fantastic family-friendly location are on your wish list, 15 Lilac Crescent might just surprise you! (id:39198)
Property Details
Interior
Features
Basement Floor
Storage
13'0'' x 12'9''Utility room
11'8'' x 10'8''3pc Bathroom
8'1'' x 6'5''Bedroom
11'5'' x 10'1''Property History
 50

