108 MADDISON AVENUE, Fredericton, New Brunswick E3A2N4
Contact us about this property
Highlights
Estimated valueThis is the price Wahi expects this property to sell for.
The calculation is powered by our Instant Home Value Estimate, which uses current market and property price trends to estimate your home’s value with a 90% accuracy rate.Not available
Price/Sqft$231/sqft
Monthly cost
Open Calculator
Description
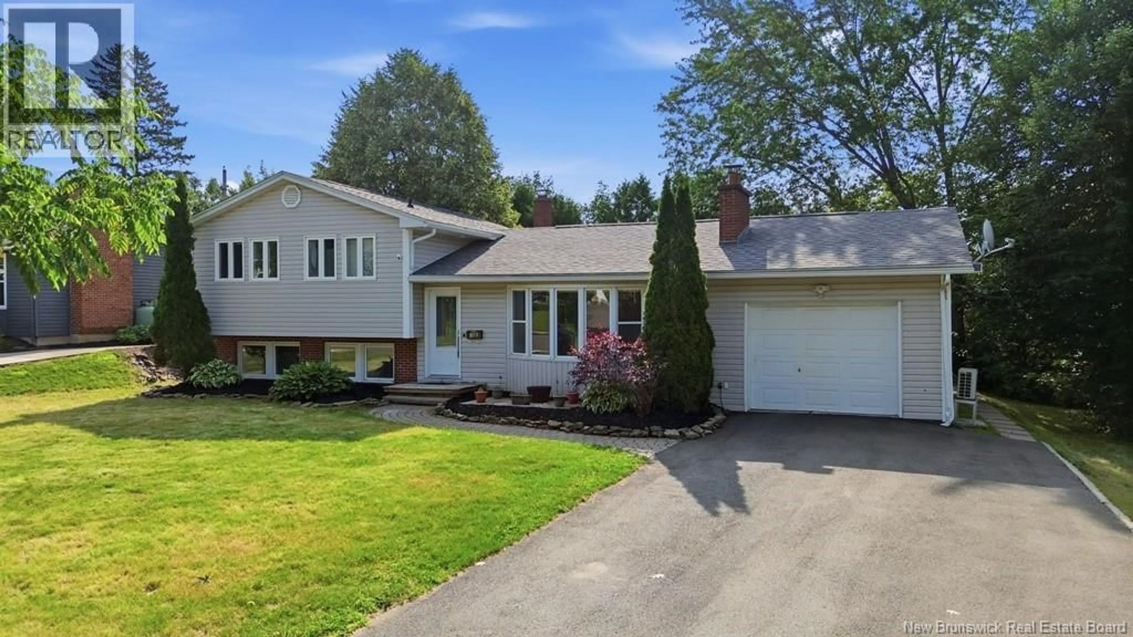
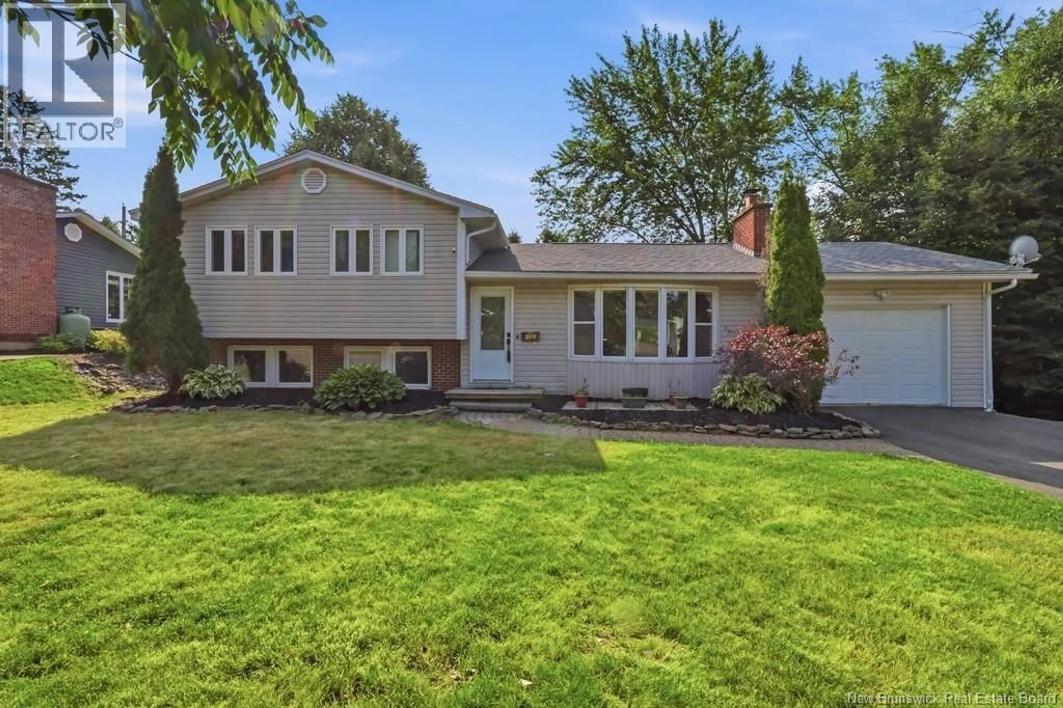
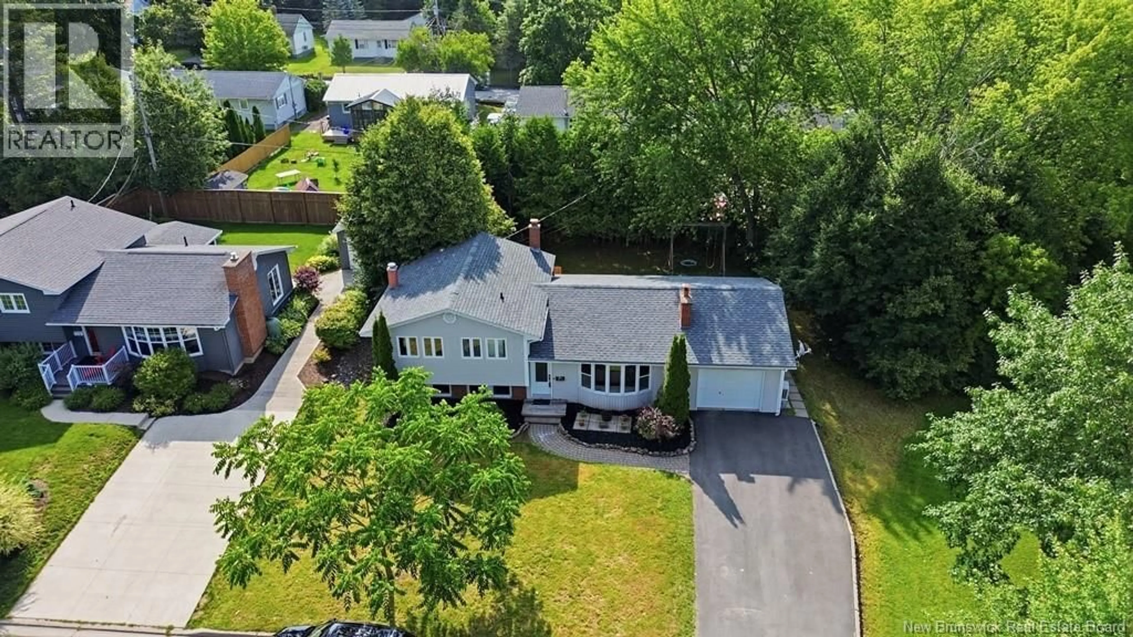
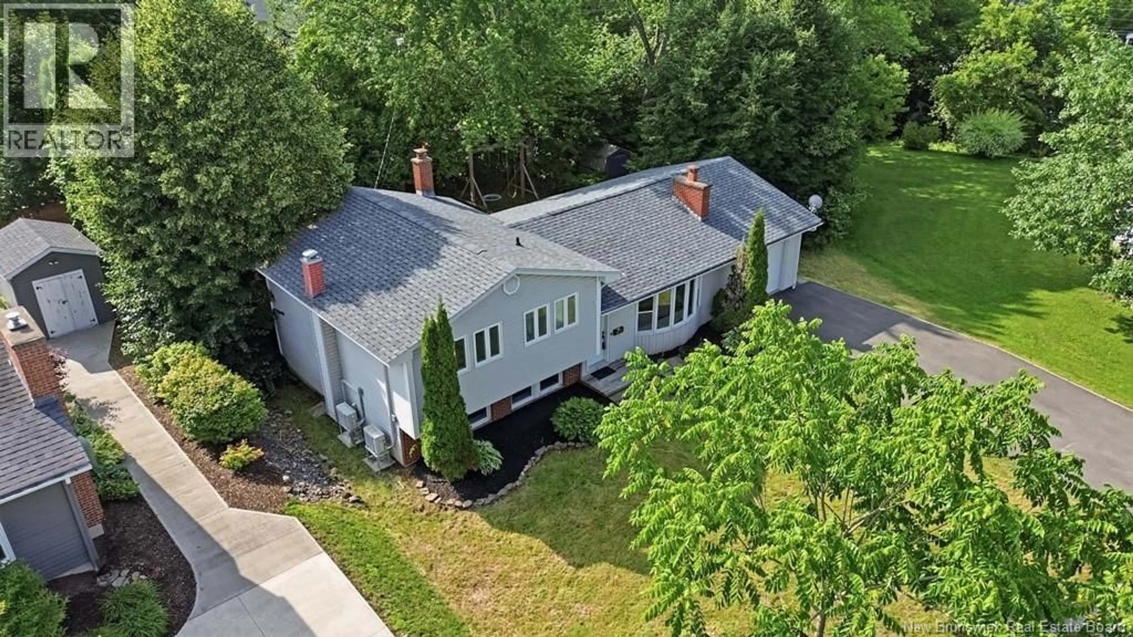
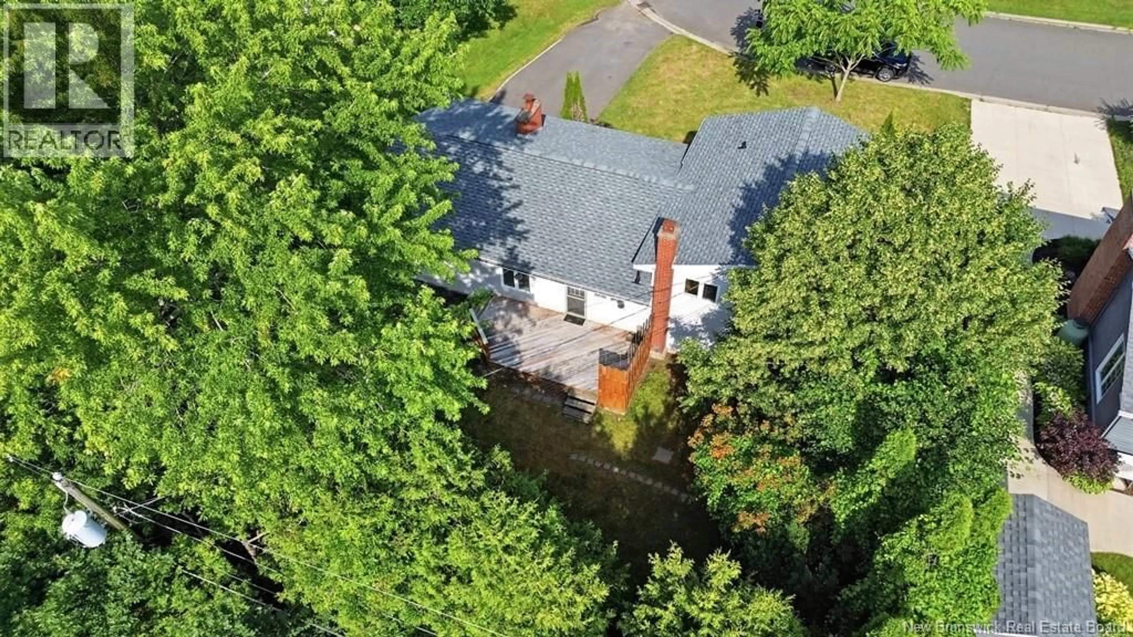
Welcome to 108 Maddison Ave a house that once you view it you will want to make your home! Located in one of the most desired neighborhoods in the city close to everything and great schools ! This home has seen extensive renovations from the lowest level to the top level, including freshly painted walls on all levels. Renovations include all new walls and ceiling tiles in the basement and flooring as well as a brand new washer and dryer. New flooring throughout the home as well as new vanities in both bathrooms. For a list of all updates on each level please ask your agent for the list they have access to. The home greets you on the main level with a lovely, roomy living room with a bay window and a decorative brick fireplace (fireplace currently not used). The living room leads to a spacious dining area which leads to a brand new, completely updated kitchen with new cupboards, countertops and appliances. The cupboards have loads of space, with a pantry with rolling shelves and quartz counter tops. Again, wow! On the upper level there are 3 good sized bedrooms, updated as well. The primary bedroom has its own half bath with updated vanity and sink. All flooring is new on this level too! There is a second full bath to complete this level. The home offers great curb appeal, a wonderful private backyard and a family friendly place to live. There is a double paved driveway and a single car garage. All this home needs is you! (id:39198)
Property Details
Interior
Features
Basement Floor
Laundry room
9'8'' x 9'5''Bedroom
9'5'' x 10'0''Family room
12'3'' x 13'9''Property History
 49
49
