101 LONGWOOD DRIVE, Fredericton, New Brunswick E3A2G3
Contact us about this property
Highlights
Estimated valueThis is the price Wahi expects this property to sell for.
The calculation is powered by our Instant Home Value Estimate, which uses current market and property price trends to estimate your home’s value with a 90% accuracy rate.Not available
Price/Sqft$212/sqft
Monthly cost
Open Calculator
Description
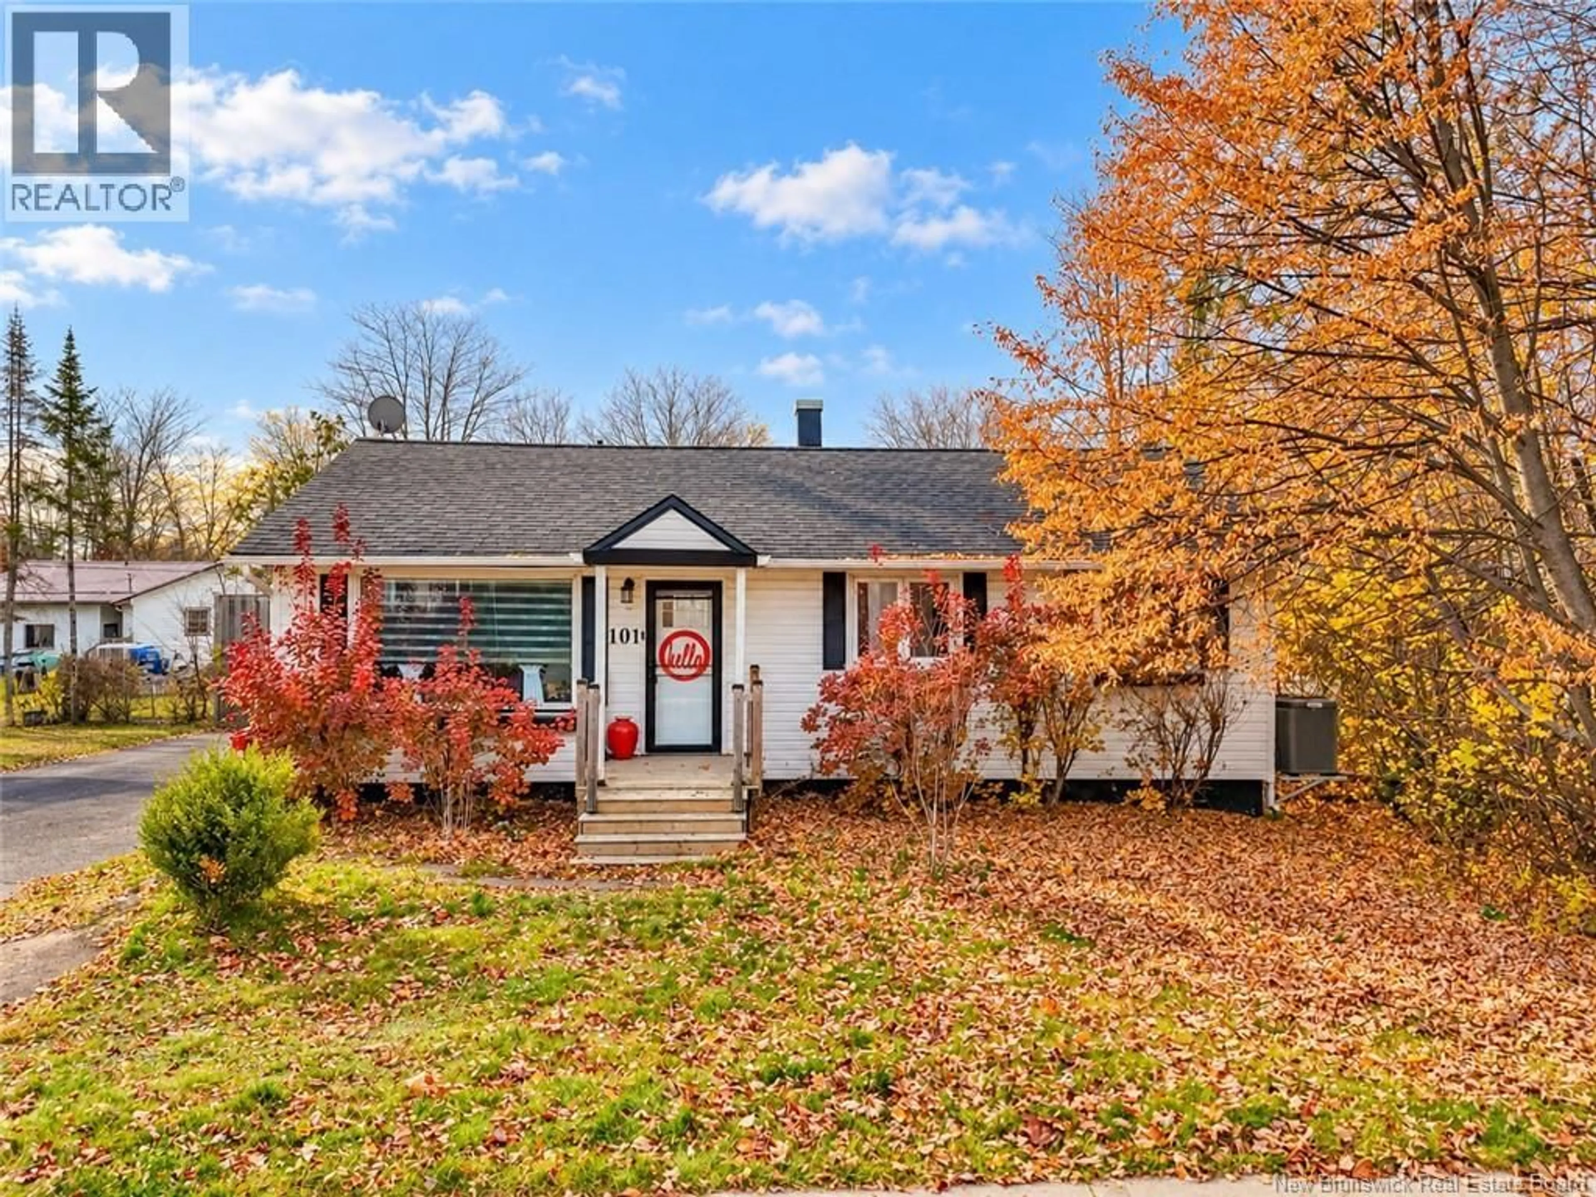
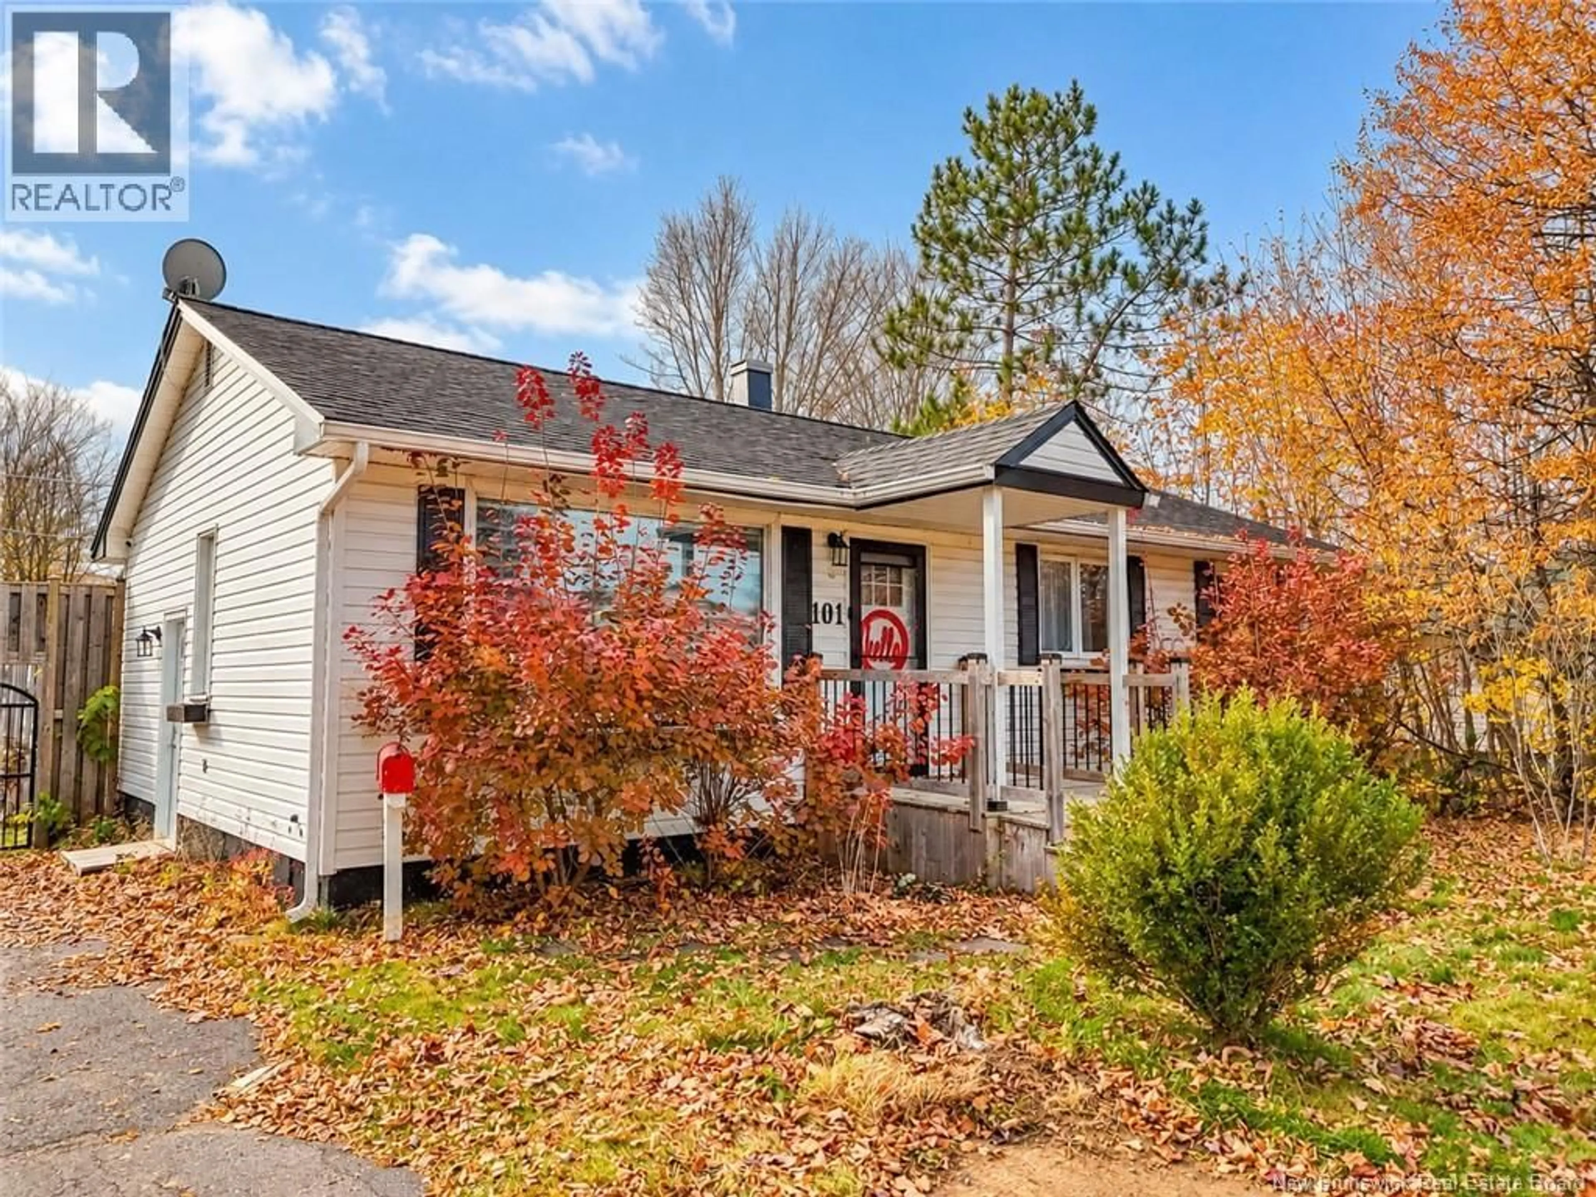
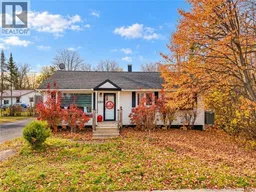
Welcome to 101 Longwood Drive, in the heart of highly sought-after Fulton Heights! Some neighbourhoods simply feel like home, and Fulton Heights is one of them. Picture tree-lined streets, children riding their bikes, neighbours greeting one another, and the kind of community where families put down roots and memories are made for years to come. Ideally situated between Park Street Elementary School and Nashwaaksis Middle School, both within walking distance, this wonderful location offers the perfect blend of neighbourhood charm and everyday convenience. This inviting bungalow features two bedrooms on the main level, an additional bedroom downstairs, and two bathrooms, offering a versatile layout with room to grow, entertain, or simply enjoy the comforts of home. Step outside and discover your own backyard retreat! The fenced yard and above-ground pool create the perfect setting for sunny summer afternoons, weekend barbecues, and making memories with family and friends. Beyond your doorstep, youll discover why Fulton Heights remains one of Frederictons most desirable neighbourhoods. Established, welcoming, and conveniently located, its a community that offers so much more than just a place to live. Because the best homes arent just where life happens. Theyre where lifes favourite memories begin. Discover the possibilities at 101 Longwood Drive. Your next chapter starts here! (id:39198)
Property Details
Interior
Features
Main level Floor
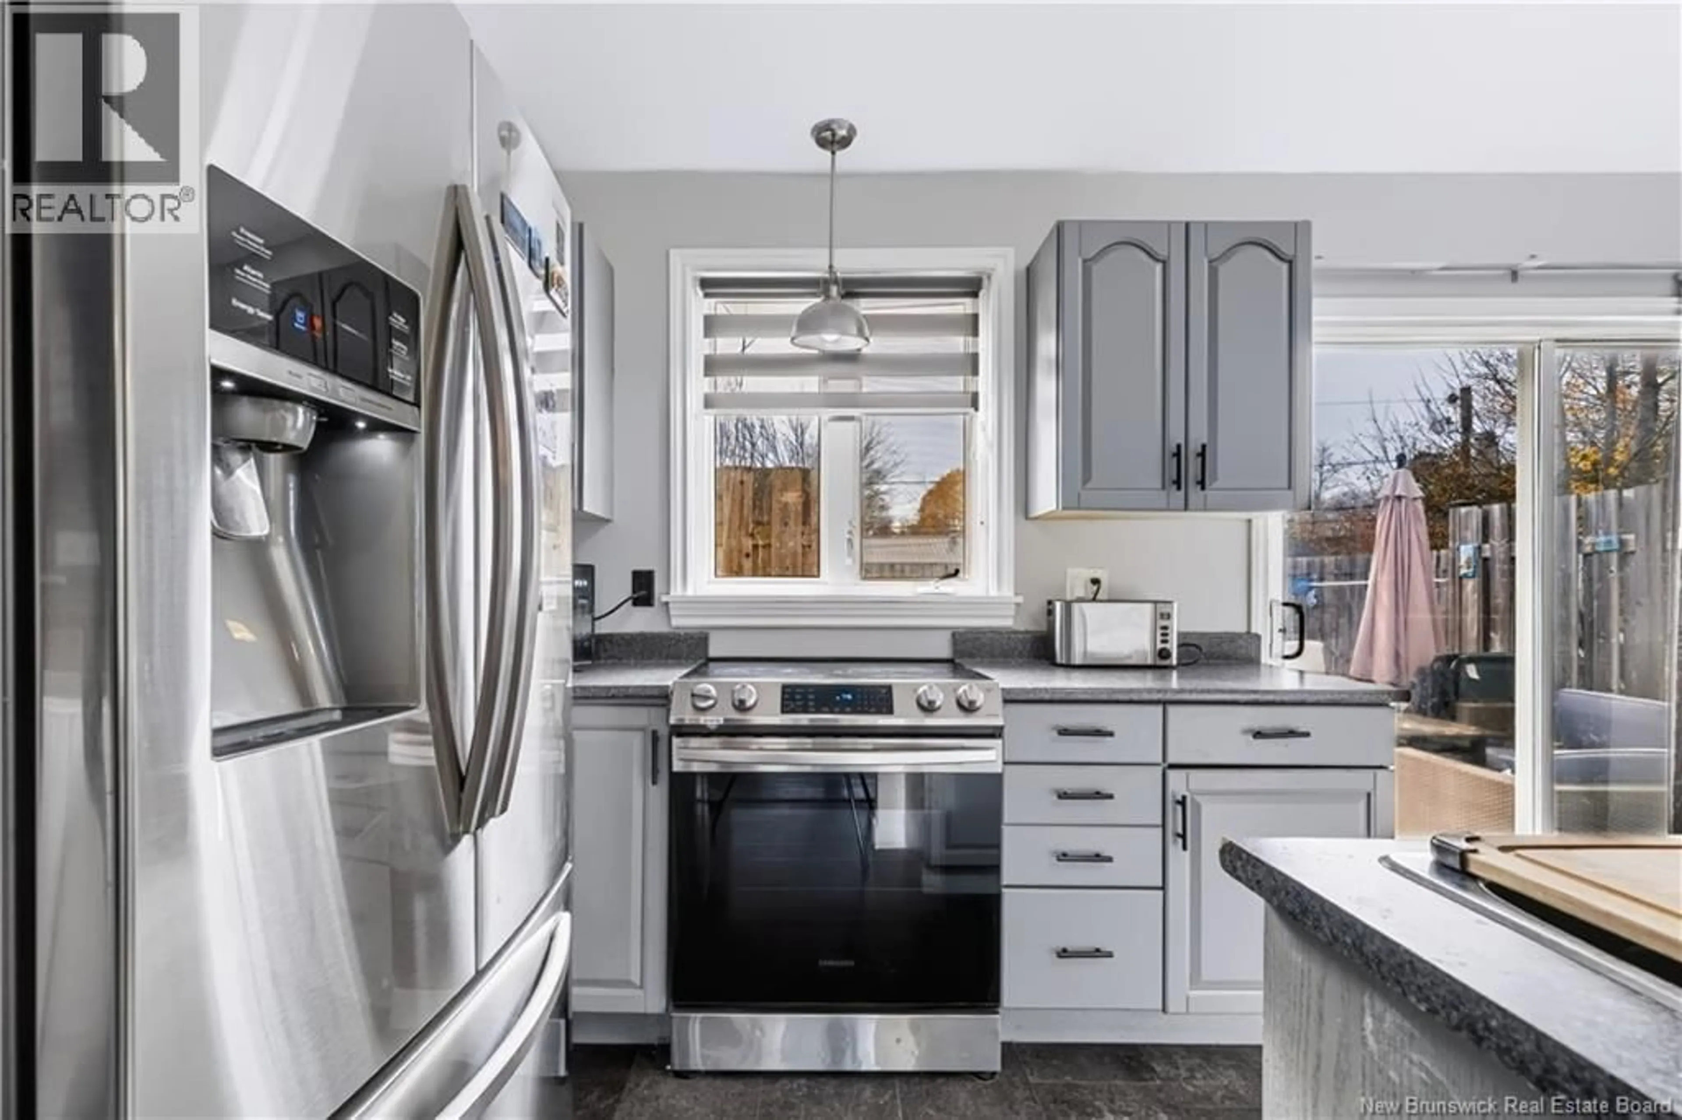
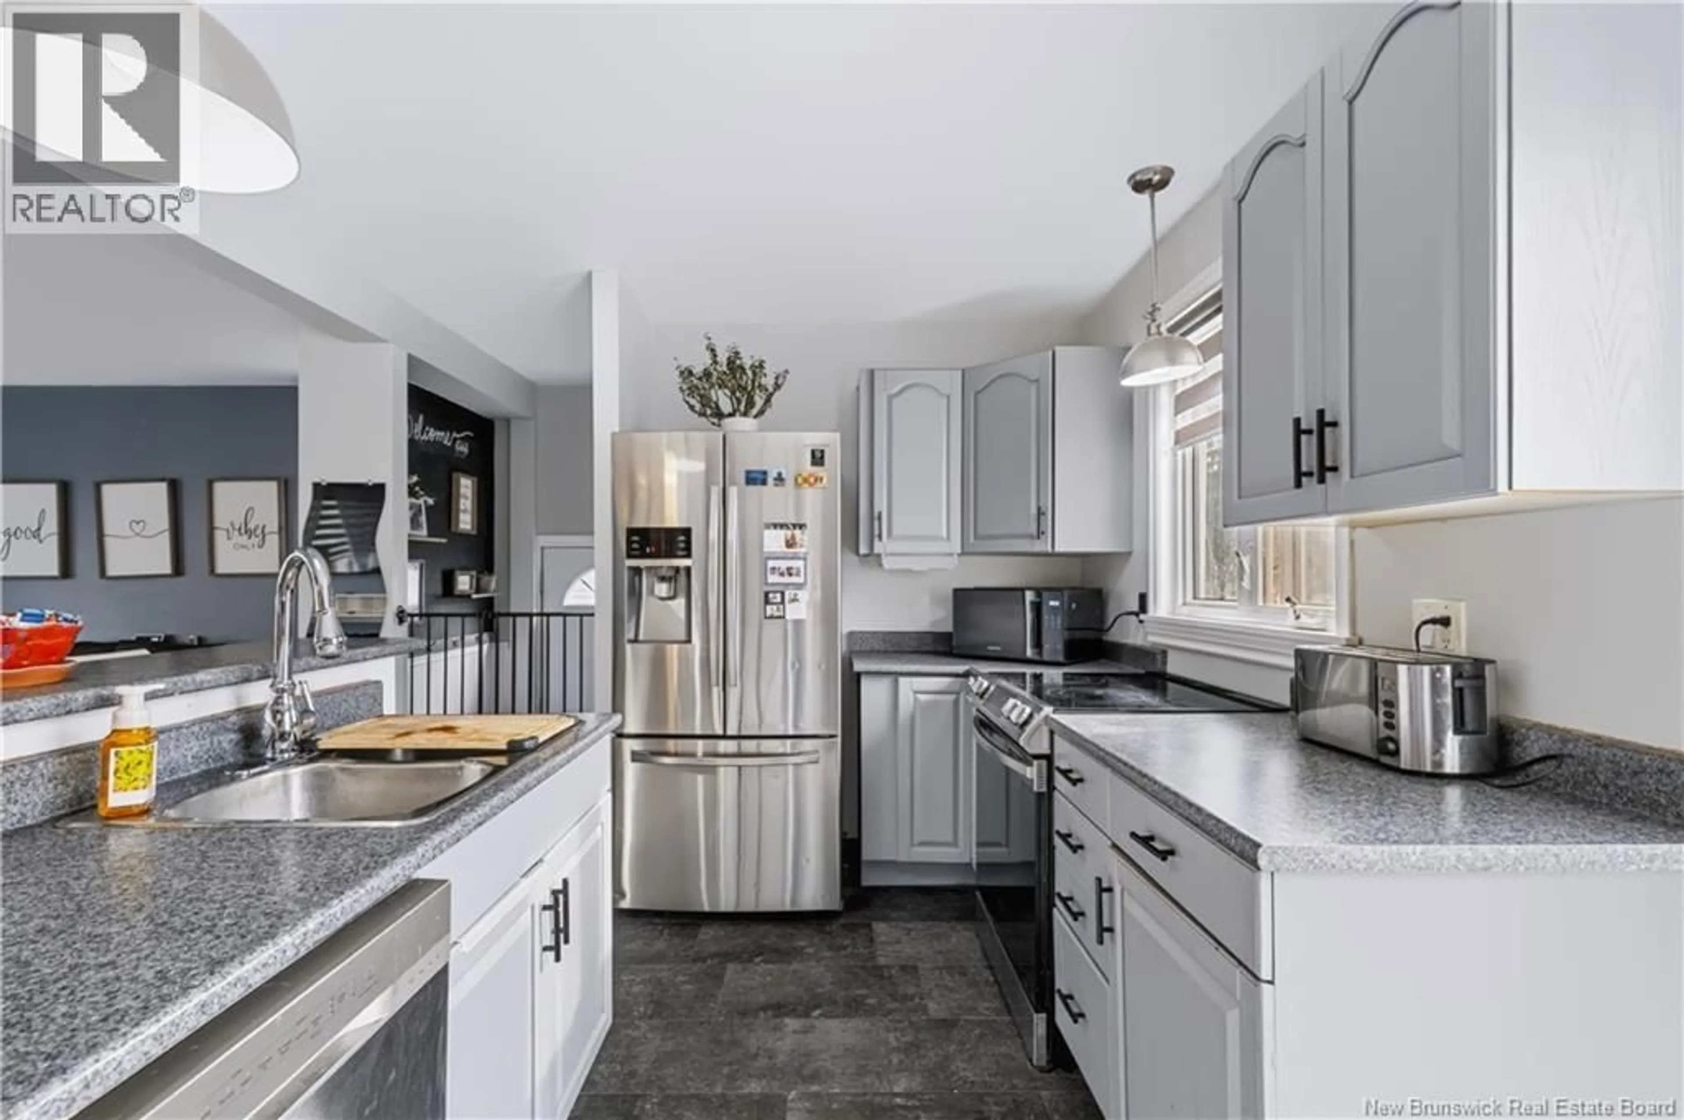
Kitchen
10'2'' x 15'7''Primary Bedroom
9'9'' x 18'1''Bath (# pieces 1-6)
8'0'' x 6'5''Living room
13'0'' x 19'5''Exterior
Features
Property History
 48

