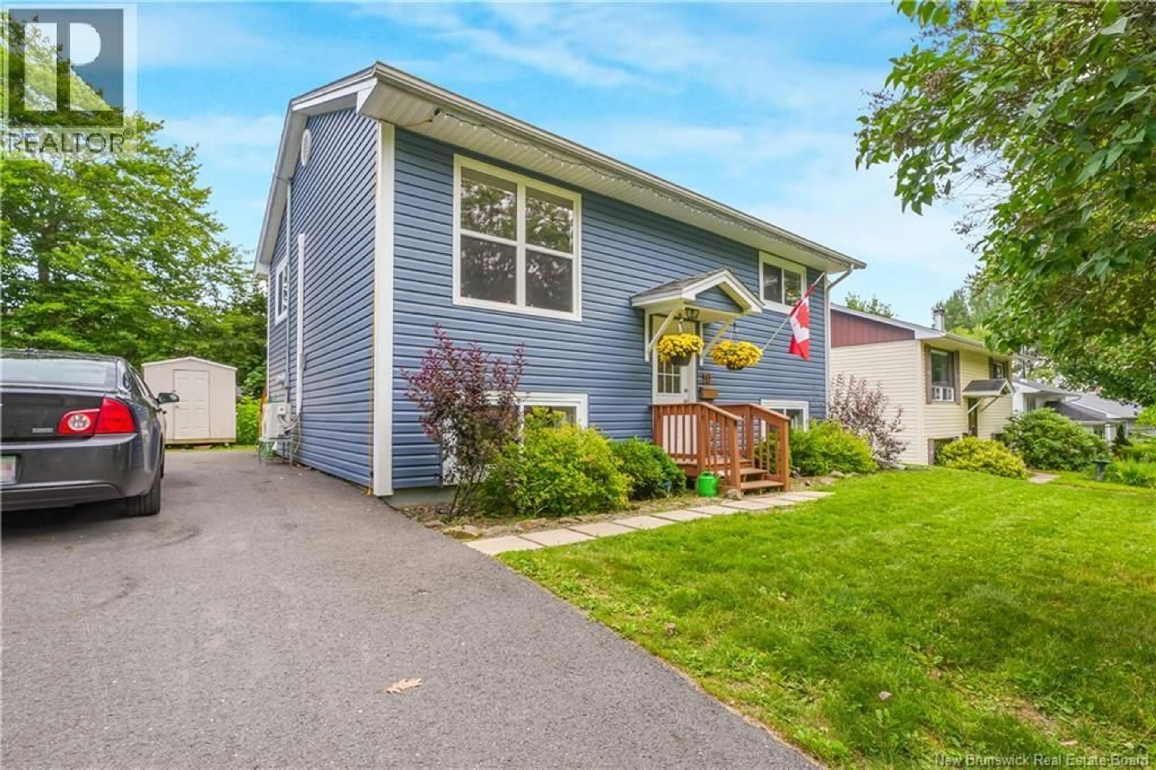
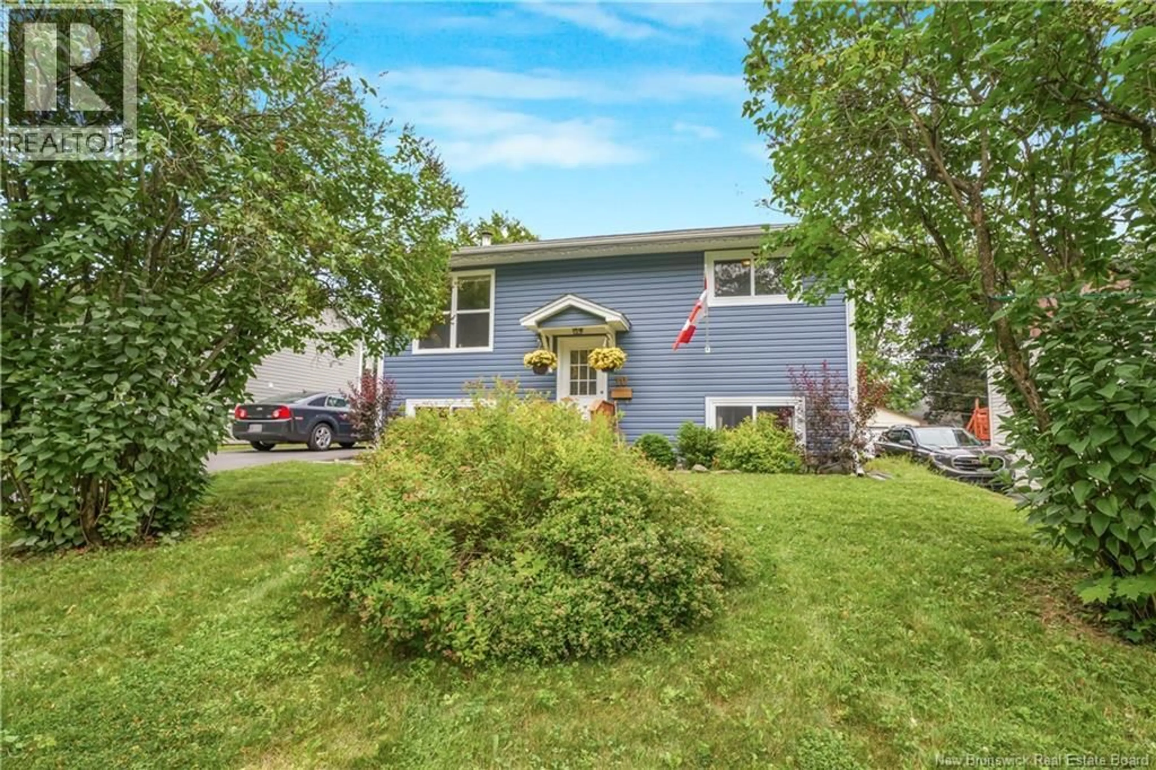
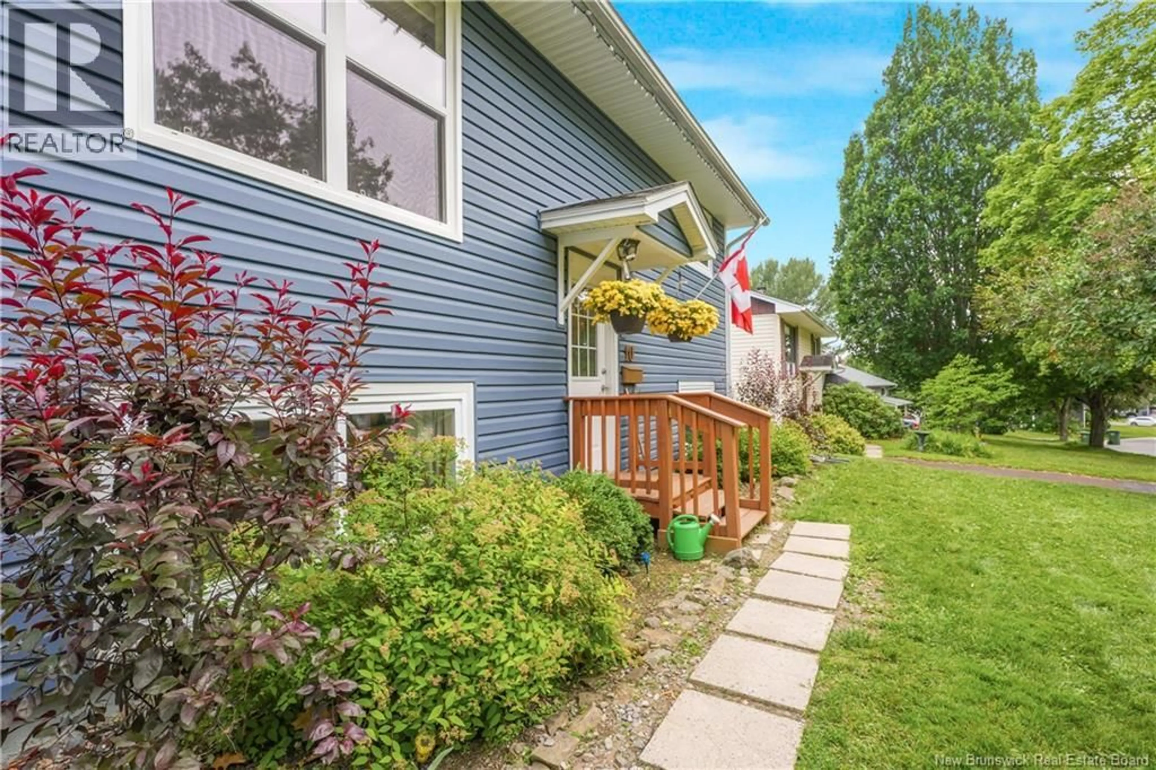
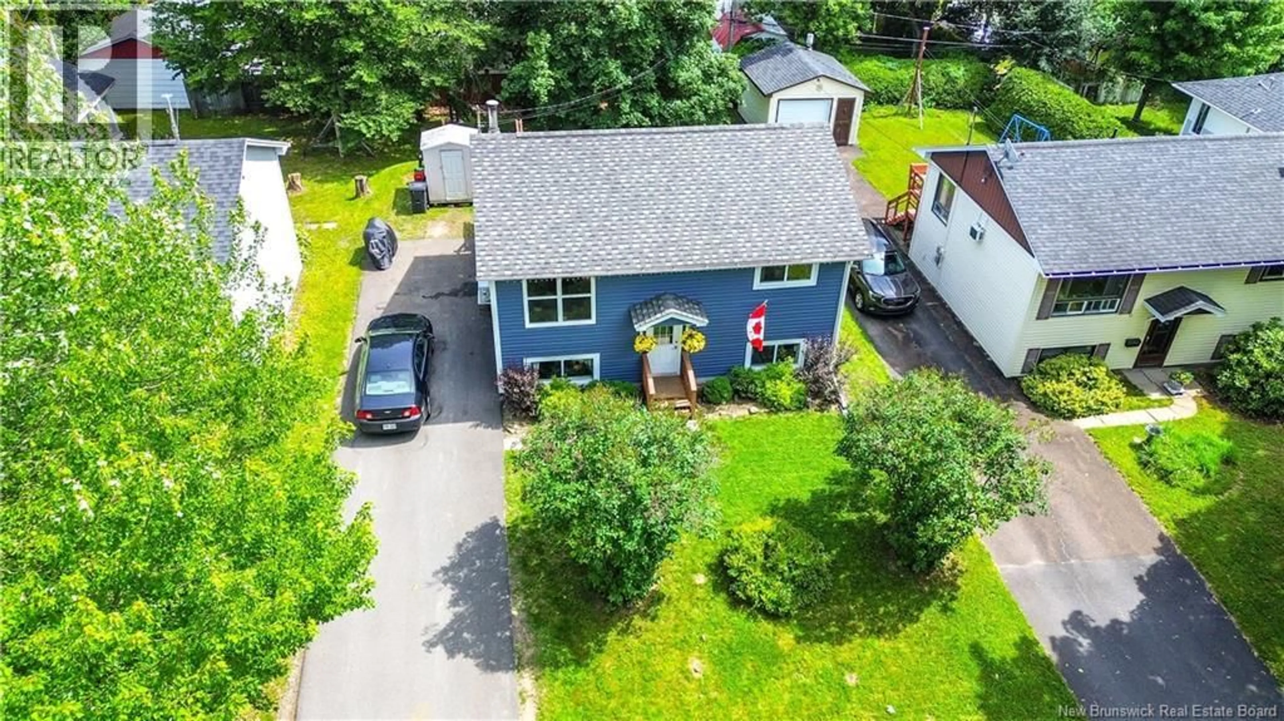
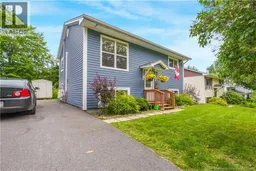
10 LILAC CRESCENT, Fredericton, New Brunswick E3A2G6
Contact us about this property
Highlights
Estimated valueThis is the price Wahi expects this property to sell for.
The calculation is powered by our Instant Home Value Estimate, which uses current market and property price trends to estimate your home’s value with a 90% accuracy rate.Not available
Price/Sqft$256/sqft
Monthly cost
Open Calculator
Description
Affordability and convenience at their absolute finest, in one of Fredericton North's most beloved family neighbourhoods. Picture your mornings here, with a stone throw distance to Park Street Elementary and Nashwaaksis Middle School with perfect weekend space to chill at the Fredericton Indoor Pool, the sports fields, and the public library. Everything your family needs is right here, all within an easy stroll of your front door. From the moment you pull into the paved driveway (2021), the pride of ownership is unmistakable. Rich new siding & windows (2018) gives the home warmth and lasting curb appeal, while new roof shingles (2021) mean one of the biggest-ticket items has already been handled for you. Out back, a spacious freshly stained deck (2026) invites summer barbecues, quiet morning coffee, and easy evenings at home. Step inside to a bright, welcoming main level. The sun-filled living room is the perfect place to relax and unwind with an energy efficient heat pump (2023) for year-round comfort, while the thoughtfully designed eat-in kitchen with new kitchen countertop (2023) opens directly onto the new deck (2023) freshly stained (2026), making indoor-outdoor entertaining effortless with a private backyard. Two generously sized bedrooms complete this level, offering comfort and flexibility for a growing family. Downstairs, the versatile lower level is where this home truly adapts to your life. You'll find three additional bedrooms (without closets), a full bathroom, and a dedicated laundry, utility, and storage area to keep everything organized. Freshly painted (2023) throughout and professionally cleaned (2026), this home asks nothing of you but to settle in and start living. Whether you're buying your very first home, planting roots for a young family, or simply searching for a place with room to grow, this Northside gem provides space, comfort, location, and value to your money. Book your private showing today and imagine everything that comes next. (id:39198)
Property Details
Interior
Features
Basement Floor
Bedroom
9'8'' x 13'4''Bedroom
10'4'' x 11'6''Bedroom
10'4'' x 11'9''3pc Bathroom
6'5'' x 7'8''Property History
 39
39
