880 GLENGARRY PLACE, Fredericton, New Brunswick E3B5Z9
Contact us about this property
Highlights
Estimated valueThis is the price Wahi expects this property to sell for.
The calculation is powered by our Instant Home Value Estimate, which uses current market and property price trends to estimate your home’s value with a 90% accuracy rate.Not available
Price/Sqft$322/sqft
Monthly cost
Open Calculator
Description
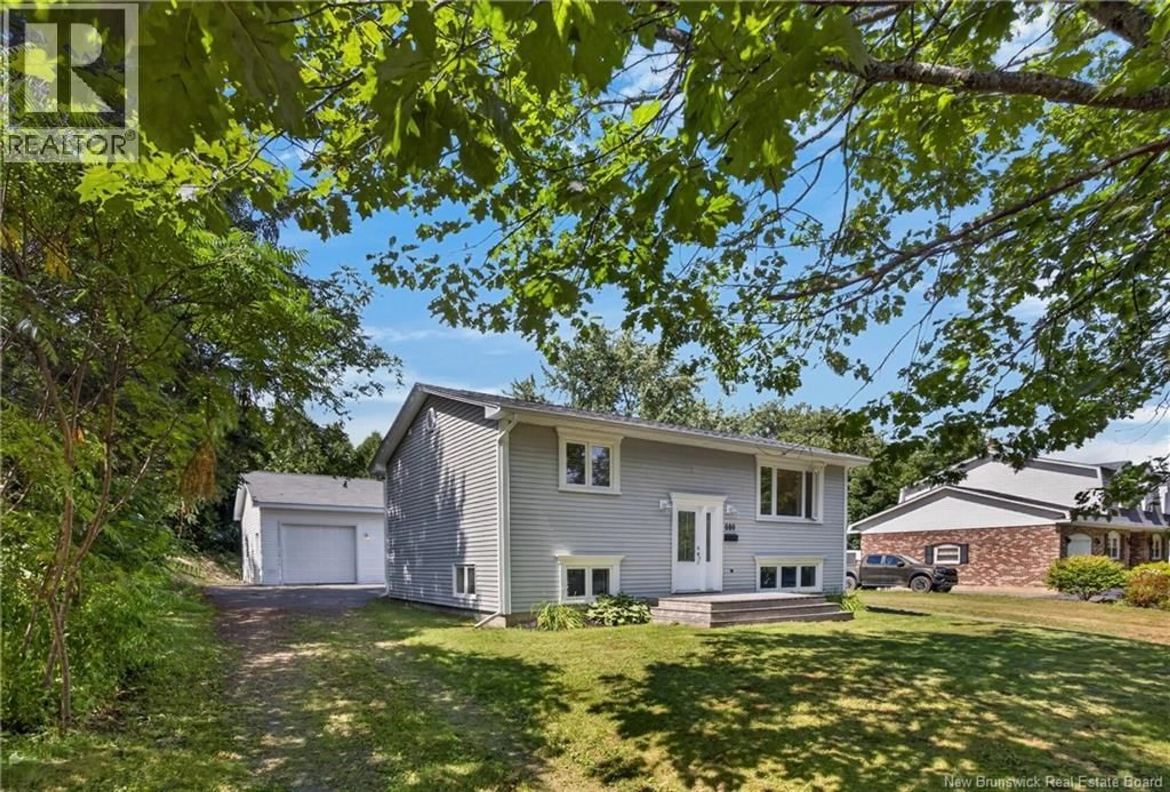
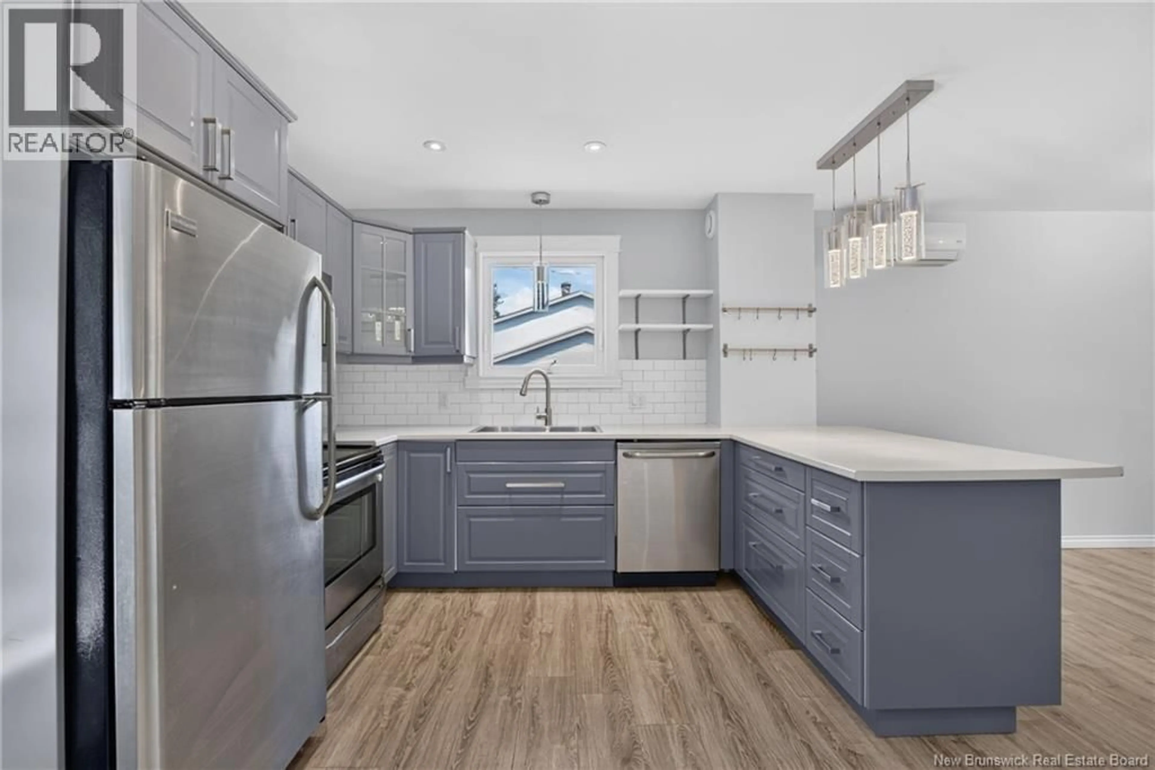
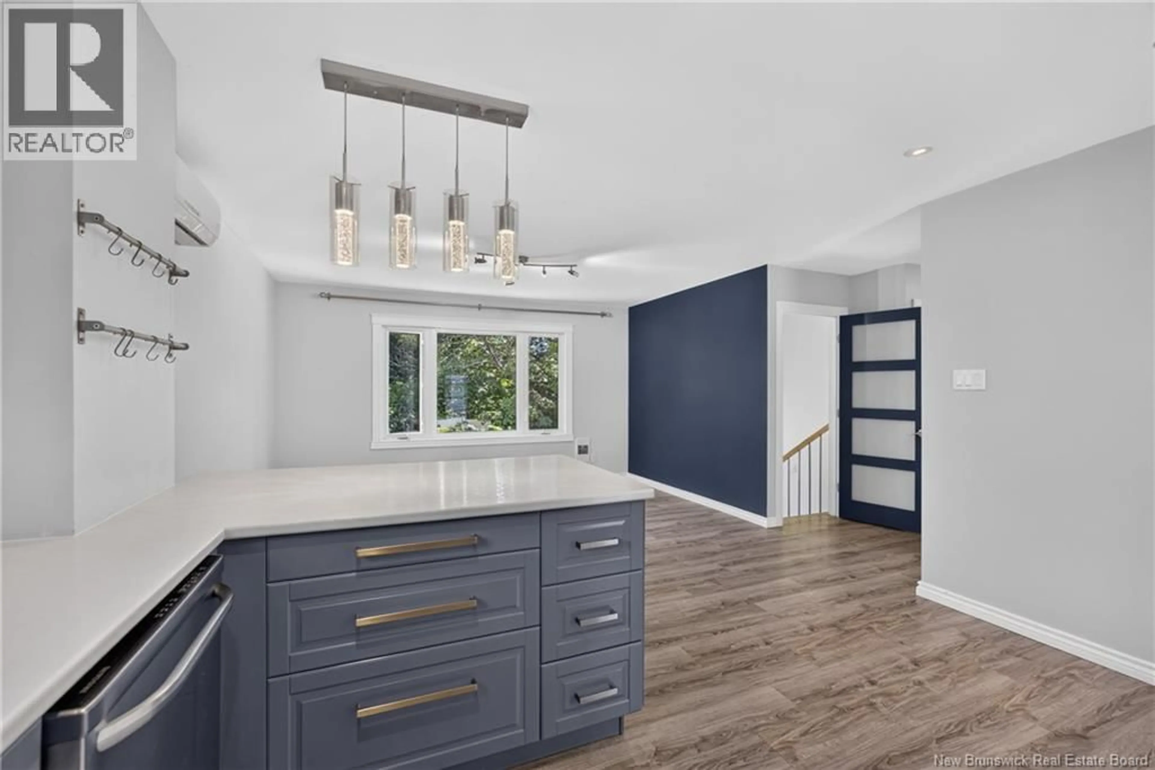
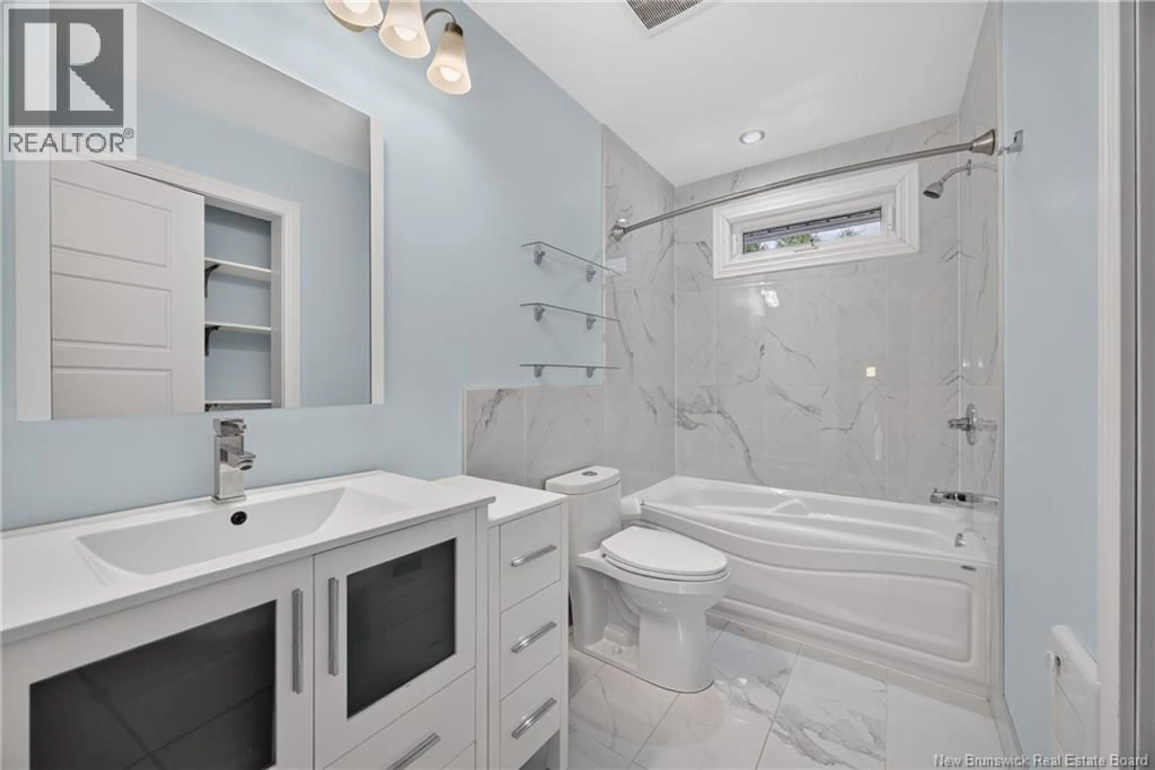
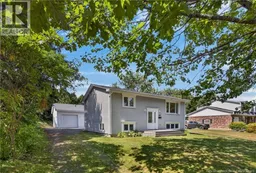
You know whats underrated? A house that doesnt need anything. Not move in and eventually redo the bathroom. Not great bones. Not just needs a little love. Actually done. This one has been completely remodelled and its cute as a button. 3 bedrooms, 2 full bathrooms, a heat pump for heating & cooling, a dedicated laundry room and a lower level already plumbed for a kitchen, giving you options if income potential or an in-law space is on your wish list. But there are two things here that make this one a little different. First, the garage. There are TWO completely separate bays. Maybe one is for the car and the other becomes a workshop. A gym. A studio. A home business. Or maybe you just want somewhere to put the bikes, hockey gear, tools and lawn stuff. Theres room for all of it. And then theres the neighbourhood. Theres a reason this is one of Frederictons most sought-after areas. Garden Creek School is right around the corner, youre basically a minute from the Fredericton Golf Club, have quick access to the city trails and can be downtown, uptown or on the highway in no time. And with the new connection into Morning Gate, theres even more for kids within biking distance. Friends, playgrounds and a little more freedom to get themselves there without needing you to drive them. Maybe youre downsizing. Maybe youre buying your first home. Or maybe you just want something completely done without paying for more house than you need. Whatever brings you here, theres a surprising amount packed into one very SWEET package! (id:39198)
Property Details
Interior
Features
Main level Floor
Kitchen
14'10'' x 10'6''Bedroom
11'9'' x 10'1''Primary Bedroom
12'8'' x 10'5''Living room
14'3'' x 12'9''Property History
 43
43
