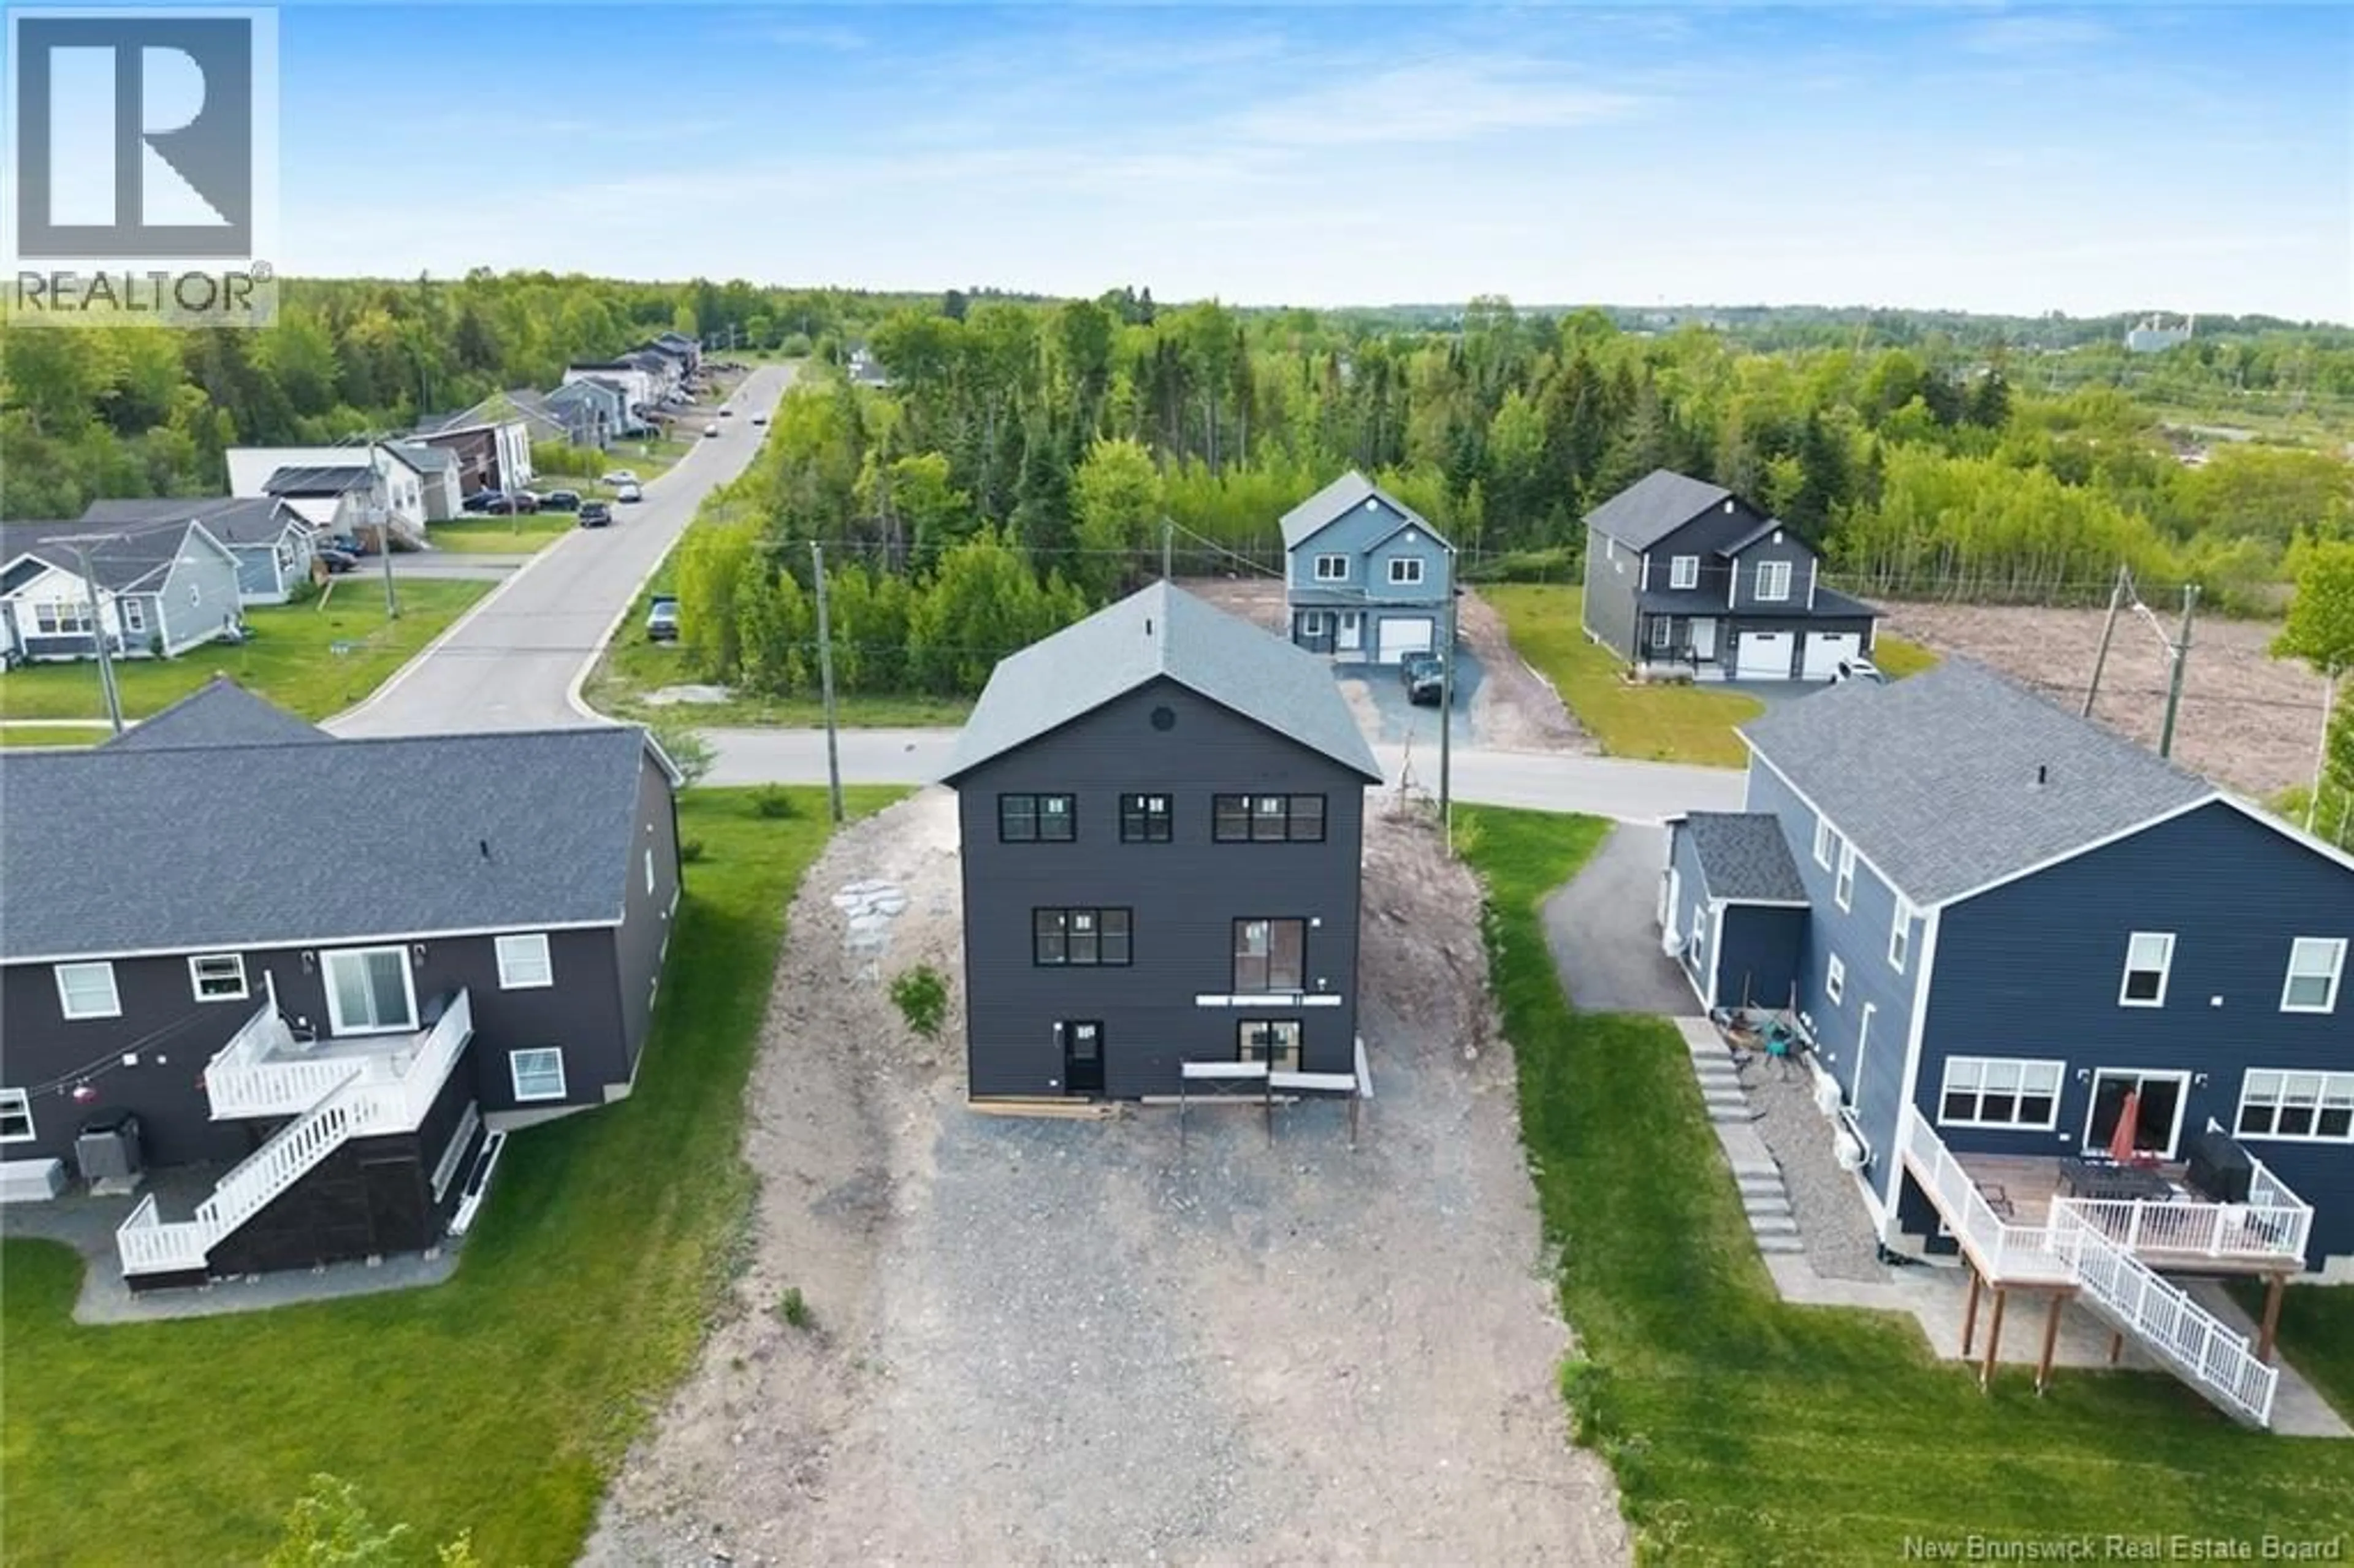
39 WINTERBERRY DRIVE, Fredericton, New Brunswick E3C0M3
Contact us about this property
Highlights
Estimated valueThis is the price Wahi expects this property to sell for.
The calculation is powered by our Instant Home Value Estimate, which uses current market and property price trends to estimate your home’s value with a 90% accuracy rate.Not available
Price/Sqft$224/sqft
Monthly cost
Open Calculator
Description
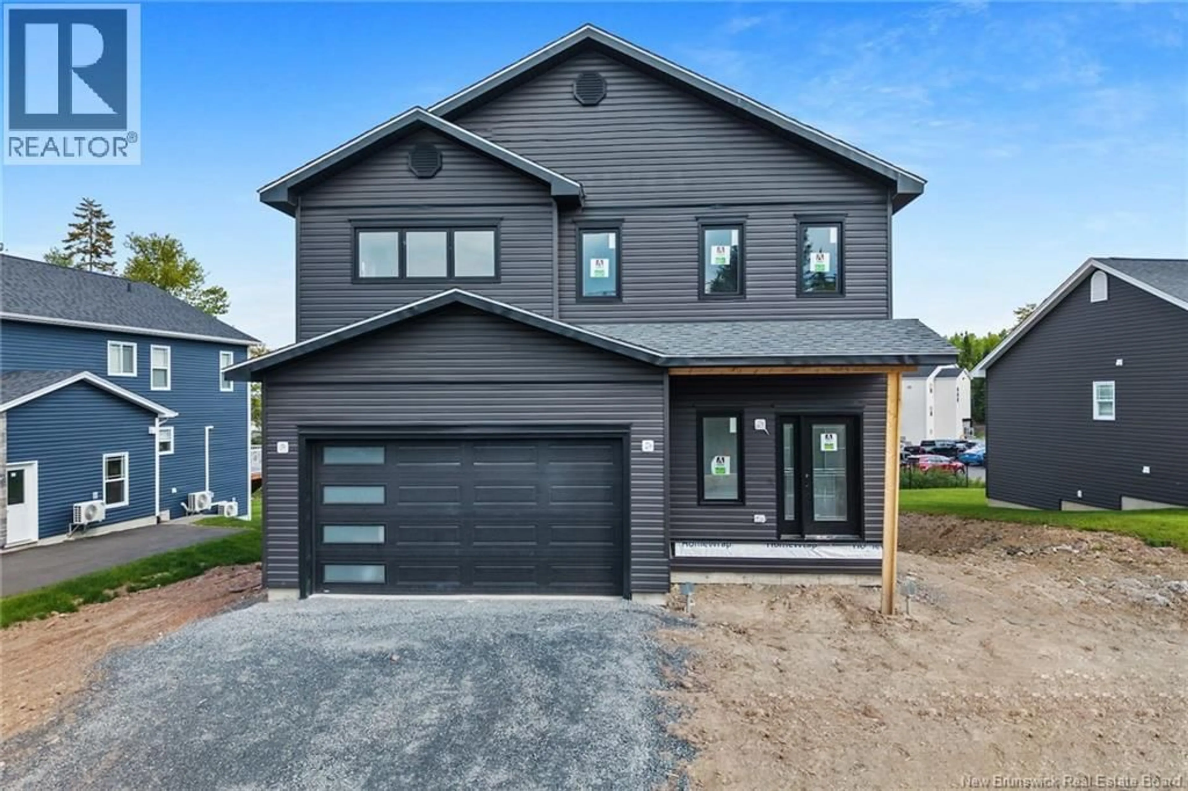
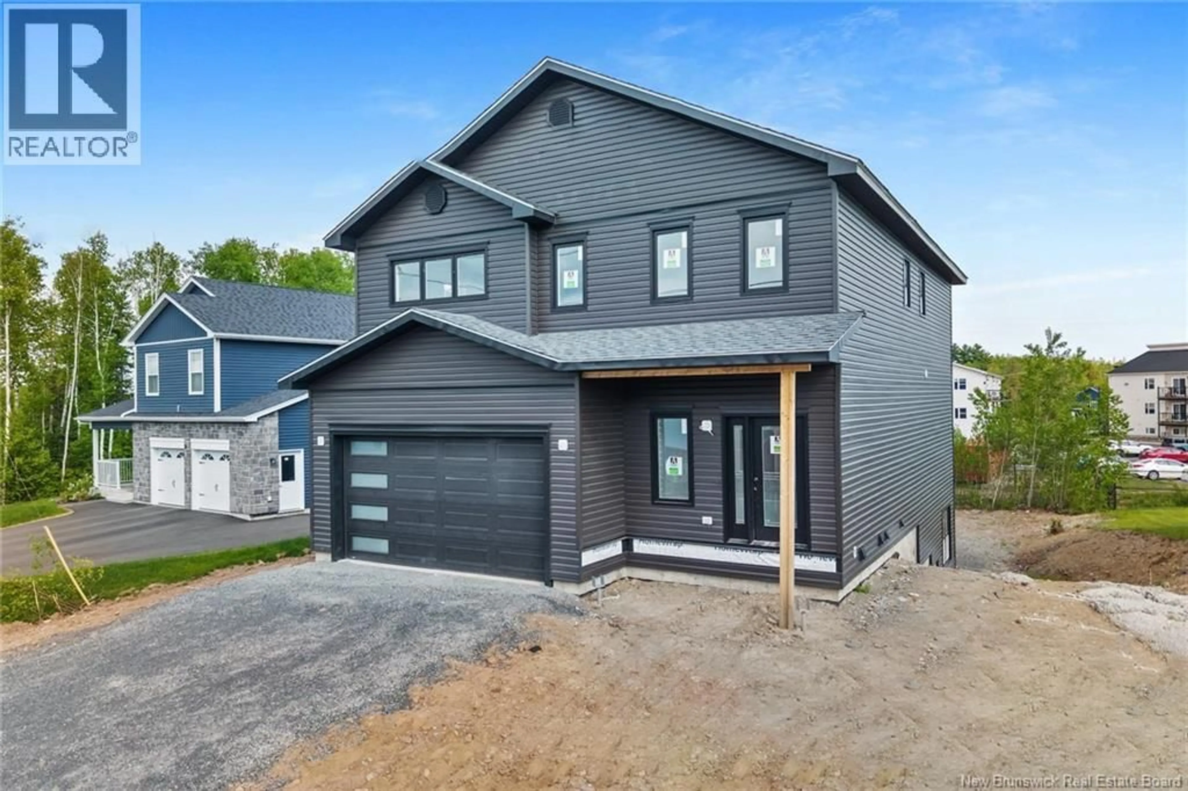
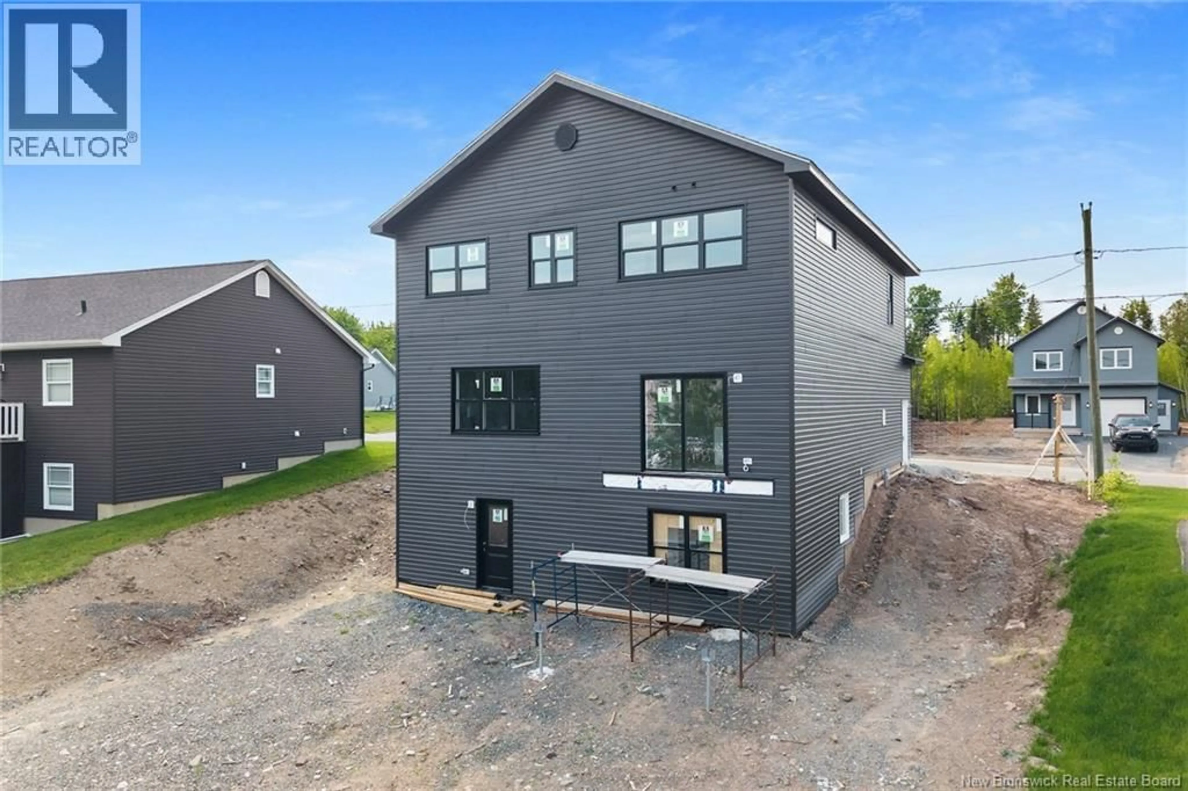
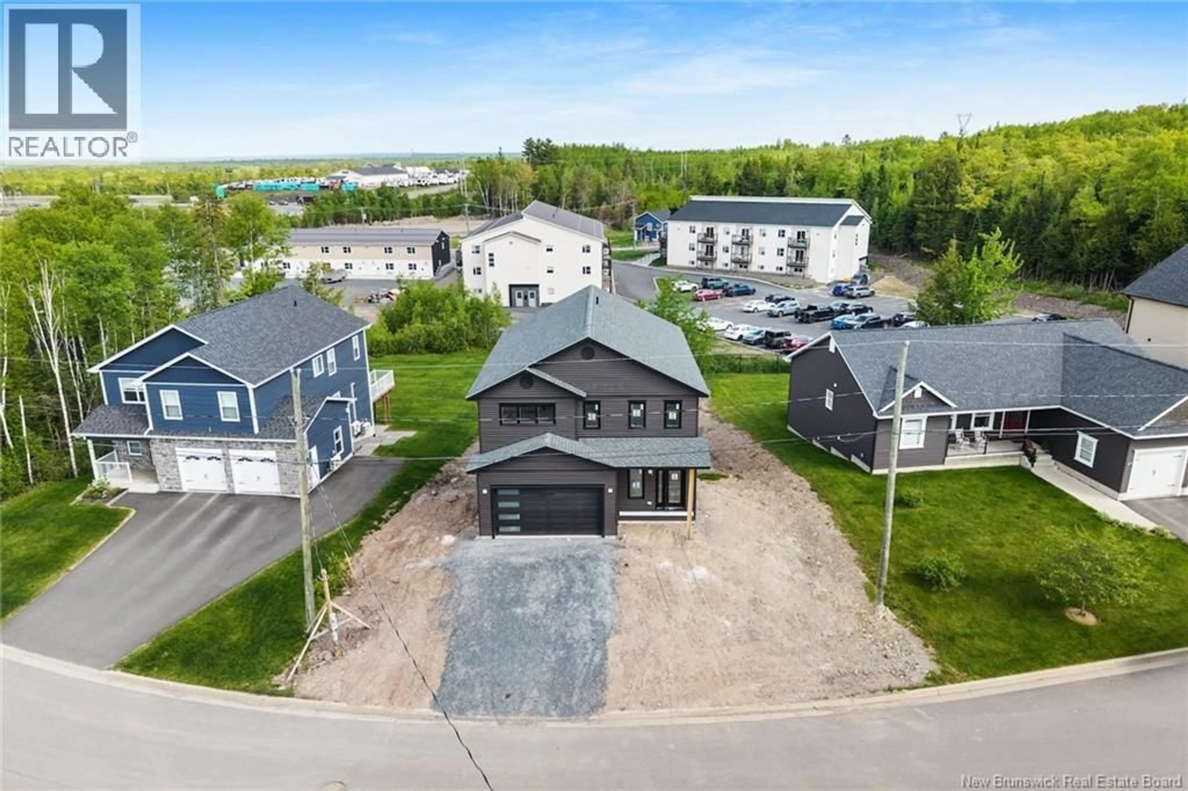
39 Winterberry Drive New Build in Doak Estate Welcomed by a beautifully built front porch with composite decking, 39 Winterberry Drive is a newly built, move-in-ready home offering six bedrooms and three and a half bathrooms in the growing community of Doak Estate. Energy efficiency was built in from the start, with exterior rigid foam insulation and 9-foot ceilings on the main floor creating a bright, comfortable home from day one. Step inside to an open-concept main floor bathed in natural light from an expansive window and patio door. The layout flows seamlessly between the living and dining areas, making it ideal for entertaining. The kitchen is the true centerpiece elegant, spacious cabinetry with a pantry, sleek quartz countertops, and a kitchen island for everyday gathering. The primary suite offers a private retreat, with a walk-in closet and an ensuite featuring a soaker tub, a stand-alone shower, and a double vanity. Downstairs, the fully finished walkout basement adds exceptional flexibility, with two additional bedrooms and a large, versatile living area suited to a home gym, recreation room, or media room with strong potential as an income-generating or mortgage-helper space. Located just minutes from everything you need, 39 Winterberry Drive brings together comfort, style, and convenience in one exceptional package. The listing REALTOR® is a licensed REALTOR® and a director of the vendor company. Builder rebate goes to the builder. (id:39198)
Property Details
Interior
Features
Second level Floor
Family room
11'0'' x 17'6''3pc Bathroom
7'0'' x 8'3''Bedroom
9'4'' x 10'1''Bedroom
10'0'' x 12'5''Property History
 15
15
