328 - 130 LIAN STREET, Fredericton, New Brunswick E3C0G4
Contact us about this property
Highlights
Estimated valueThis is the price Wahi expects this property to sell for.
The calculation is powered by our Instant Home Value Estimate, which uses current market and property price trends to estimate your home’s value with a 90% accuracy rate.Not available
Price/Sqft$225/sqft
Monthly cost
Open Calculator
Description
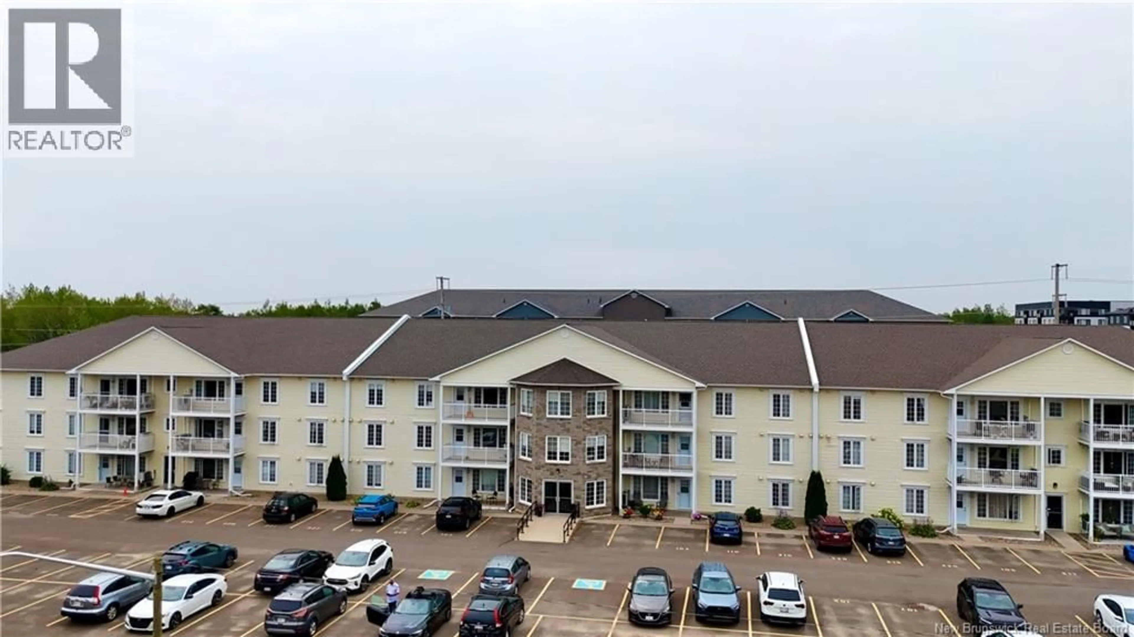
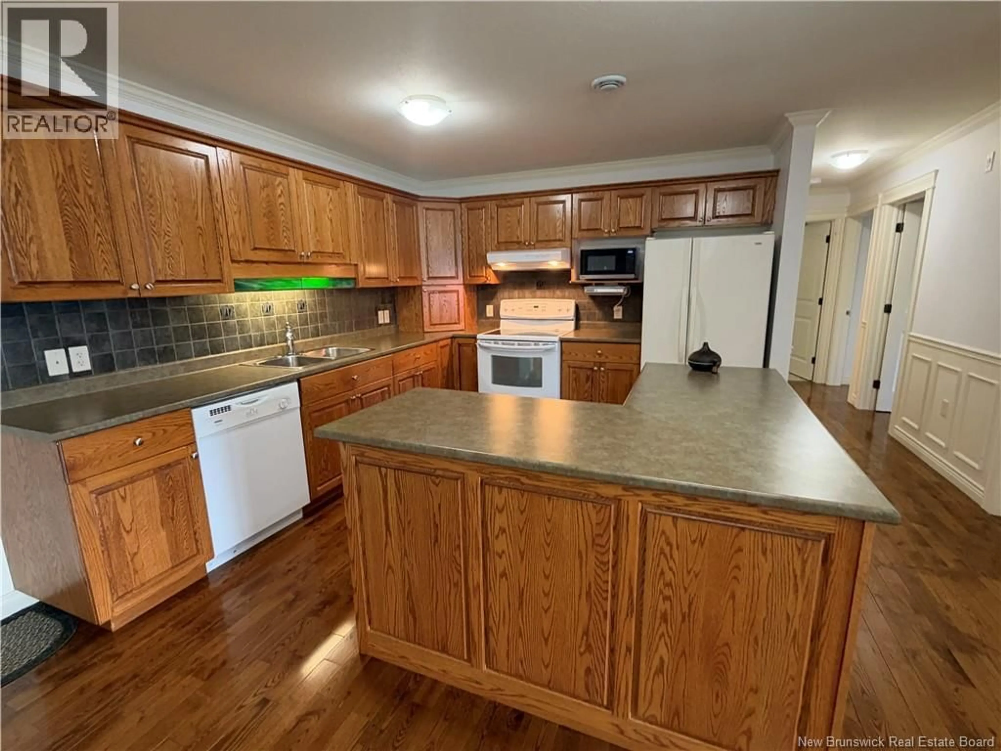
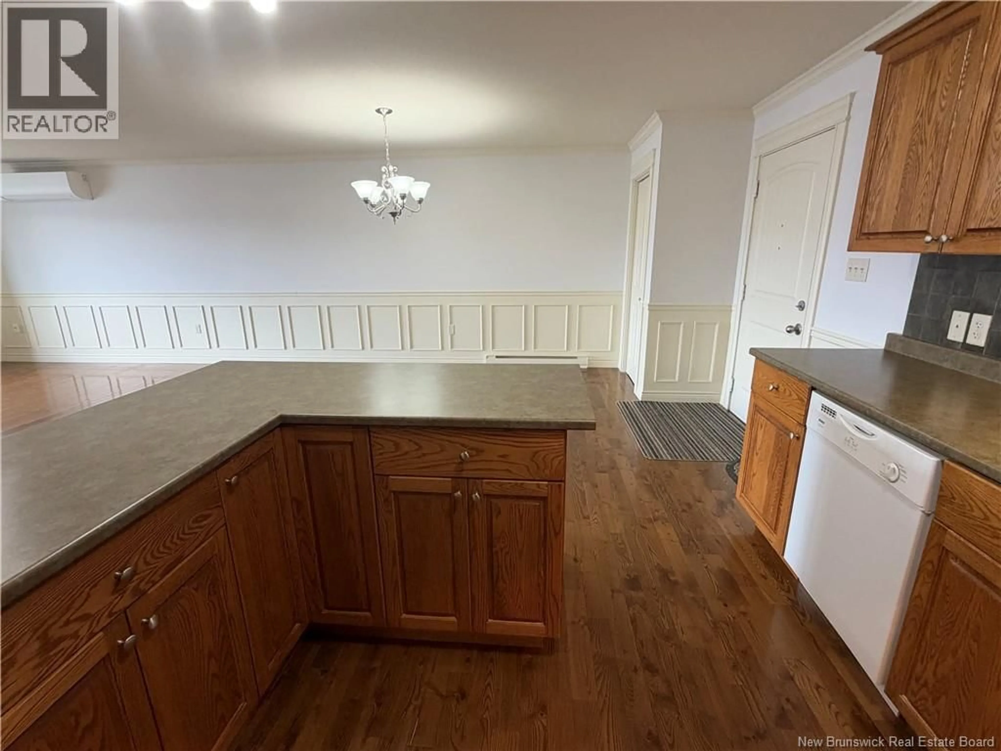
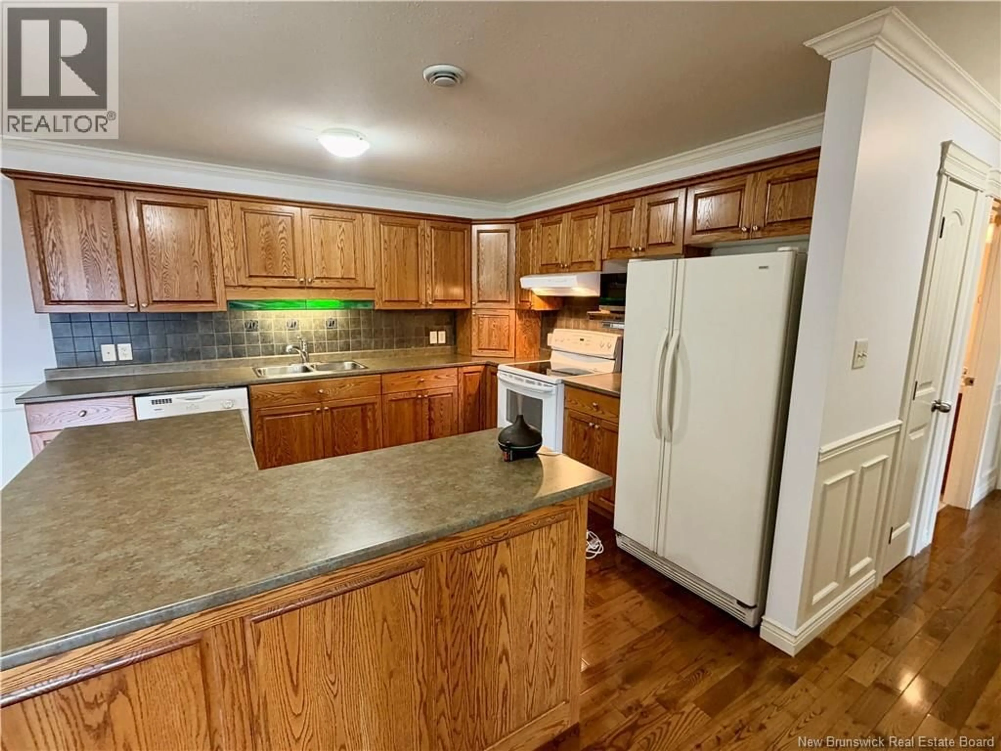
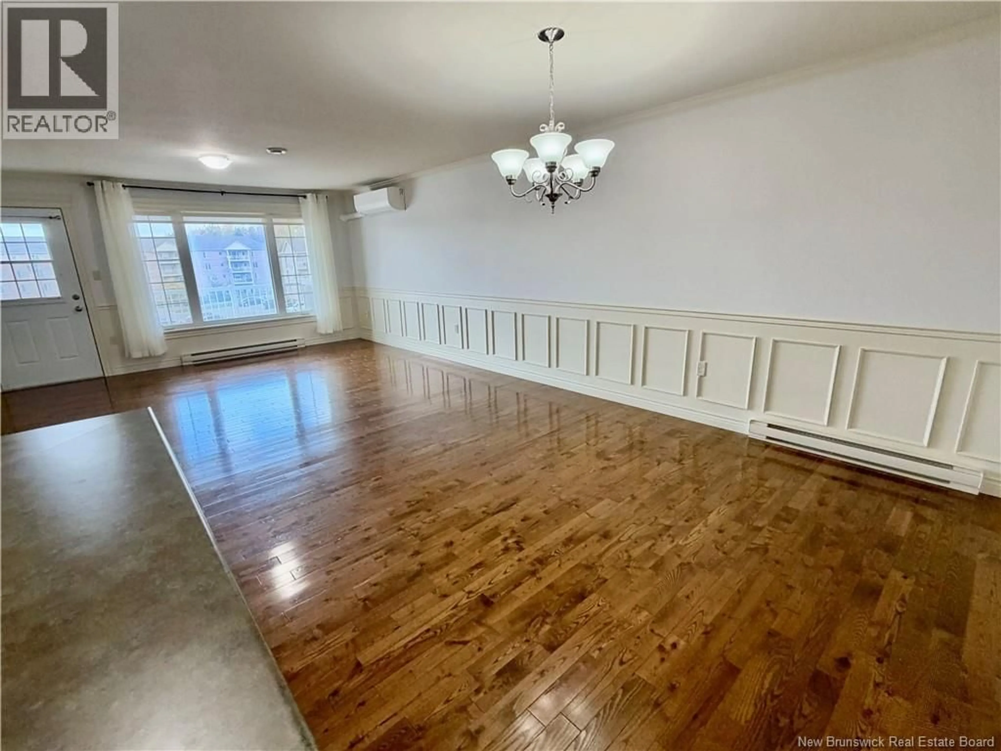
Bright and Inviting Top-Floor Condo Comfortable, Convenient Living! Enjoy easy, low-maintenance living in this lovely top-floor condo, ideally suited for those seeking comfort, convenience, and a relaxed lifestyle. Featuring 2 bedrooms, 1 bathroom, and a functional open-concept layout, this inviting unit offers hardwood flooring and a bright, welcoming atmosphere. The kitchen comes complete with all appliances included and large centre island, making your move simple and stress-free. Step out onto your private balcony and enjoy the peace and quiet of this well-established, mature building. Residents benefit from excellent amenities, including an exercise room to help you stay active and a social room available to book for special occasions and gatherings. An additional rental unit is also available, offering added flexibility for guests. Located in a great area close to numerous amenities, shopping, services, and everyday conveniences, this condo makes it easy to enjoy everything you need just moments away. Whether you're a first-time buyer, downsizing, or looking for a smart investment opportunity, this condo offers an appealing combination of location, comfort, and convenience. Quick closing available move in and start enjoying an easier lifestyle! One time contingency fee of $600 due at closing. (id:39198)
Property Details
Interior
Features
Main level Floor
Laundry room
6'2'' x 14'5''Bath (# pieces 1-6)
9'11'' x 10'4''Bedroom
11'11'' x 11'Primary Bedroom
11'9'' x 12'Condo Details
Inclusions
Property History
 19
19
