9 hours on Market

28 LANGILLE DRIVE, Fredericton, New Brunswick E3C0L6

Detached
3 + 1
4 + 1
~2680 sqft
$599,900
Get pre-qualifiedPowered by nesto
Detached
3 + 1
4 + 1
~2680 sqft

Contact us about this property

Call

Highlights

Property Estimate

Days on market9 hours

Estimated valueNot available

Price/Sqft$223/sqft

Monthly cost

Open Calculator

Description

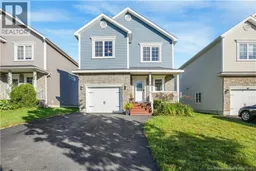
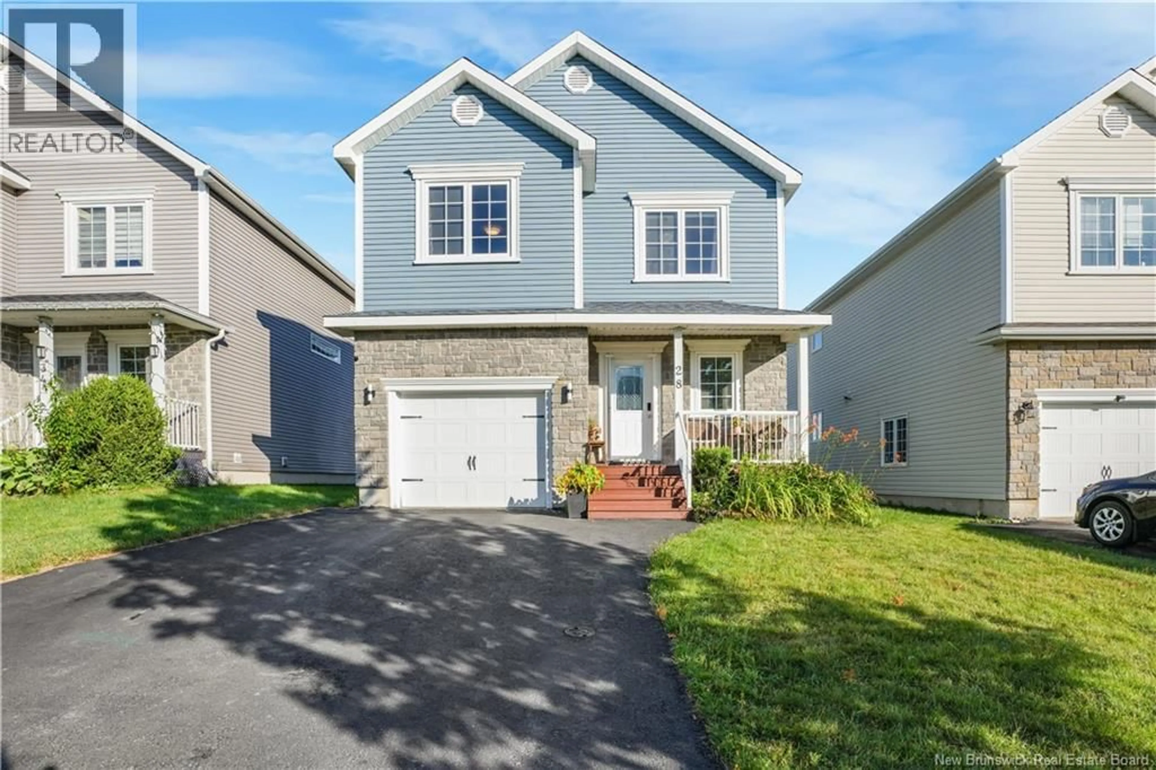
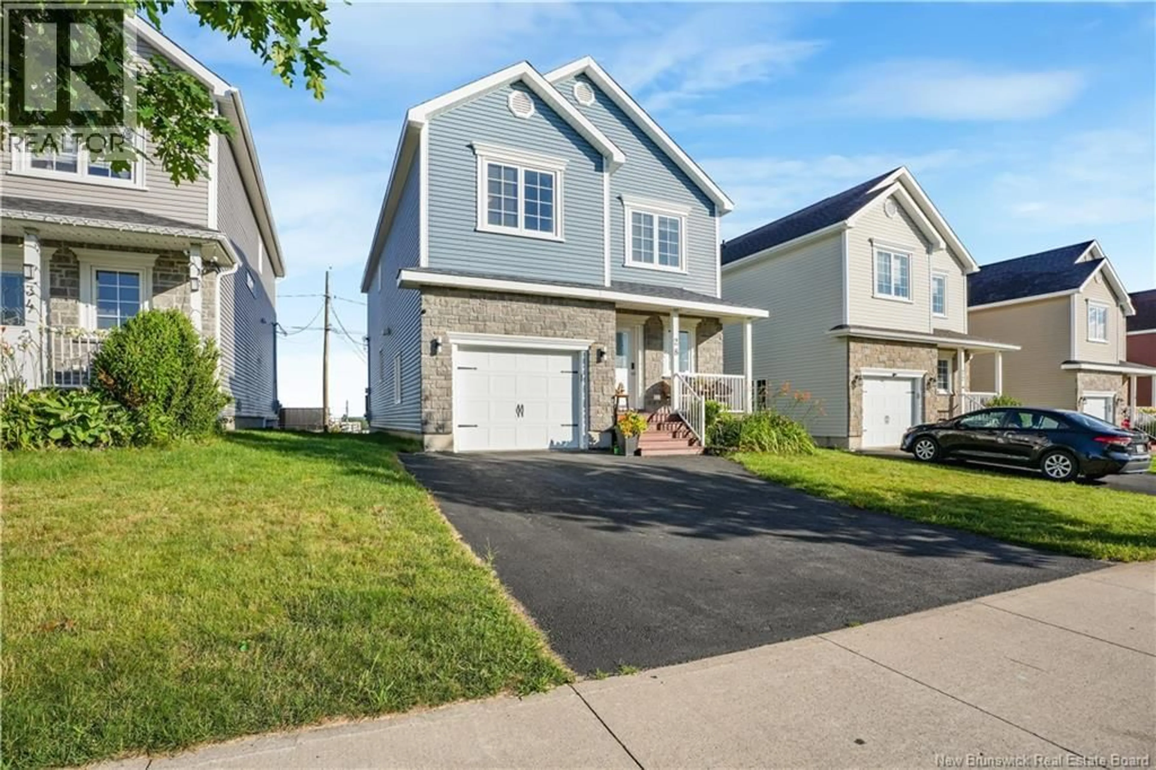
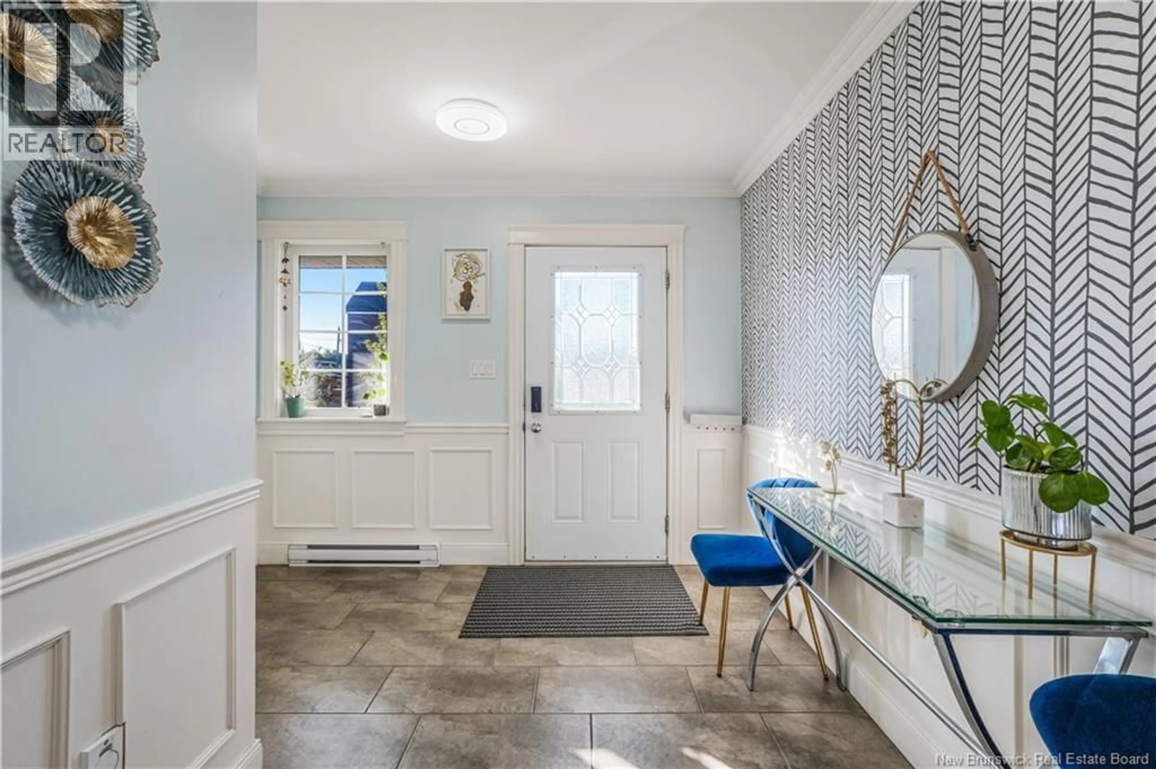
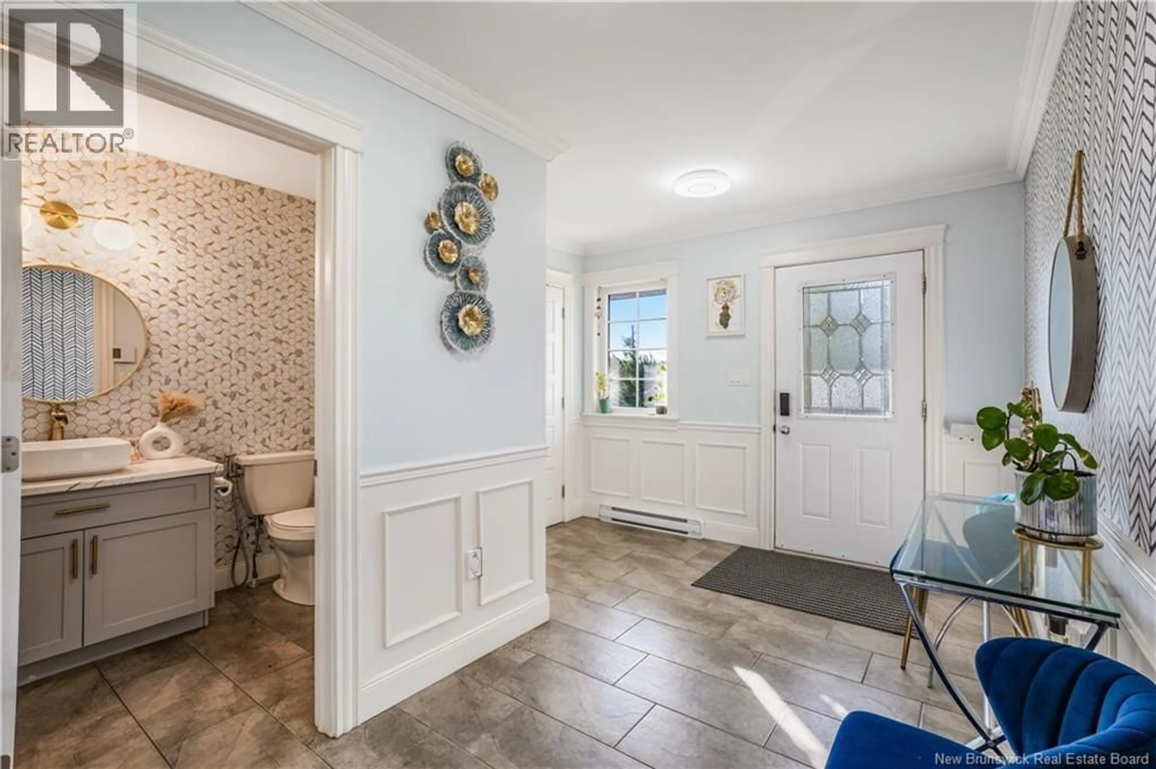
Welcome to a home where elevated design and everyday functionality come together in one of Uptown Fredericton's most sought-after neighbourhoods. Beautifully updated throughout, this stunning two-storey home offers 4 bedrooms, 3.5 bathrooms, and a fully self-contained granny suite, providing exceptional flexibility for today's lifestyle. Natural light fills the open-concept main level, where rich hardwood flooring creates a warm, inviting atmosphere. The chef-inspired kitchen features granite countertops, a large centre island, stainless steel appliances (2023-2025), a vented range hood, tiled backsplash, under-cabinet lighting, and abundant cabinetry. The renovated powder room (2023) complements the home's modern design, while the freshly stained deck (2026) is the perfect place to relax and enjoy the backyard. Upstairs, the spacious primary suite features a custom accent wall, walk-in closet, and a beautifully renovated ensuite (2025) with a fluted vanity, jacuzzi tub, walk-in shower, and elegant finishes. Two additional spacious bedrooms share a beautifully renovated common bathroom (2025) with a tiled shower surround. A second-floor laundry area includes existing washer and dryer hookups. The fully finished lower level has its own private entrance from the main foyer and offers a spacious bedroom, full bathroom, open-concept kitchen, living and dining area, plus a dedicated laundry roomideal for multi-generational living, extended family, guests, or future income potential. Recent upgrades include a new basement kitchen and luxury vinyl tile flooring (2025), basement stair carpet (2021), three mini-split heat pumps (2022), a professionally sealed double paved driveway (2025), and a 12' × 2' ceiling-mounted garage storage shelf (2026). Minutes from schools, shopping, restaurants, parks, and walking trails, this move-in-ready home offers modern living in an exceptional Uptown Fredericton location. (id:39198)


Property Details

StyleHouse
View-
Age of property-
SqFt~2680 SqFt
Lot Size-
Parking Spaces-
MLS ®NumberNB145334
Community NameFredericton South
Data SourceCREA
Listing byeXp Realty

Features

Heating: Heat Pump, Baseboard heaters
Cooling: Air exchanger, Heat Pump

Second level Floor

Ensuite

7'11'' x 11'8''

Other

15'10'' x 5'11''

Laundry room

5'10'' x 8'10''

Bath (# pieces 1-6)

4'8'' x 8'5''


Property History

Aug 6, 2026
ListedActive
$599,900
9 hours on market
history photo preview50
Listing by crea®
Property listed by eXp Realty, Brokerage
Agent Banner Image
Interested in this property?Get in touch to get the inside scoop.

Population and Demographics

Overview

Total population 6467
Average household income $116,633

Age (%)

0 to 19
21%
20 to 34
22%
35 to 49
20%
50 to 64
17%
65 and plus
20%

Household composition (%)

Single family
62%
Single person
33%
Multi person
5%
Multi family
0%

Mother tongue (%)

English
79%
French
8%
Others
4%
Arabic
2%
Mandarin
2%
English and French
1%

House tenancy (%)

Owners
62%
Renters
38%

What’s nearby?Essentials within 5 km

Local Logic

Transportation Scores

Estimated Budget

Powered by:
The trademarks REALTOR®, REALTORS®, and the REALTOR® logo are controlled by The Canadian Real Estate Association (CREA) and identify real estate professionals who are members of CREA. The trademarks MLS®, Multiple Listing Service® and the associated logos are owned by CREA and identify the quality of services provided by real estate professionals who are members of CREA. Used under license.